Local real estate rules require that you sign in to view sold property information.
Listed by Exp Realty.
25 Manor Forest Road is a Detached, Bungalow-Raised and is currently for Sale @ $1,429,000. Taxes in 2025 were $6,192.59.
More homes for sale under 1.4M in East Gwillimbury
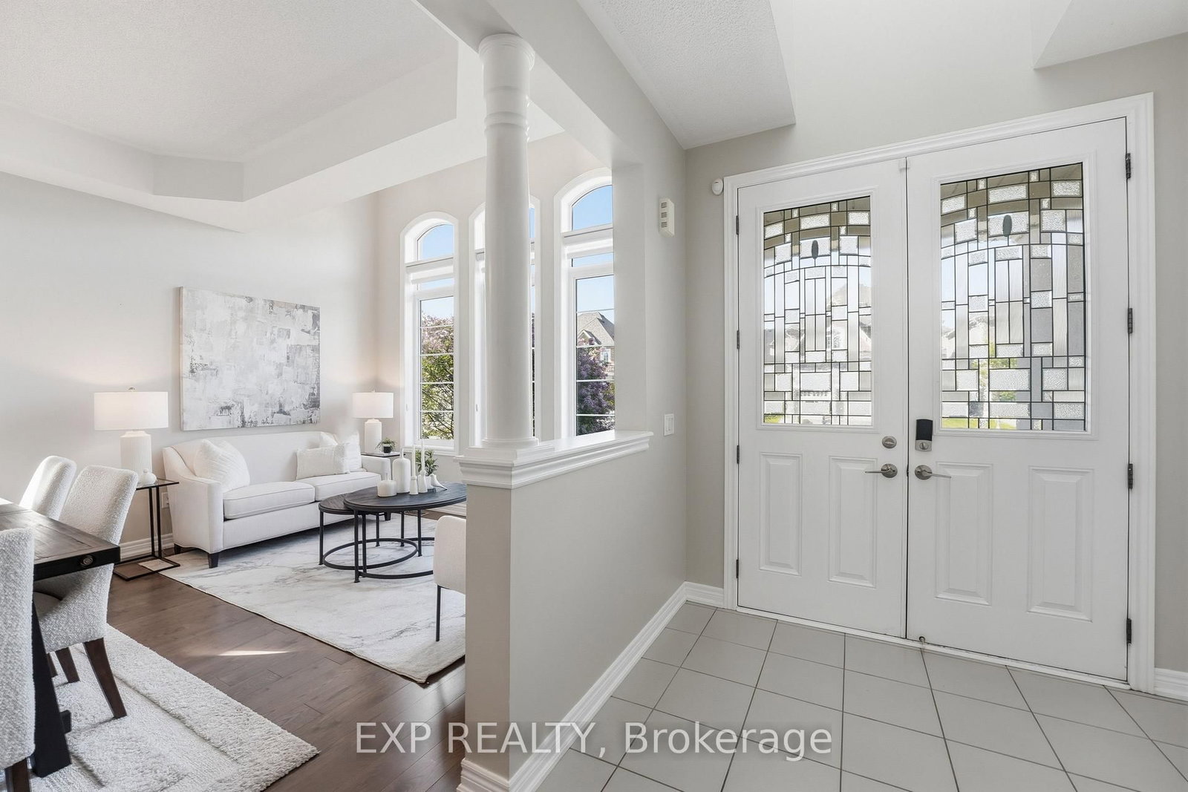
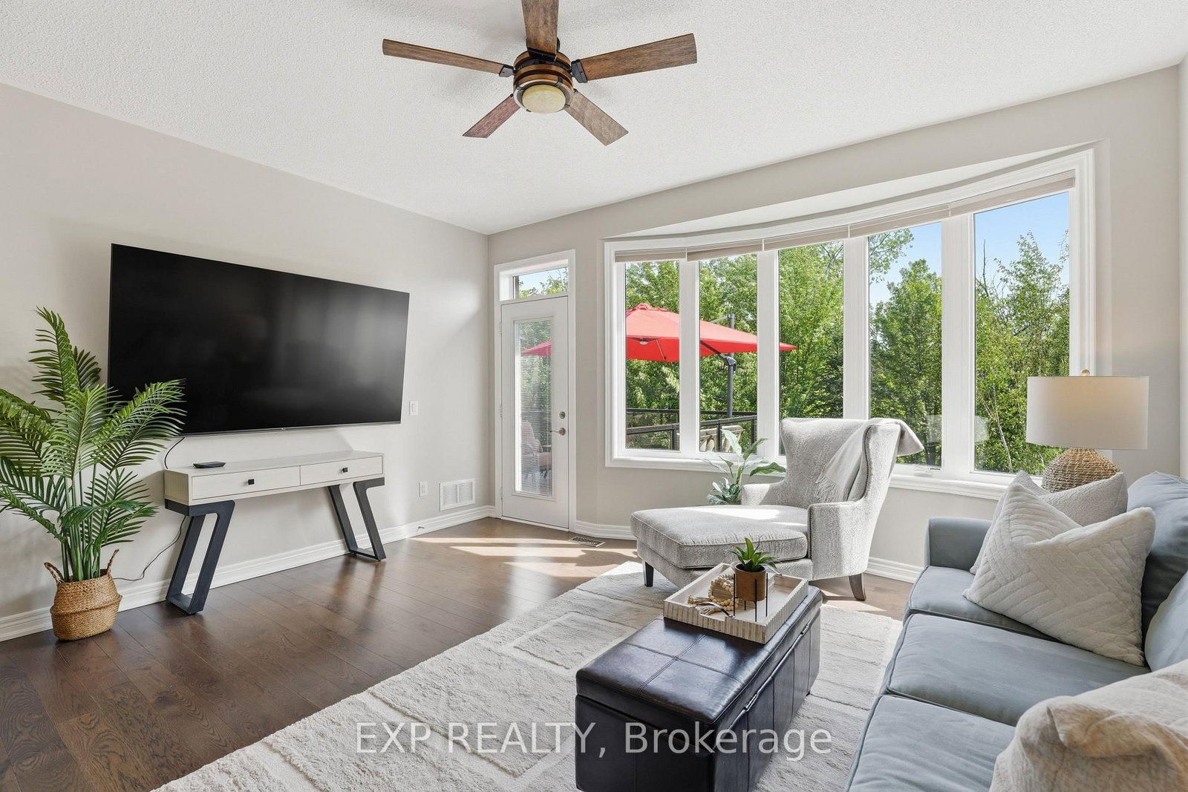
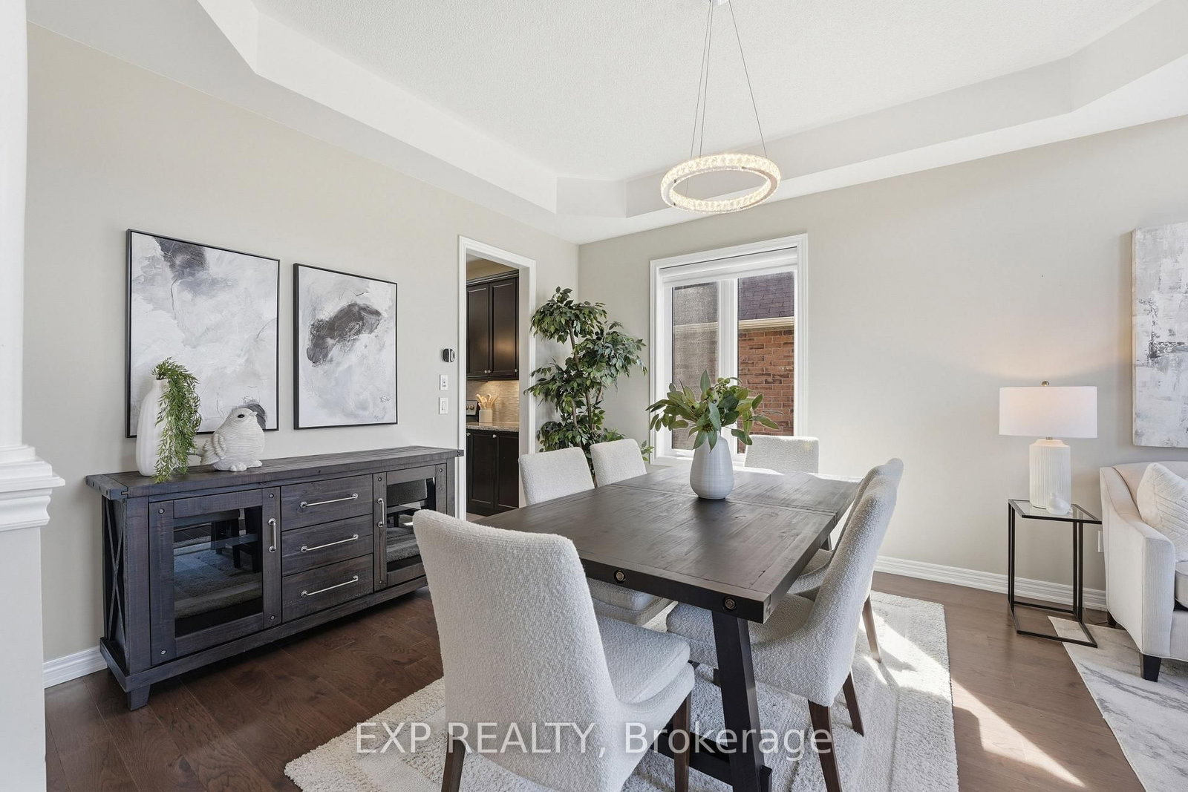
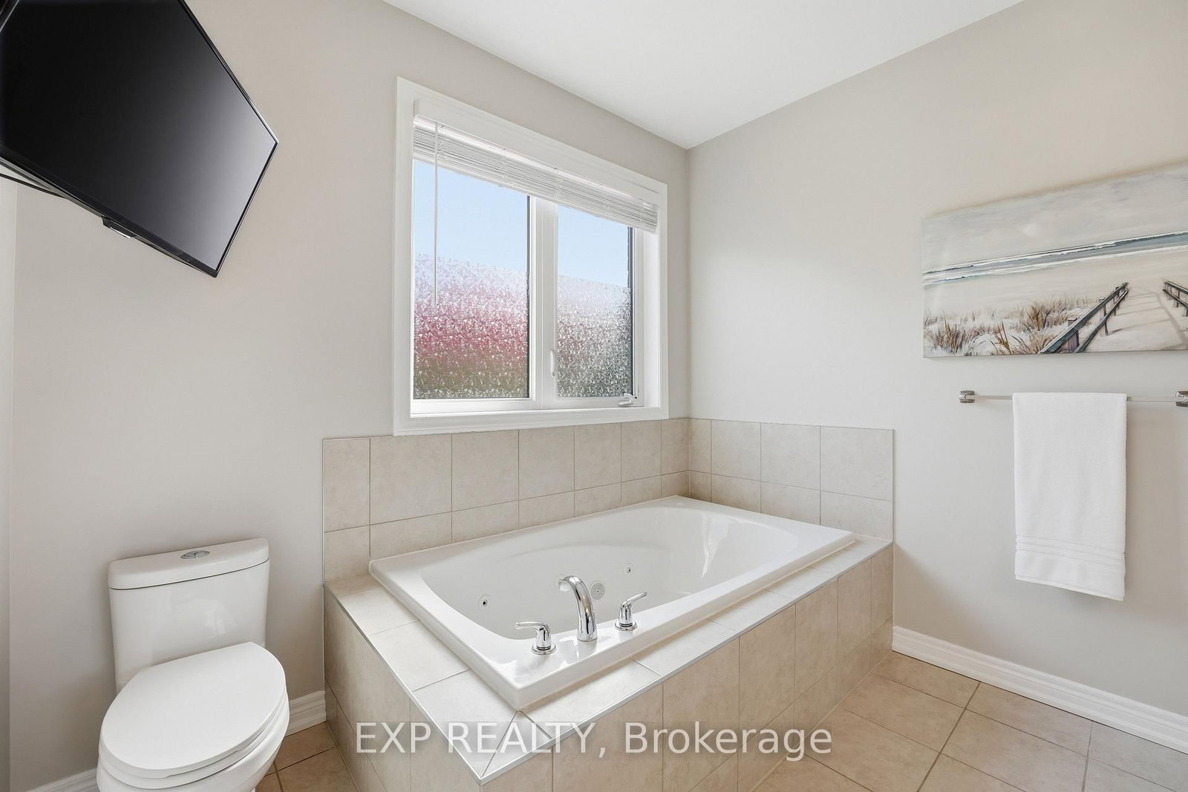
Prepare to be surprised. The Bungalow-Raised on 25 Manor Forest Road has 3 bedrooms, 4 bathrooms, and is located on a 118.22 x 54.55 ft lot in the community of Mt Albert . Offering just over 4,000 sq. ft. of finished living space, this stunning raised bungalow delivers far more than first meets the eye. With 2093 sq. ft. on the main level and an additional 2,000 sq. ft. of beautifully finished lower-level living space, this home offers a rare combination of size, versatility, and comfort. Nestled in the charming hamlet of Mt. Albert, you'll enjoy a lifestyle where neighbours gather in the parks, children play amongst the greenspace, and clear star-filled skies are still part of everyday life. Located just east of Highway 48, commuting south to the GTA or escaping north to the shores of Lake Simcoe is effortless. Inside, quality craftsmanship and design are evident throughout. Large windows fill the main floor with natural light, highlighting the hardwood flooring and spacious principal rooms. The functional layout features main floor laundry, a generous primary bedroom, two additional well-sized bedrooms, and a seamless flow anchored by a beautiful 2 sided fireplace connecting the kitchen and family room. Step outside and discover a backyard designed for both entertaining and relaxation. Outdoor living areas over-looking peaceful greenspace, creating a private setting to gather with family and friends or unwind and enjoy the view. Downstairs is where this home truly exceeds expectations. Approx 2000sq ft of living space, large above-grade windows, custom built-ins, high-end finishes, and exceptional attention to detail, the space feels bright, welcoming, and anything but below grade. A 2nd primary suite with an ensuite offers outstanding flexibility for extended family or guests. A sep laundry area, w/o to the backyard, and interior staircase with a locking entrance provide privacy and convenience while keeping everyone connected under one roof. Rarely does a home offer this combination of space, versatility, quality, & location. This is one that must be experienced to be fully appreciated!
Stainless Steel Washer and dryer (upper), 2 x Stainless steel fridges, 2 x stainless steel stove/oven, 2 x stainless steel dishwashers. All electric light fixtures and window coverings. 2 Fobs for the electric garage door openers, Ring Cam at front door2 exterior cameras in the back, Gas hook up for BBQ in backyard, Ceiling between floors has upgraded soundproofing and insulation, Deck is waterproofed to protect patio underneath for those using the outdoor space downstairs, Water Softener, Central Vac (minus beater bar)
The address 25 Manor Forest Road was listed for sale (MLS# N13241748) on Thursday, June 04, 2026.




 Share
Share








 3+2
3+2 3+2
3+2 2
2 54.55 x 118.22 ft lot