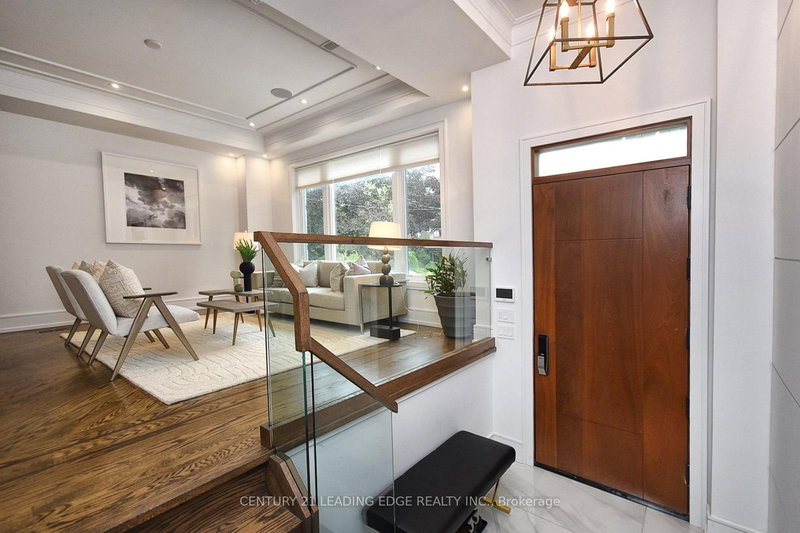
Local real estate rules require that you sign in to view sold property information.
| List Date | List Price | Last Status | Sold Date | Sold Price | Days On Market |
|---|---|---|---|---|---|
| 0000-00-00 | $00000 | Lsd | May 04, 2020 | $6,000 | |
| 0000-00-00 | $00000 | Lsd | May 14, 2015 | $5,400 | |
| 0000-00-00 | $00000 | Sld | Apr 01, 2014 | $1,250,000 | |
| 0000-00-00 | $00000 | Ter | N/A | N/A | N/A |
Listed by Forest Hill Real Estate Inc..
109 Mona Drive is a Detached, 2-Storey and is currently for Lease @ $7,200. Taxes in null were $0.00.
More homes for lease under 7.2k in Toronto
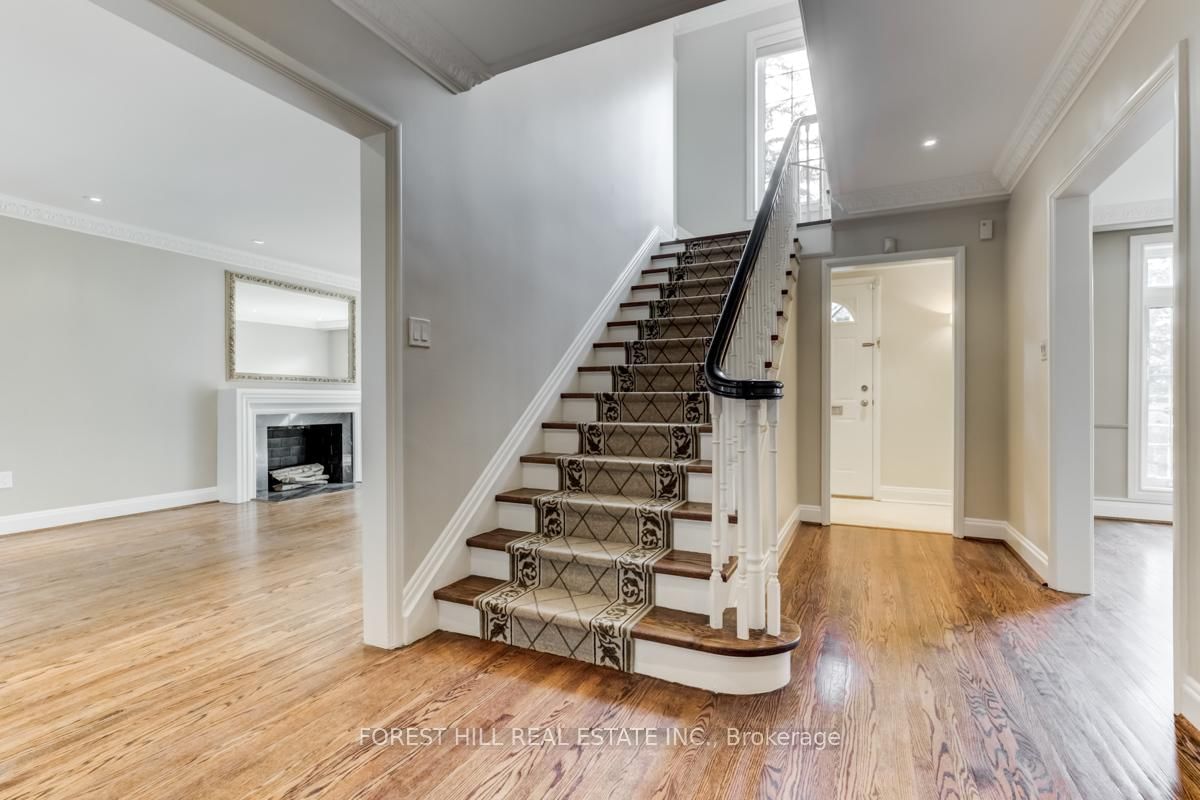
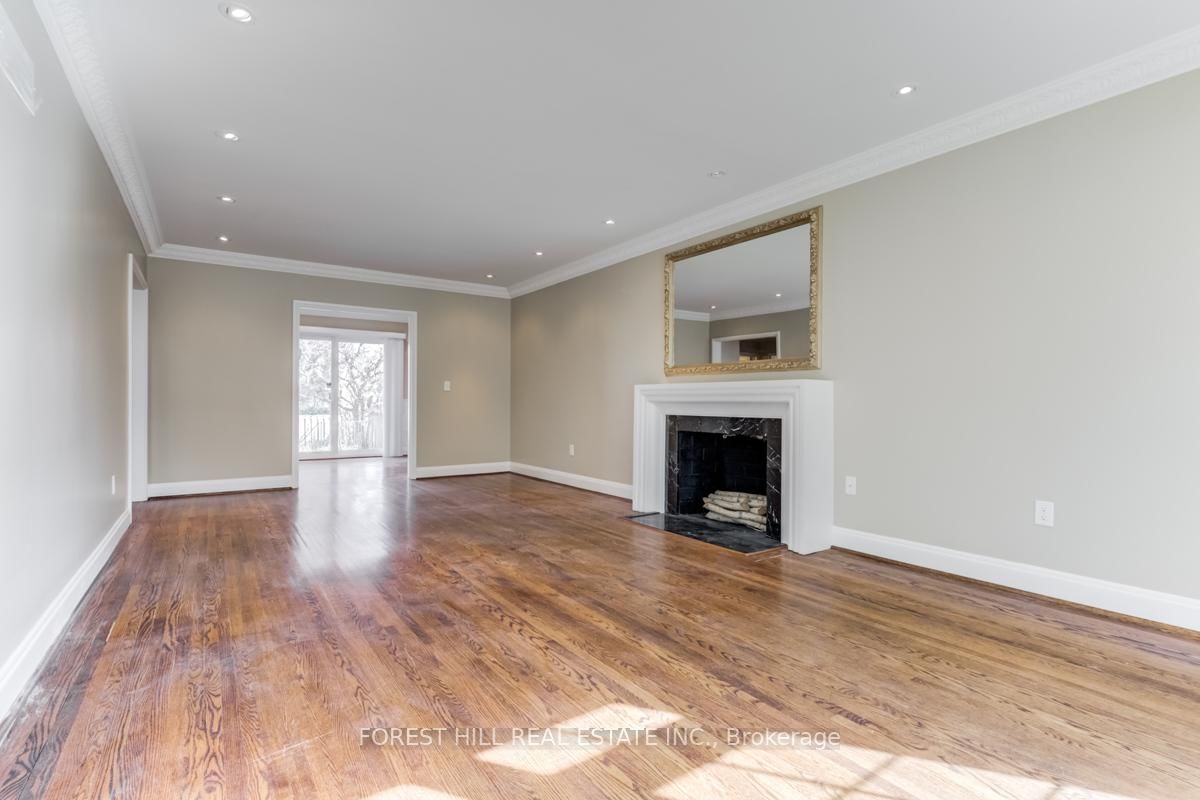
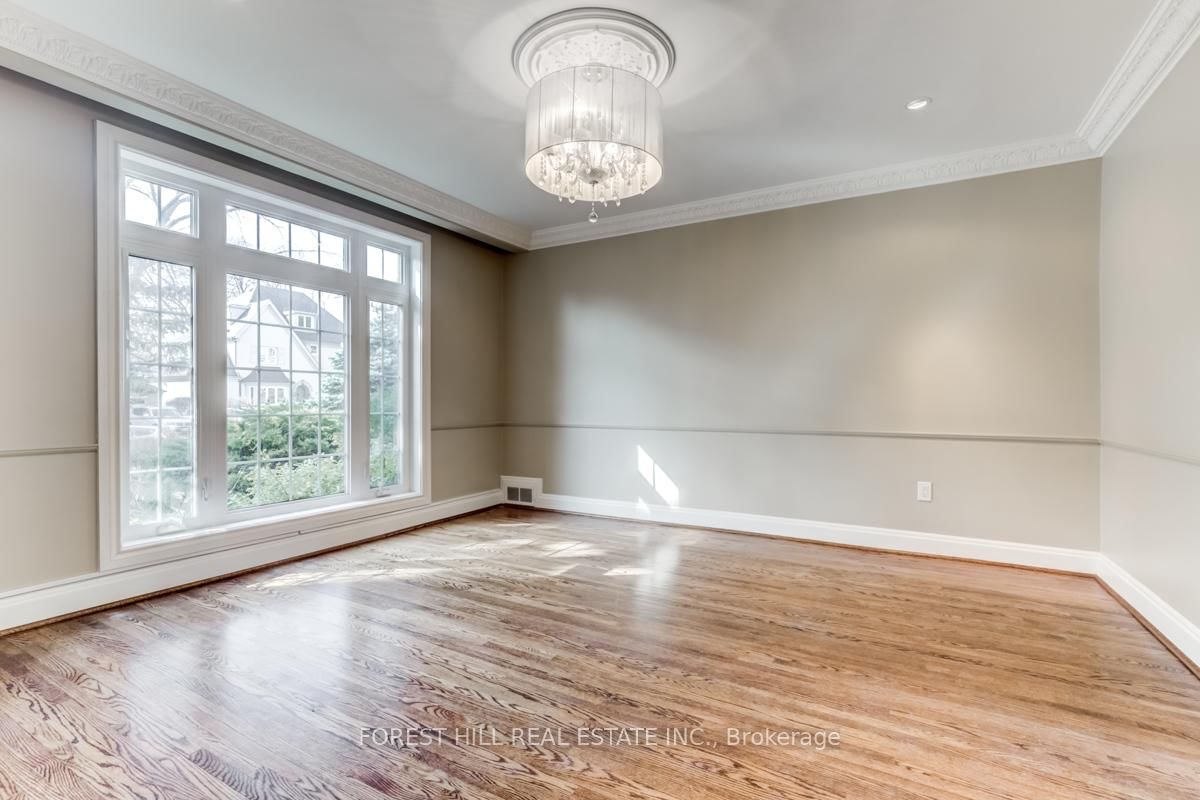
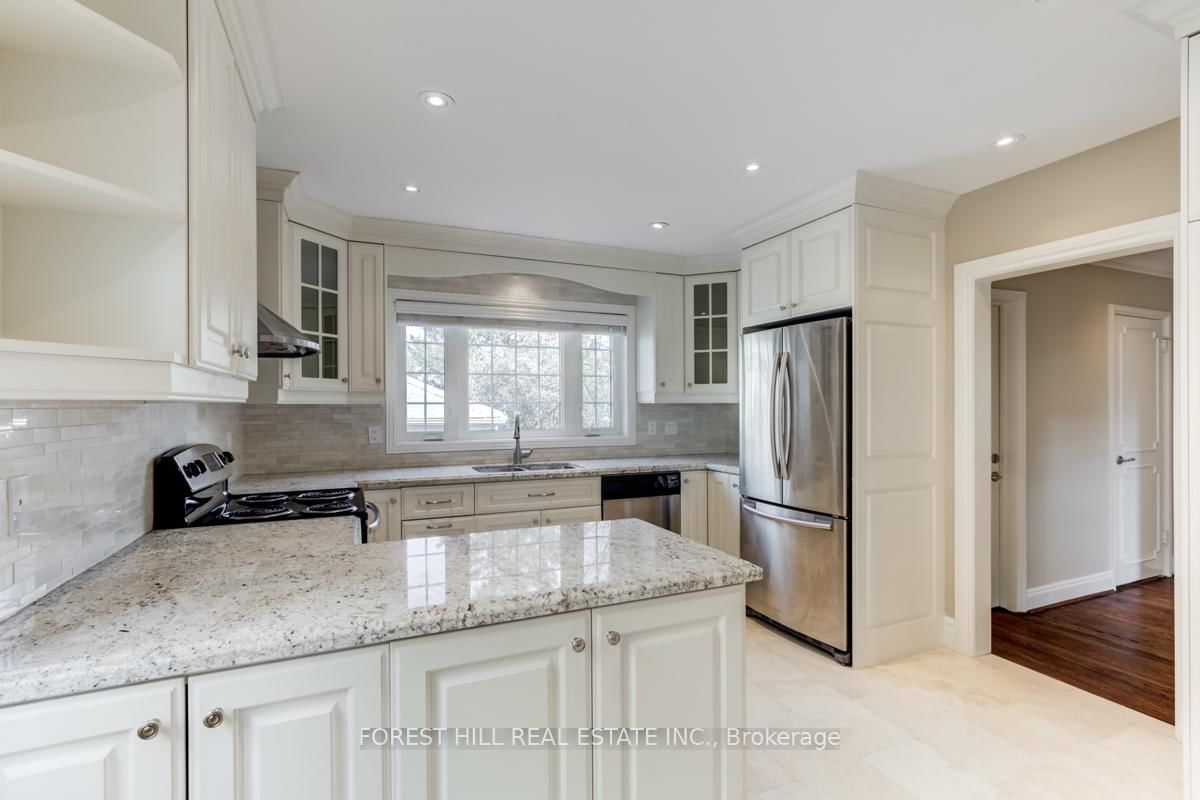
Renovated From Top To Bottom This Classic Lytton Park. The 2-Storey on 109 Mona Drive has 4 bedrooms, 4 bathrooms, and is located in the community of Lawrence Park South . Centre Hall W/Reverse Stair Case Is A True Jewel - 4 Spacious Bdrms & 4 Reno'd Baths. Fabulous Kitchen W/Stainless Steel Appliances, Granite Counters & Travertine Flrs, Lwr Lvl Has Both A Rec Rm And Exercise Rm, Spacious Laundry & Powder Rm, 3 Beautiful Fireplaces (Decorative Use Only). Wonderful Garden W/Stone Patio. *Two Car Garage* No Smokers - No Pets Please.
Stainless Steel, Stove, Fridge & Dishwasher, Washer (New), Dryer, Elf Including Chandeliers And Pot Lights, Broadloom W/Laid, Wndw Blinds, Central Air Cond, Garage Remote, Marble And Travertine Finishes Throughout.
The address 109 Mona Drive was listed for lease (MLS# C13239926) on Thursday, June 04, 2026.




 Share
Share






 4+1
4+1 4+1
4+1 2
2 Toronto