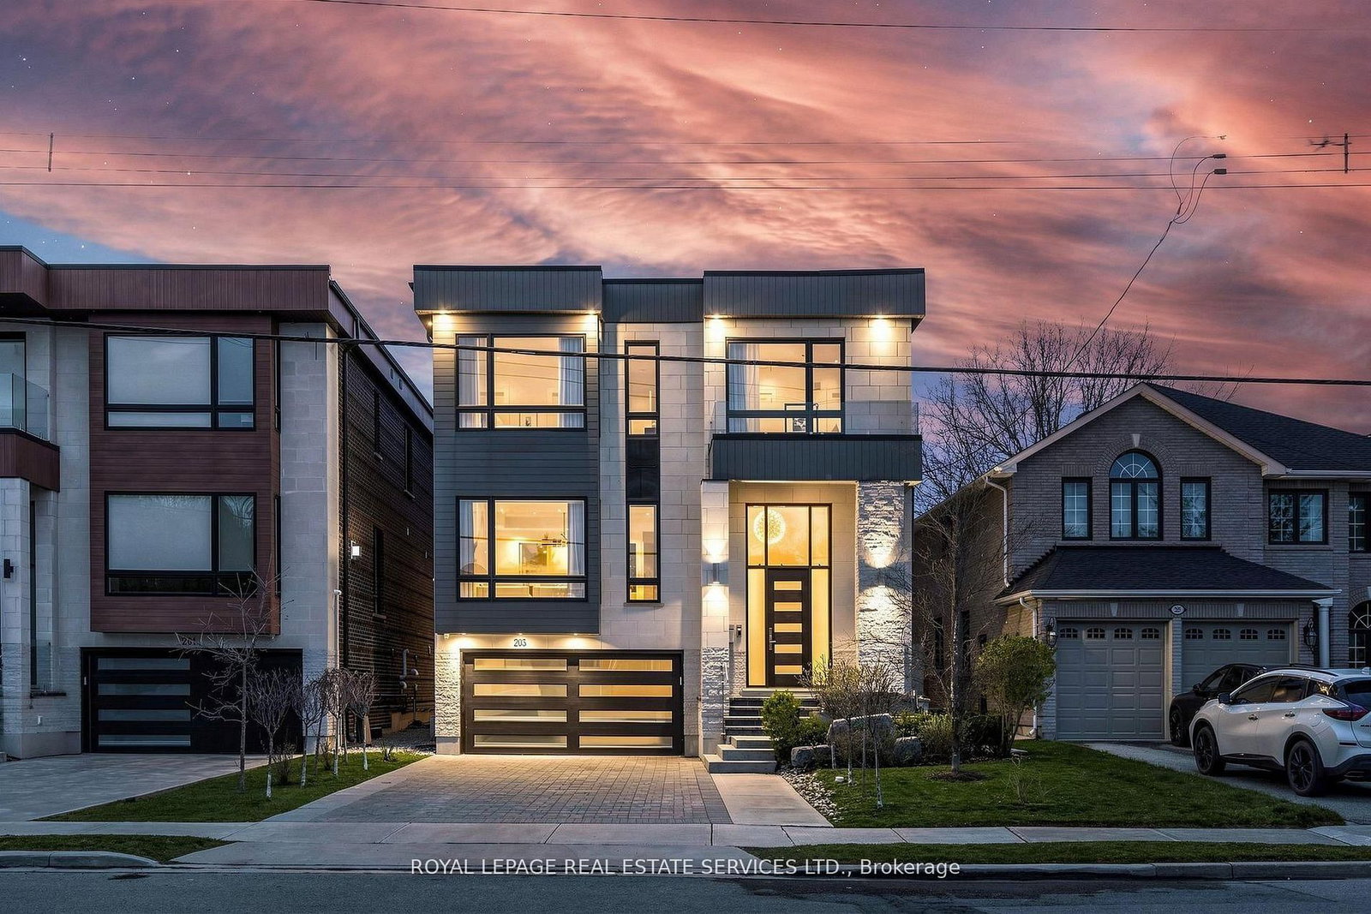
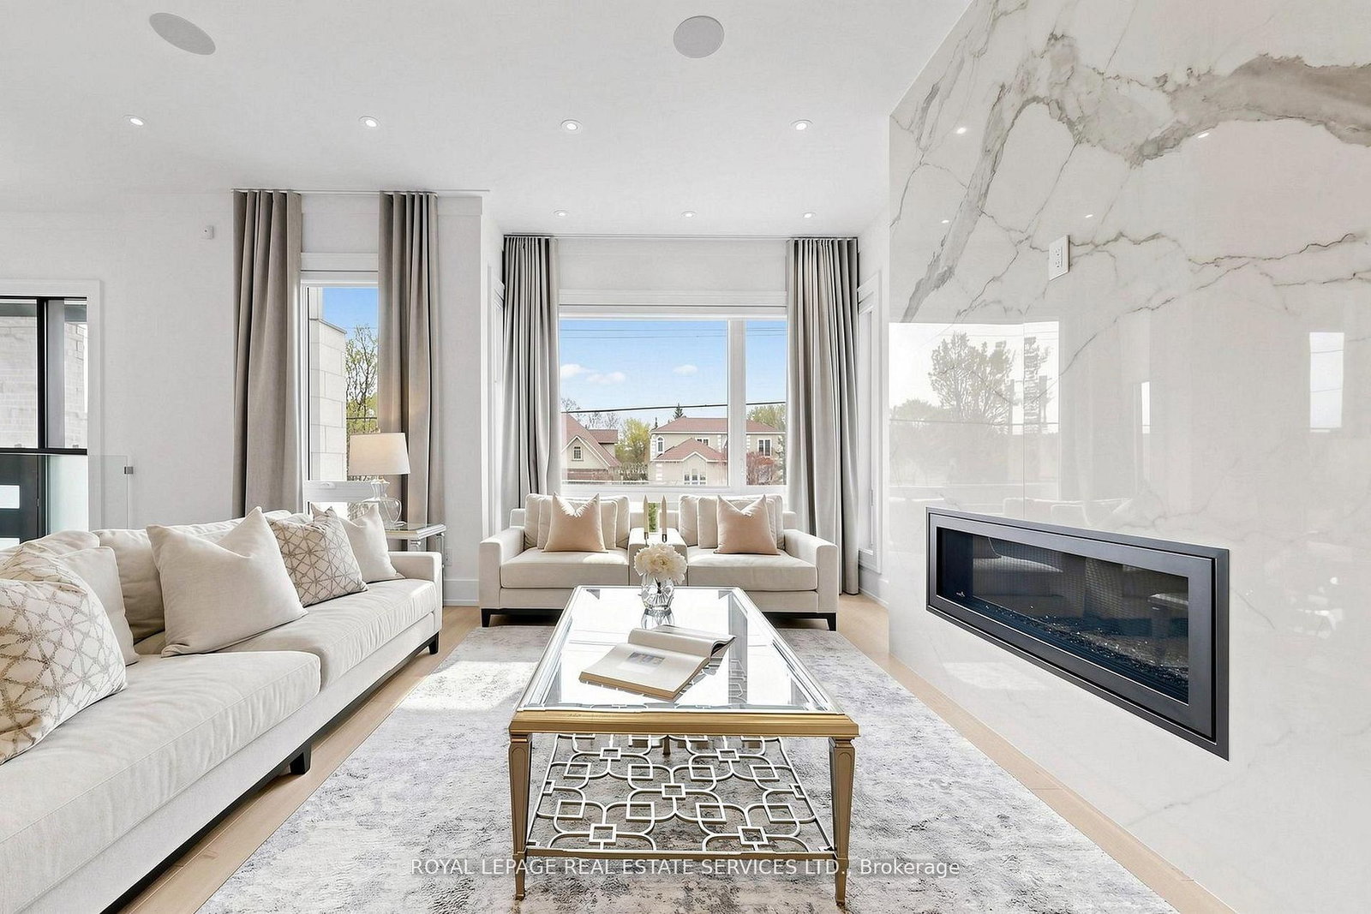
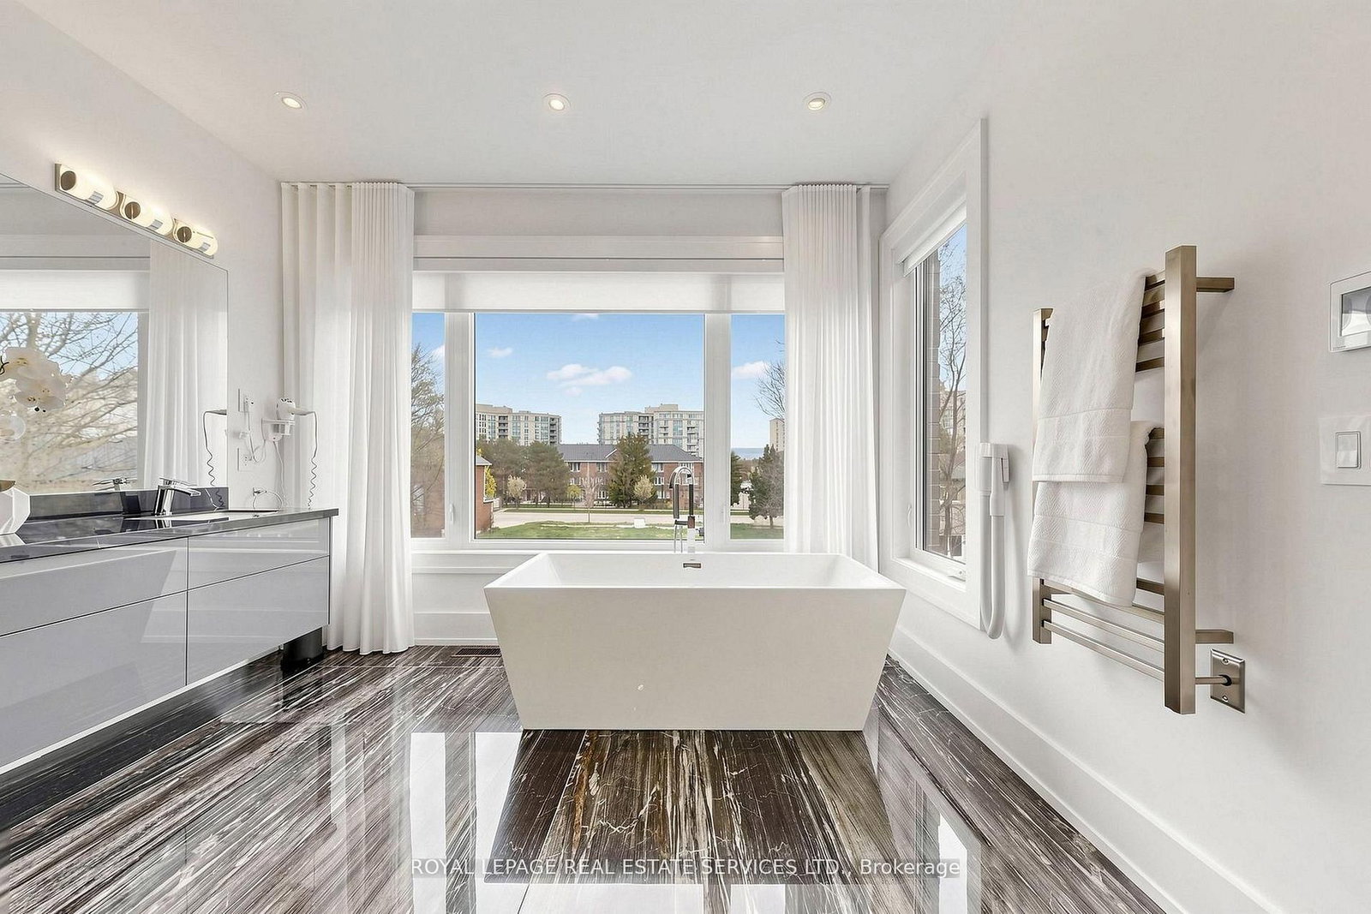
Welcome To 203 Crestwood Road, An Exceptional Custom Built 4+1 Bedroom 6 Bathroom Detached Home in Thornhill. Showcasing Top Of The Line Finishes Throughout, This Stunning Home Offers a Perfect Blend of Luxury, Functionality & Timeless Design. The Thoughtfully Designed & Well Laid Out Main Floor Features 10 Ft Ceilings, Engineered Hardwood Floors Throughout, Study/Office, Combined Living & Dining Room With Wine Wall. The Gourmet Eat-In Kitchen Is Equipped With Premium Thermador Stainless Steel Appliances, An Oversized Island With Seating, Butler's Pantry/Servery & Breakfast Area While Seamlessly Flowing Into The Stylish Family Room With Walkout To The Deck & Backyard For Effortless Entertaining. The Large Primary Suite Boasts A Walk In Closet With Island, Built In Storage & A 7pc Ensuite Bathroom. The Upper Level Also Features 3 Additional Generously Sized Bedrooms, Each With Private Ensuite Bathrooms & Walk In Closets With Built Ins. The Fabulous Lower Level Offers Incredible Versatility - Highlights Include A Second Kitchen With Island, Dining Area, 11 Ft Soaring Ceilings, 5th Bedroom For Nanny/Inlaw Suite, Heated Floors, Second Laundry Room, Sauna, Pet Wash & Walk Up To The Backyard. The Fully Fenced & Professionally Landscaped Backyard Is An Entertainer's Dream Highlighted By An Outdoor Kitchen With a Heston Barbecue, Cooktop & Fridge, Outdoor Dining Space With A Louvered Pergola That Easily Opens & Closes, Gazebo/Shed & Koi Pond For The Ultimate Outdoor Oasis. Located Close to Top Rated Schools, Parks, Shopping, Groceries, Restaurants, Transit, This Home Is A Rare Offering That Combines Elegance & Convenience.
Listing Brokerage: Royal Lepage Real Estate Services Ltd. - Disclaimer: The information contained in this listing has not been verified by Royal Lepage Real Estate Services Ltd. and should be verified by the buyer.





 Share
Share








 4+1
4+1 4+1
4+1 2
2 42.4 x 149.28 ft lot