List Date
List Price
Last Status
Sold Date
Sold Price
Days On Market
0000-00-00
$00000
Sld
May 19, 2025
$1,460,000
0000-00-00
$00000
Exp
N/A
N/A N/A
0000-00-00
$00000
Ter
N/A
N/A N/A
0000-00-00
$00000
Ter
N/A
N/A N/A
0000-00-00
$00000
Ter
N/A
N/A N/A
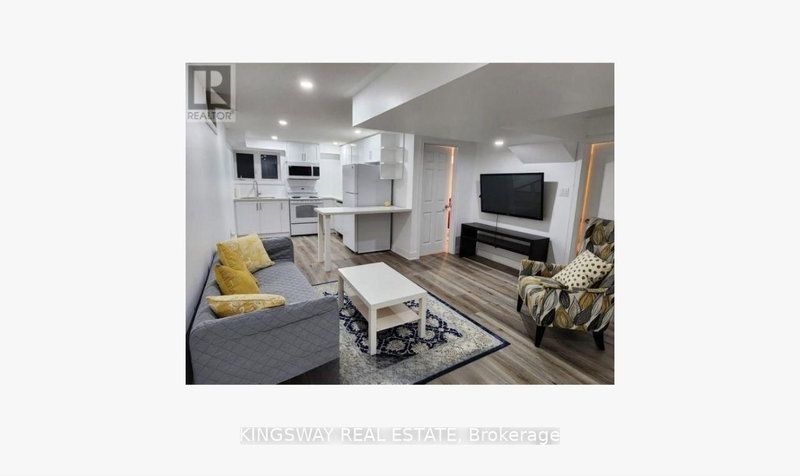
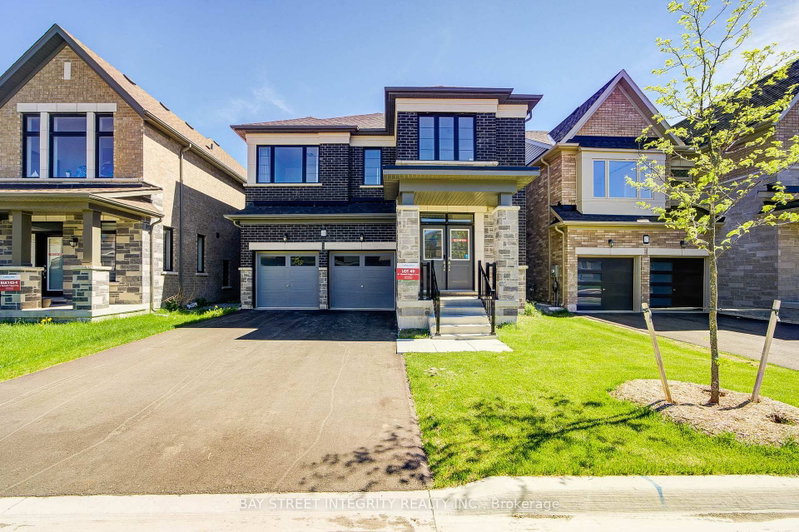
Absolute Show Stopper, 4 Bedroom, 4 Washroom Open Concept Home With Approx 3,331 Sqft. Spent Lots Of $$ Upgrading This Dream Home, Porcelain Tiles, Hardwood Floor, Coffered Ceiling, Crown Moulding, Wainscoting, California Shutters, Pot Lights Inside/Out. Marble Counter Tops, Upgraded Trims & Baseboards, 8Ft Doors, Central A/C, Two Closets in Prime Bedroom. Sitting Room on 2nd level. 200 AMP and Electric Wiring For EV vehicles. Gas Connection For Barbeque. Upgraded Kitchen Cabinets, 9'Ft Ceiling Main Level, High End S/S Appliances And Much More. Its A Must See!! Minutes Hwy 404, Shopping Centers, Southlake Hospital, Upper Canada Mall, E.G. Go Station. Steps To Community Center, Green Space, Child Friendly Parks And Amenities.
Date Listed: Friday, May 29, 2026 Listing Brokerage: Anchor New Homes Inc. - Disclaimer: The information contained in this listing has not been verified by Anchor New Homes Inc. and should be verified by the buyer. Virtual Tour: View Virtual Tour for 27 Balsdon Hllw City: East Gwillimbury
More 4 bedrooms homes for sale in East Gwillimbury
Neighbourhood: Queensville Major Intersection: Leslie St & Doane St Full Address: 27 Balsdon Hllw, East Gwillimbury, L9N 0Y7, ON, Canada Living Room: Coffered Ceiling, Wainscoting, Pot Lights Family Room: Wainscoting, hardwood floor, Pot Lights Kitchen: Stainless Steel Appl, Marble Counter Family Room: Wainscoting, hardwood floor, Window Amenities: Taxes: $7,320.93 (2025)
Living 19 x 13 ft 247 sq ft
Dining 19 x 13 ft 247 sq ft
Family 15 x 13 ft 195 sq ft
Breakfast 13 x 10 ft 130 sq ft
Kitchen 15 x 8 ft 120 sq ft
Library 11 x 10 ft 110 sq ft
Family 12 x 8 ft 96 sq ft
Primary 13 x 13 ft 169 sq ft
2nd Br 14 x 13 ft 182 sq ft
3rd Br 13 x 11 ft 143 sq ft
4th Br 15 x 10 ft 150 sq ft
Recently sold comparables in Queensville
Sold 119 days ago.
23 Watershed Gate
Queensville, East Gwillimbury #N13110020
4+2 BED4 BATH
$1,350,000
Sold 86 days ago.
45 Watershed Gate null
Queensville, East Gwillimbury #N13443078
Sold 158 days ago.
10 Mary Willson Court
Sharon, East Gwillimbury #N12875638
Sold 164 days ago.
146 Jonkman Boulevard
Bradford, Bradford West Gwillimbury #N12777160
Sold 134 days ago.
297 Alex Doner Drive
Glenway Estates, Newmarket #N13087094
4+1 BED4 BATH
$1,315,000
Sold 164 days ago.
197 Mccaffrey Road
Glenway Estates, Newmarket #N12961136
Sold 150 days ago.
1070 Wilbur Pipher Circle
Stonehaven-Wyndham, Newmarket #N12981476
4+1 BED4 BATH
$1,425,100
Sold 122 days ago.
349 Mccaffrey Road
Glenway Estates, Newmarket #N13182176
Sold 168 days ago.
689 Somerville Drive
Stonehaven-Wyndham, Newmarket #N13009730
Sold 107 days ago.
1209 McTavish Drive
Stonehaven-Wyndham, Newmarket #N12898386
Listed 22 days ago.
78 Ben Sinclair Avenue
Queensville, East Gwillimbury #N13777218
4+1 BED5 BATH
$1,028,000
Estimate (Sep 12) $962,638
Listed 11 days ago.
33 Mondial Crescent
Queensville, East Gwillimbury #N13807712
Estimate (Sep 21) $1,033,685
Listed 11 days ago.
69 Leaden Hall Drive
Queensville, East Gwillimbury #N13809552
Estimate (Sep 21) $1,120,641
Listed 35 days ago.
41 Kenneth Rogers Crescent
Queensville, East Gwillimbury #N13721854
Estimate (Aug 28) $1,156,010
Listed 2 days ago.
66 Betty May Crescent
Queensville, East Gwillimbury #N13844036
Estimate (Sep 30) $1,161,773
Listed 51 days ago.
40 Frederick Pearson Street
Queensville, East Gwillimbury #N13666828
4+1 BED5 BATH
$1,295,000
Estimate (Aug 12) $1,272,044
Listed 18 days ago.
25 Grant Court
Queensville, East Gwillimbury #N13792928
Estimate (Sep 16) $1,311,206
Listed 46 days ago.
42 Mondial Crescent
Queensville, East Gwillimbury #N13681342
4+1 BED5 BATH
$1,388,800
Estimate (Aug 17) $1,341,930
Listed 15 days ago.
70 Balsdon Hllw
Queensville, East Gwillimbury #N13797654
4+1 BED4 BATH
$1,399,900
Estimate (Sep 17) $1,355,323
Listed 11 days ago.
8 Grant Court
Queensville, East Gwillimbury #N13810788
Estimate (Sep 21) $1,421,681





 Share
Share


 4
4 4
4 2
2 47.53 x 91.88 ft lot