By

Sign In
Sign In to view listing's details
×

11 Ivory Silk Drive in Markham has been leased

MLS #:
N13115592
Type:
Semi-Detached, 2-Storey
Approx. SQFT:
1500-2000
Basement:
Full
3 3
1 24.61 x 100.07 ft lot
PROPERTY HISTORY
List Date List Price Last Status Sold Date Sold Price Days On Market
0000-00-00 $00000 Lsd Jun 25, 2024 $3,500
0000-00-00 $00000 Lsd Nov 19, 2021 $2,900
0000-00-00 $00000 Lsd Oct 11, 2011 $1,800
0000-00-00 $00000 Sld Jan 24, 2010 $465,000
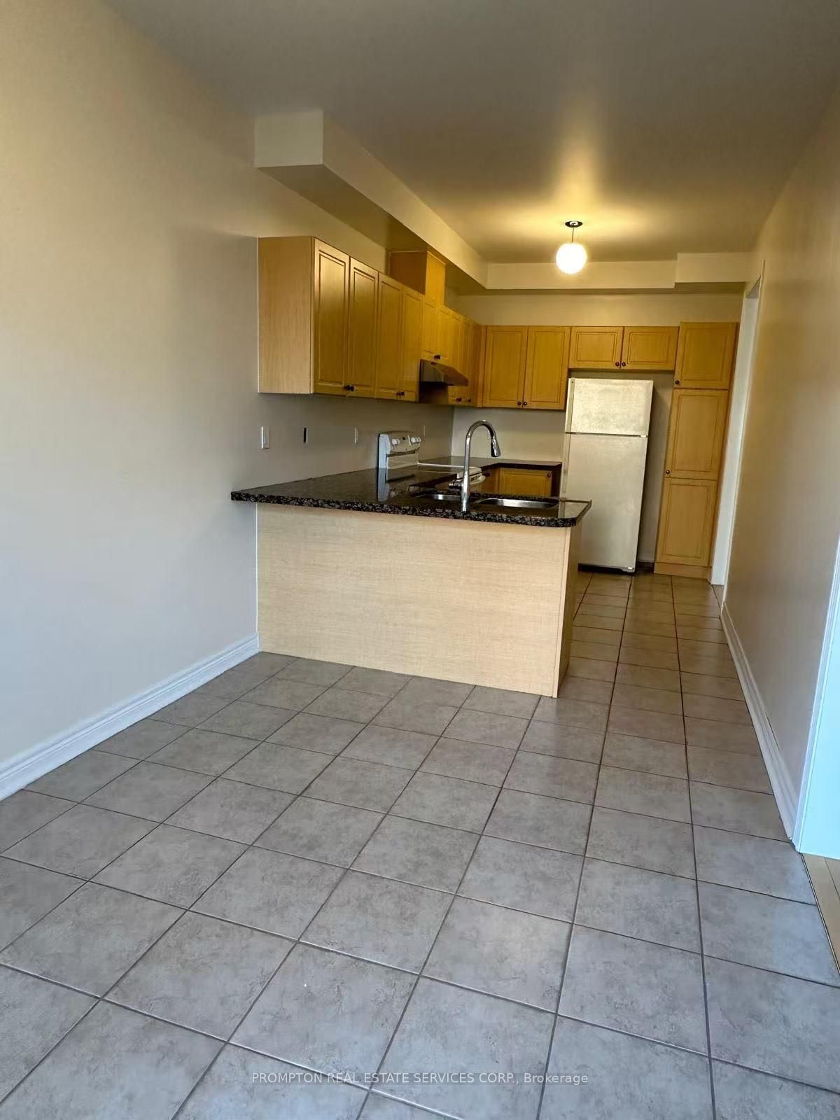
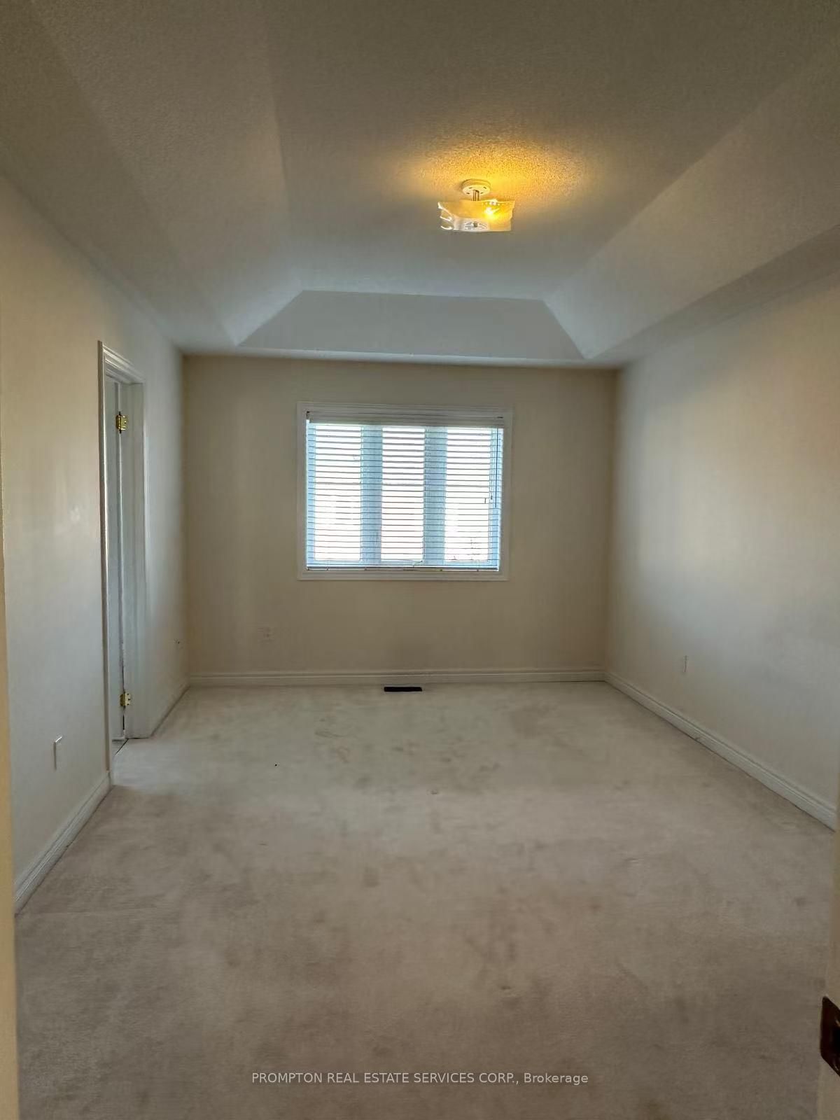
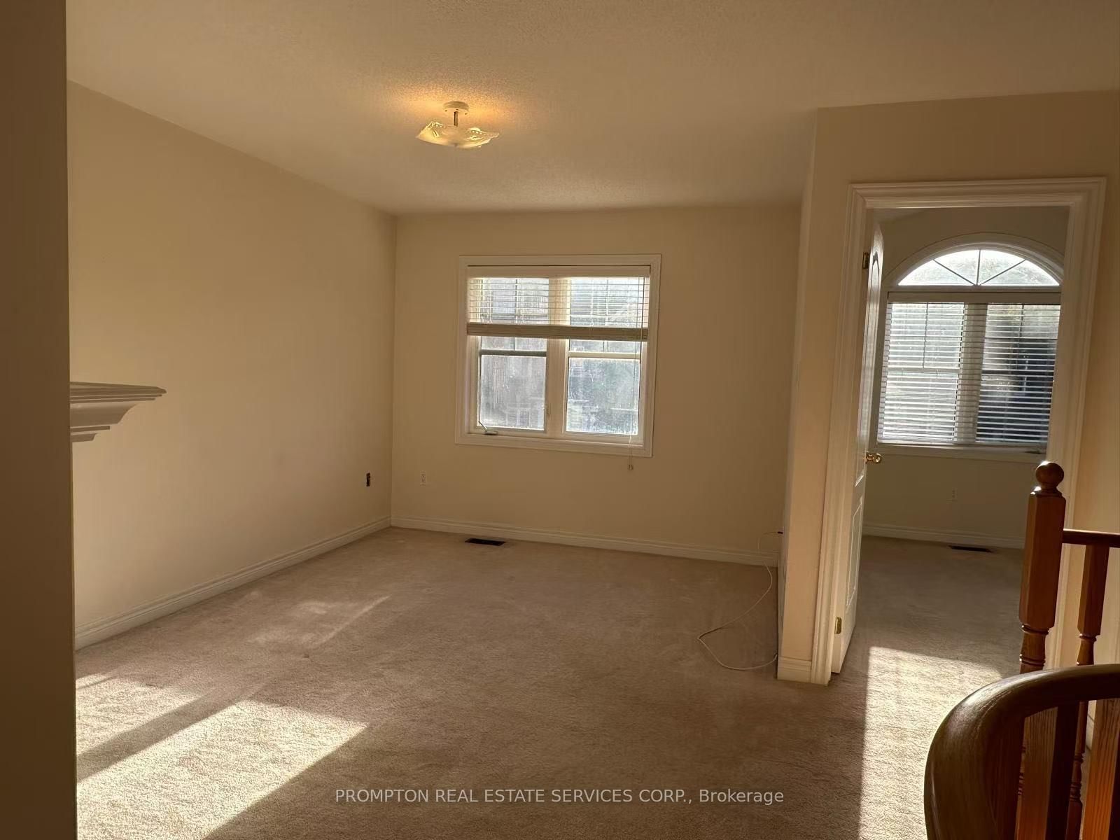
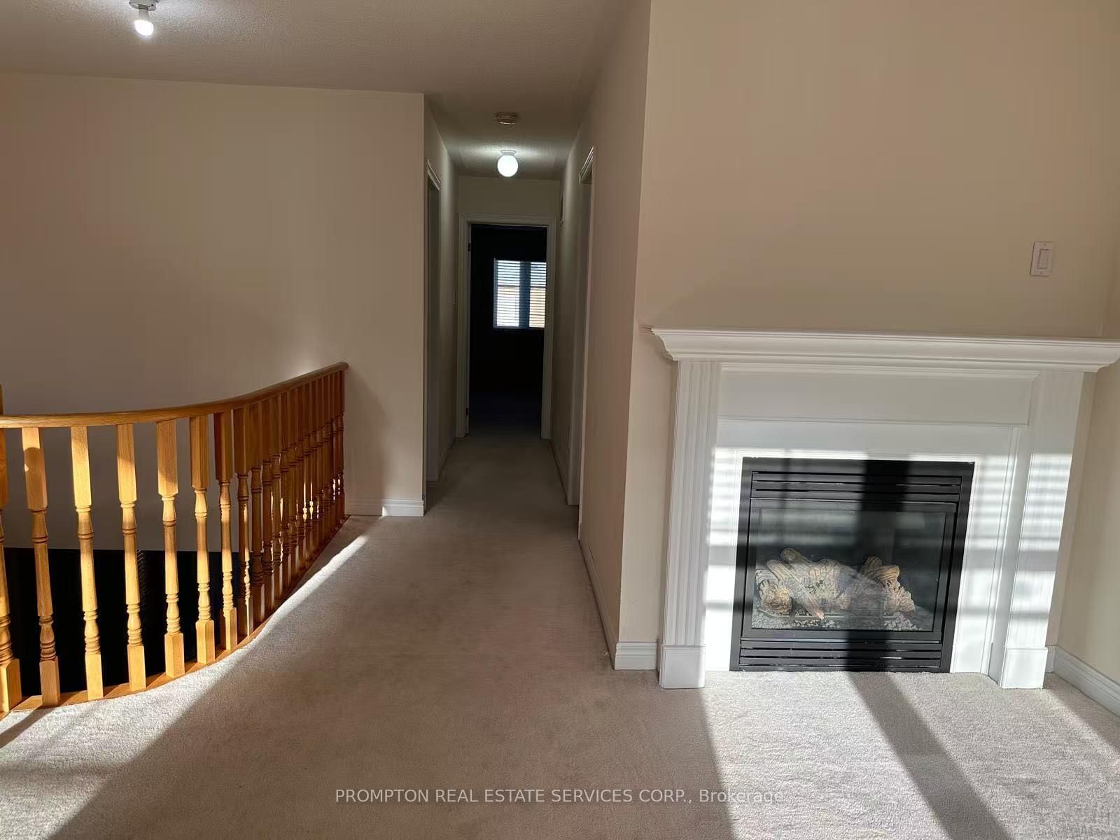
Cozy Semi-Detached House At Woodbine And Major Mac. This Rarely Avai House Features 9 Ft Ceiling, Open Concept Kitchen, Granite Countertops, Breakfast Bar, Hardwood Floors In Living & Dining Area, Spiral Staircase, Family Room W/Fireplace On Second Level (More Privacy), Clean Private Backyard And Direct Indoor Access To Garage. Walking Distance To Sir John A. Mcdonald Public School, Shops And Only Mins To Hwy 404. Perfect House For A Family Or Young Couple.

WHAT'S YOUR HOME WORTH?

Click here to get an instant estimate and track its value over time.

  • Date Listed: Tuesday, May 12, 2026
  • Listing Brokerage: Prompton Real Estate Services Corp. - Disclaimer: The information contained in this listing has not been verified by Prompton Real Estate Services Corp. and should be verified by the buyer.
  • City: Markham

    More 3 bedrooms homes for lease in Markham

  • Neighbourhood: Cathedraltown
  • Major Intersection: Woodbine/Major Mackenzie Dr
  • Full Address: 11 Ivory Silk Drive, Markham, L6C 0G8, Canada, ON, Canada
  • Living Room: hardwood floor, Window, Combined W/Dining
  • Kitchen: Ceramic Floor, Granite Counter, Open Concept
  • Family Room: Broadloom, Fireplace, Open Concept
  • Amenities:
  • Taxes: $0.00 (null)
Living10 x 13 ft130 sq ft
Dining10 x 13 ft130 sq ft
Kitchen9 x 13 ft117 sq ft
Breakfast9 x 13 ft117 sq ft
Br11 x 17 ft187 sq ft
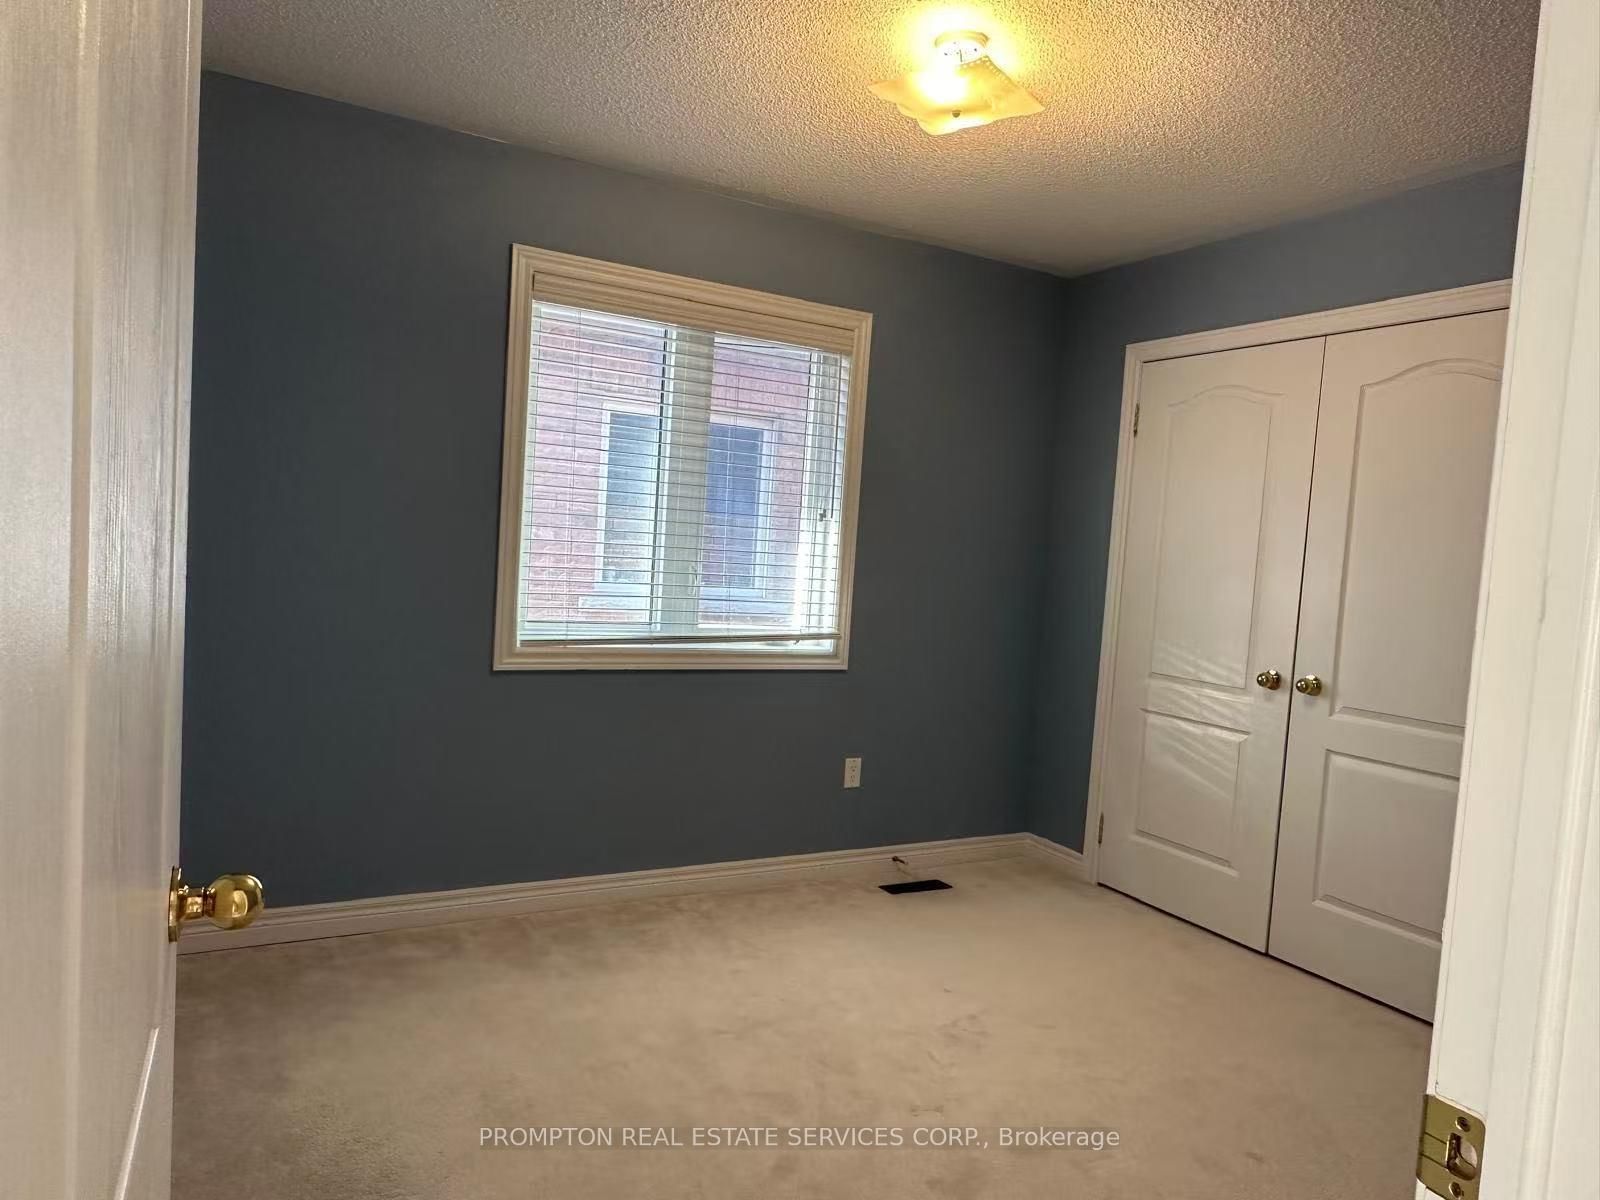
2nd Br10 x 11 ft110 sq ft
3rd Br9 x 12 ft108 sq ft
Family11 x 16 ft176 sq ft

Similar homes for lease