By

Sign In
Sign In to view listing's details
×

Th33-1050 Portage Pkwy in Vaughan has been leased

MLS #:
N13059734
Type:
Condo Townhouse, 3-Storey
Approx. SQFT:
1200-1399
3 3
1
PROPERTY HISTORY
List Date List Price Last Status Sold Date Sold Price Days On Market
0000-00-00 $00000 Ter N/A N/A N/A
0000-00-00 $00000 Lsd Sep 21, 2024 $3,400
0000-00-00 $00000 Lsd May 05, 2023 $3,390
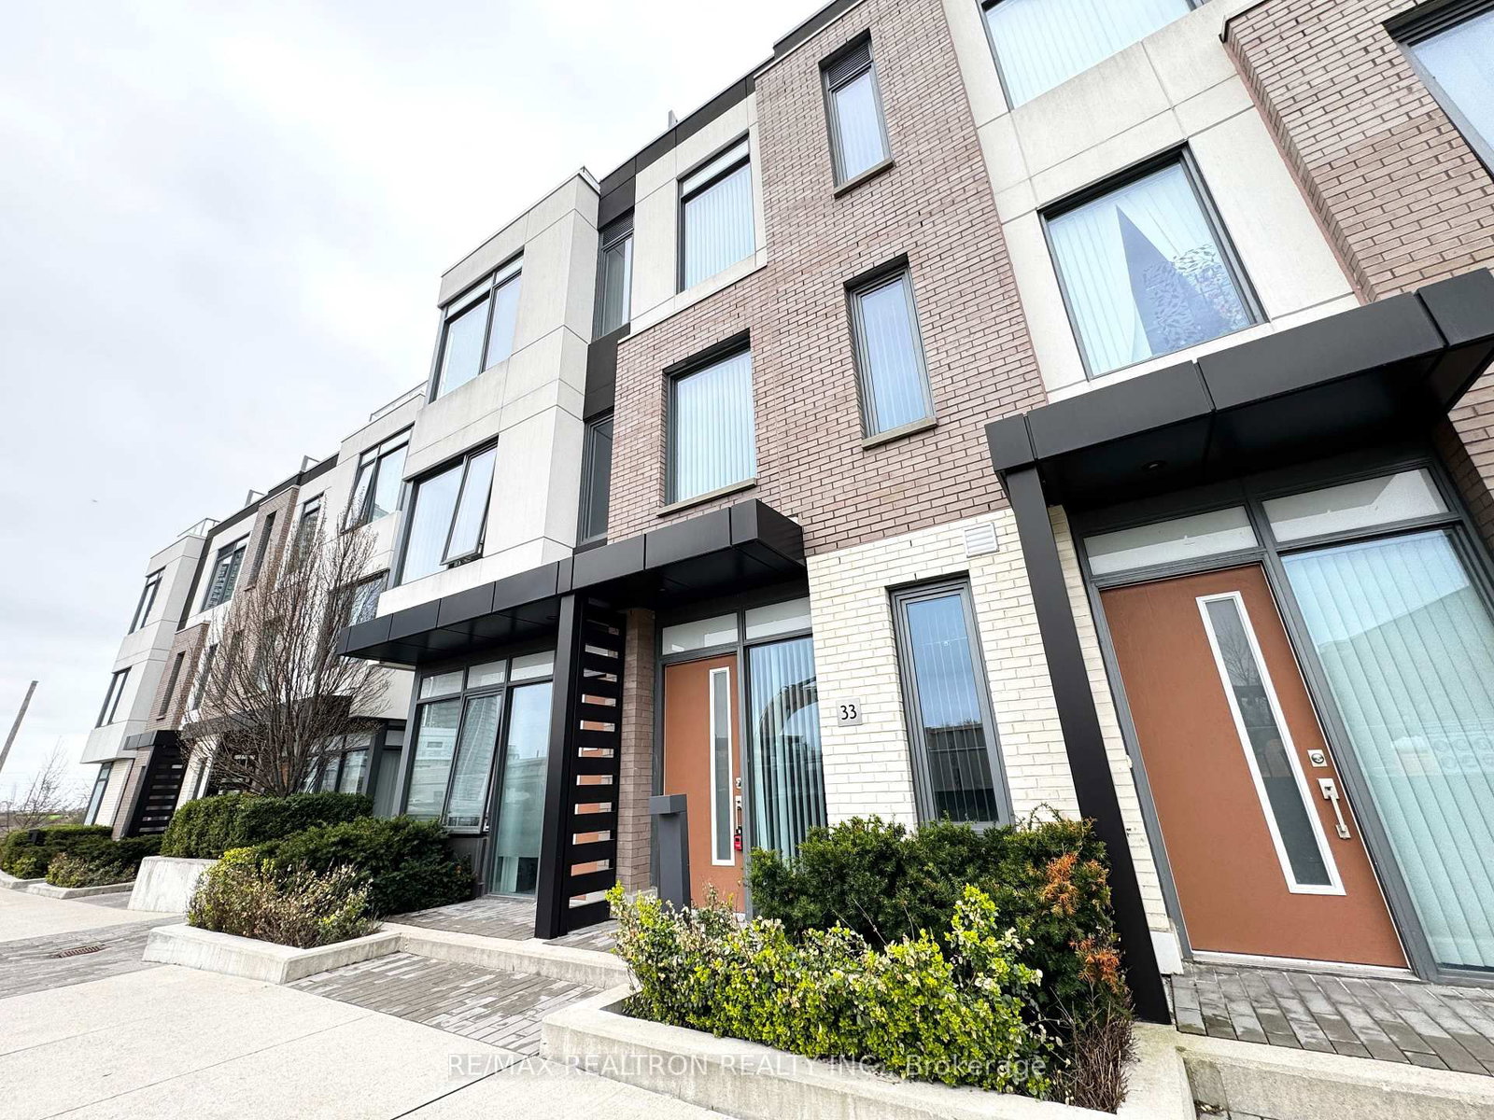
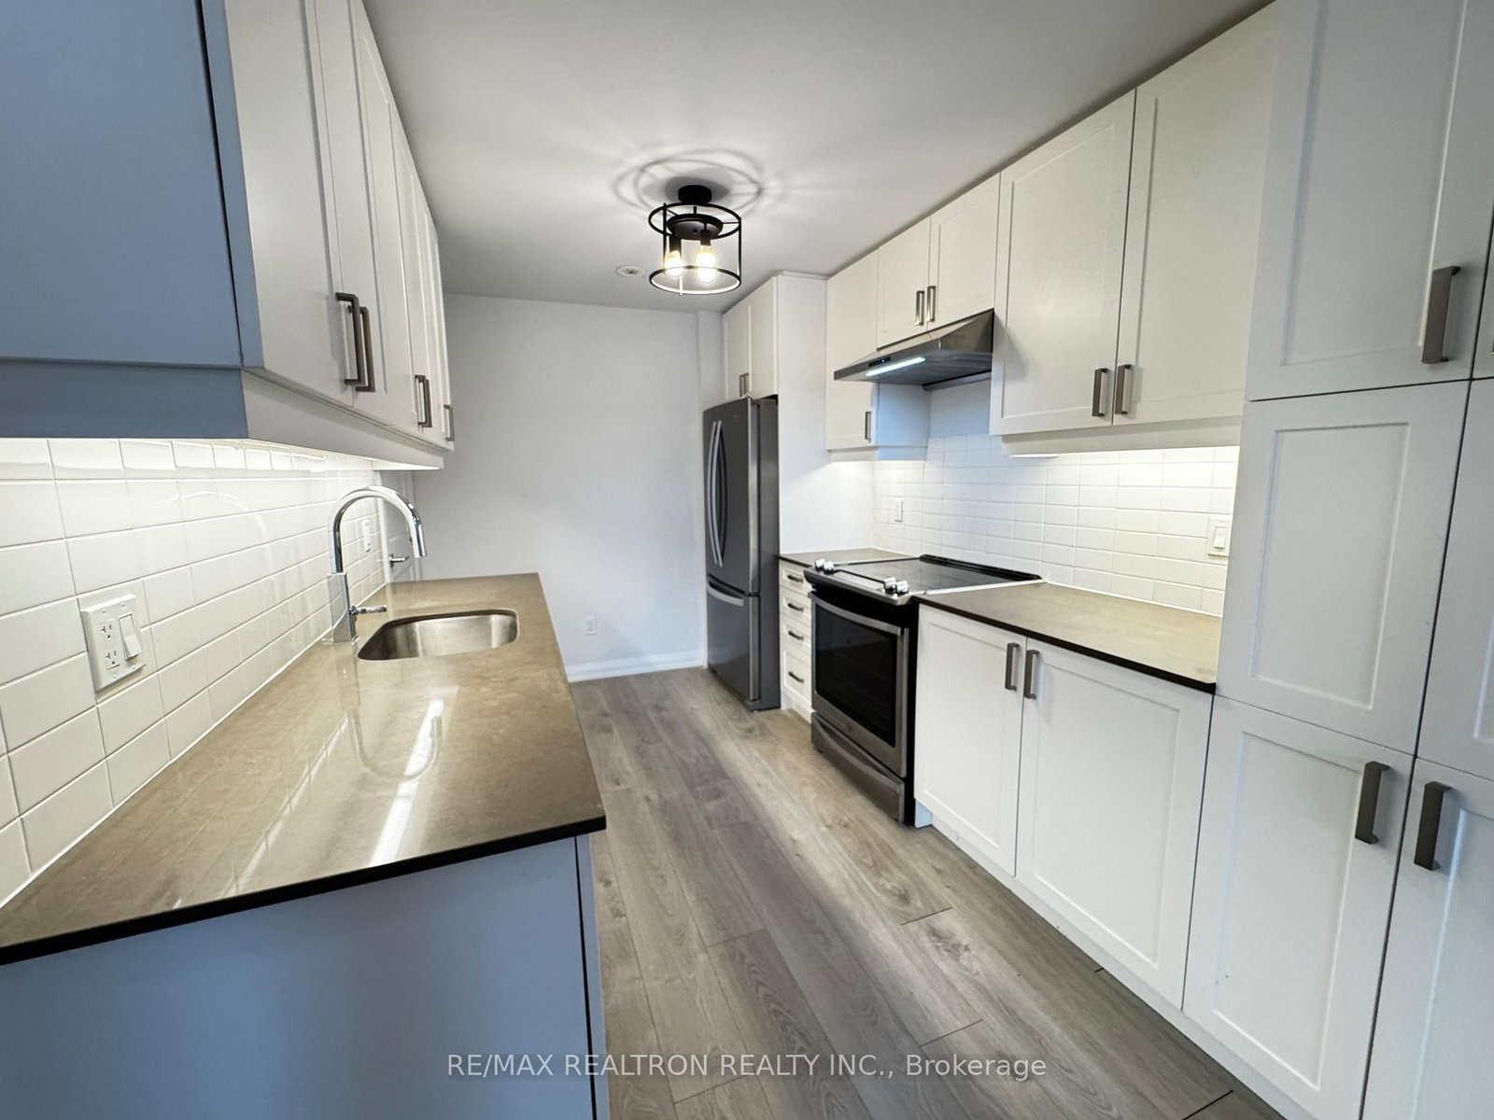
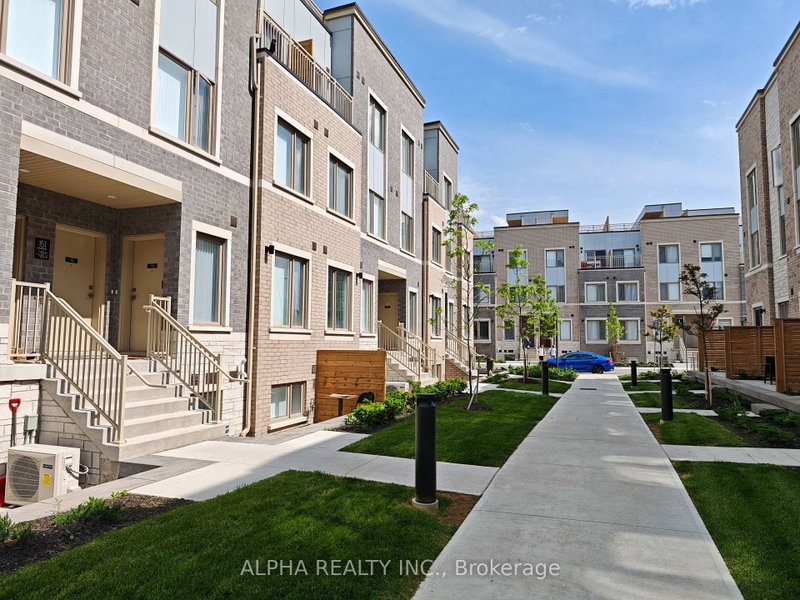
Absolutely Stunning Luxurious Townhome In The Heart Of Vaughan Offering 1250 Sqft With 3 Bedrooms, 2 Full Baths. High Ceiling With Quartz Countertop, S/S Appliances, Kitchen Under Cabinet LED Lighting, Open Concept Layout, Modern Finishes And Move-In Ready, Featuring A Large Roof Terrace With Unobstructed Beautiful Views Perfect For Bbq And Entertaining, Access To All Building Amenities That Includes Gym, Spa, Sauna, Outdoor Bbq, Theatre Room & More, Steps To Vaughan Metropolitan Centre Subway, Close To Hwy 400 & 407, York University, Vaughan Mills, Walmart, Home Depot, Shops And Restaurants. One Underground Parking Space.

WHAT'S YOUR HOME WORTH?

Click here to get an instant estimate and track its value over time.

  • Date Listed: Wednesday, April 29, 2026
  • Listing Brokerage: Re/Max Realtron Realty Inc. - Disclaimer: The information contained in this listing has not been verified by Re/Max Realtron Realty Inc. and should be verified by the buyer.
  • City: Vaughan

    More 3 bedrooms condos for lease in Vaughan

  • Neighbourhood: Concord
  • Major Intersection: Hwy 7 & Jane St
  • Full Address: Th33-1050 Portage Pkwy, Vaughan, L4K 0K3, Canada, ON, Canada
  • Living Room: Laminate, 2 Pc Bath, Combined W/Dining
  • Kitchen: Laminate, Stainless Steel Appl, Custom Backsplash
  • Amenities:Exercise Room,Media Room,Party/Meeting Room,Visitor Parking
  • Taxes: $0.00 (null)
Living29 x 9 ft261 sq ft
Kitchen29 x 9 ft261 sq ft
Dining29 x 9 ft261 sq ft
2nd Br5 x 15 ft75 sq ft
3rd Br10 x 12 ft120 sq ft
Primary12 x 18 ft216 sq ft

Similar condos for lease