By

CALL
TOUR PROPERTY
×

26 Offord Crescent in Aurora for sale

MLS #:
N13022010
Type:
Detached, 2-Storey
Approx. SQFT:
5000 +
Basement:
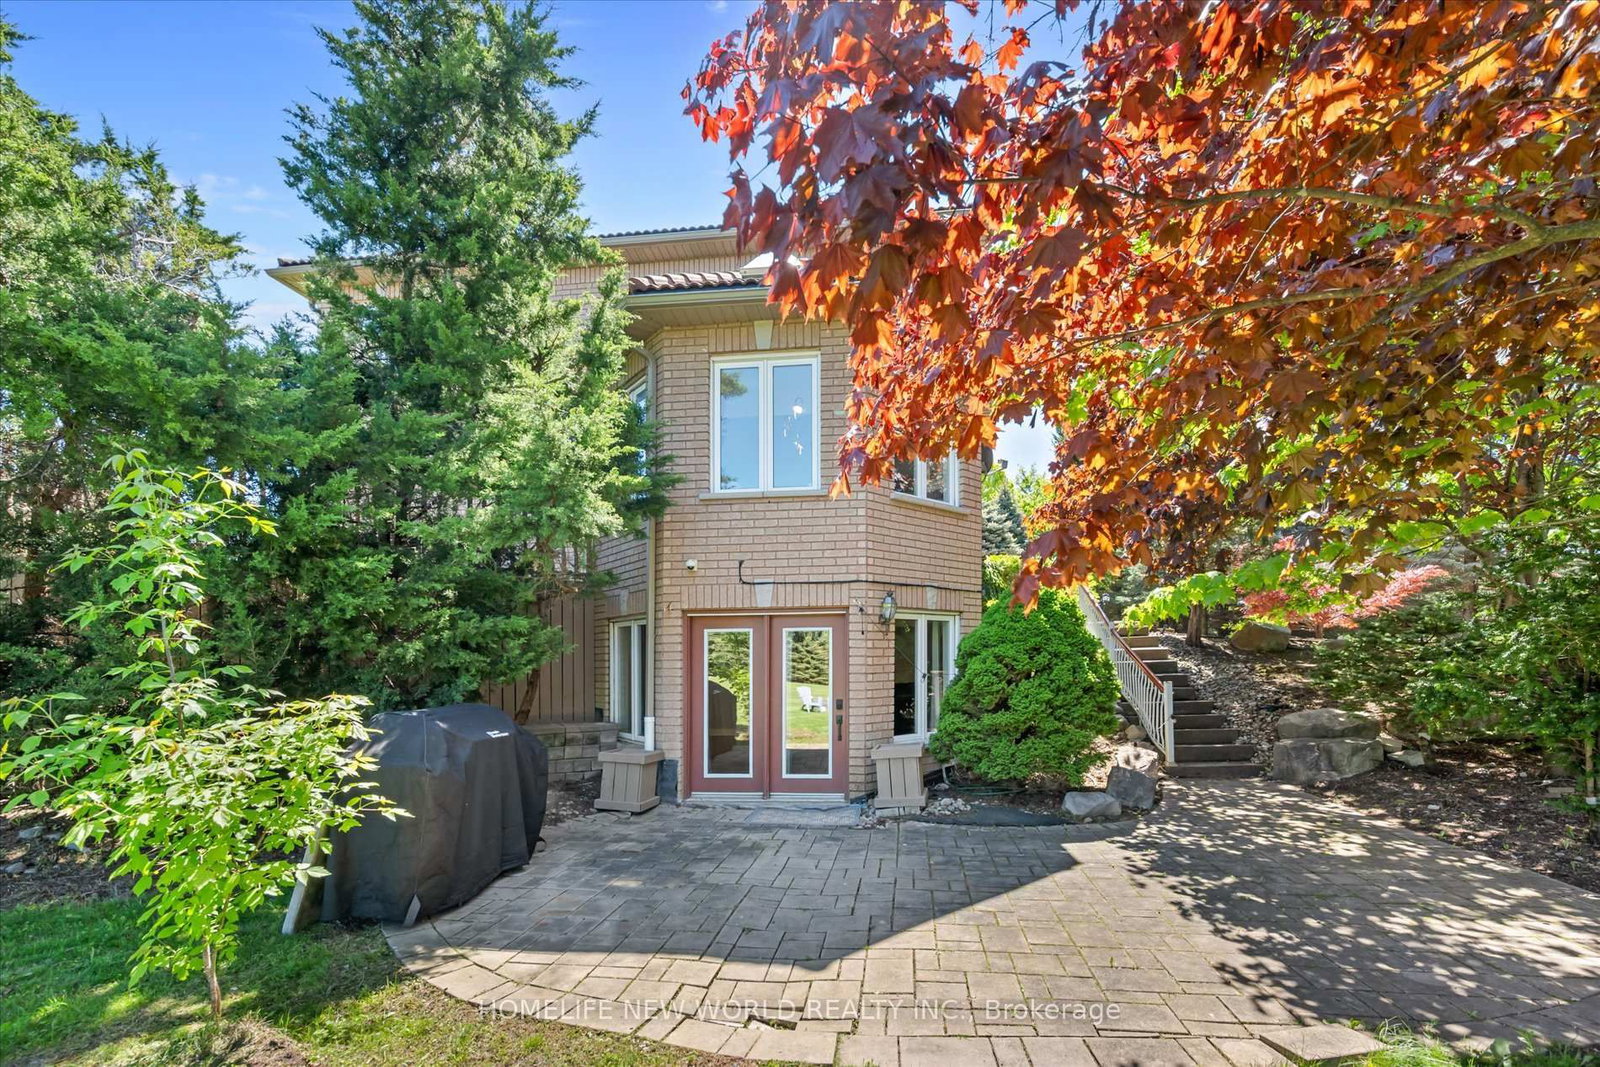
Fin W/O
5+2 5+2
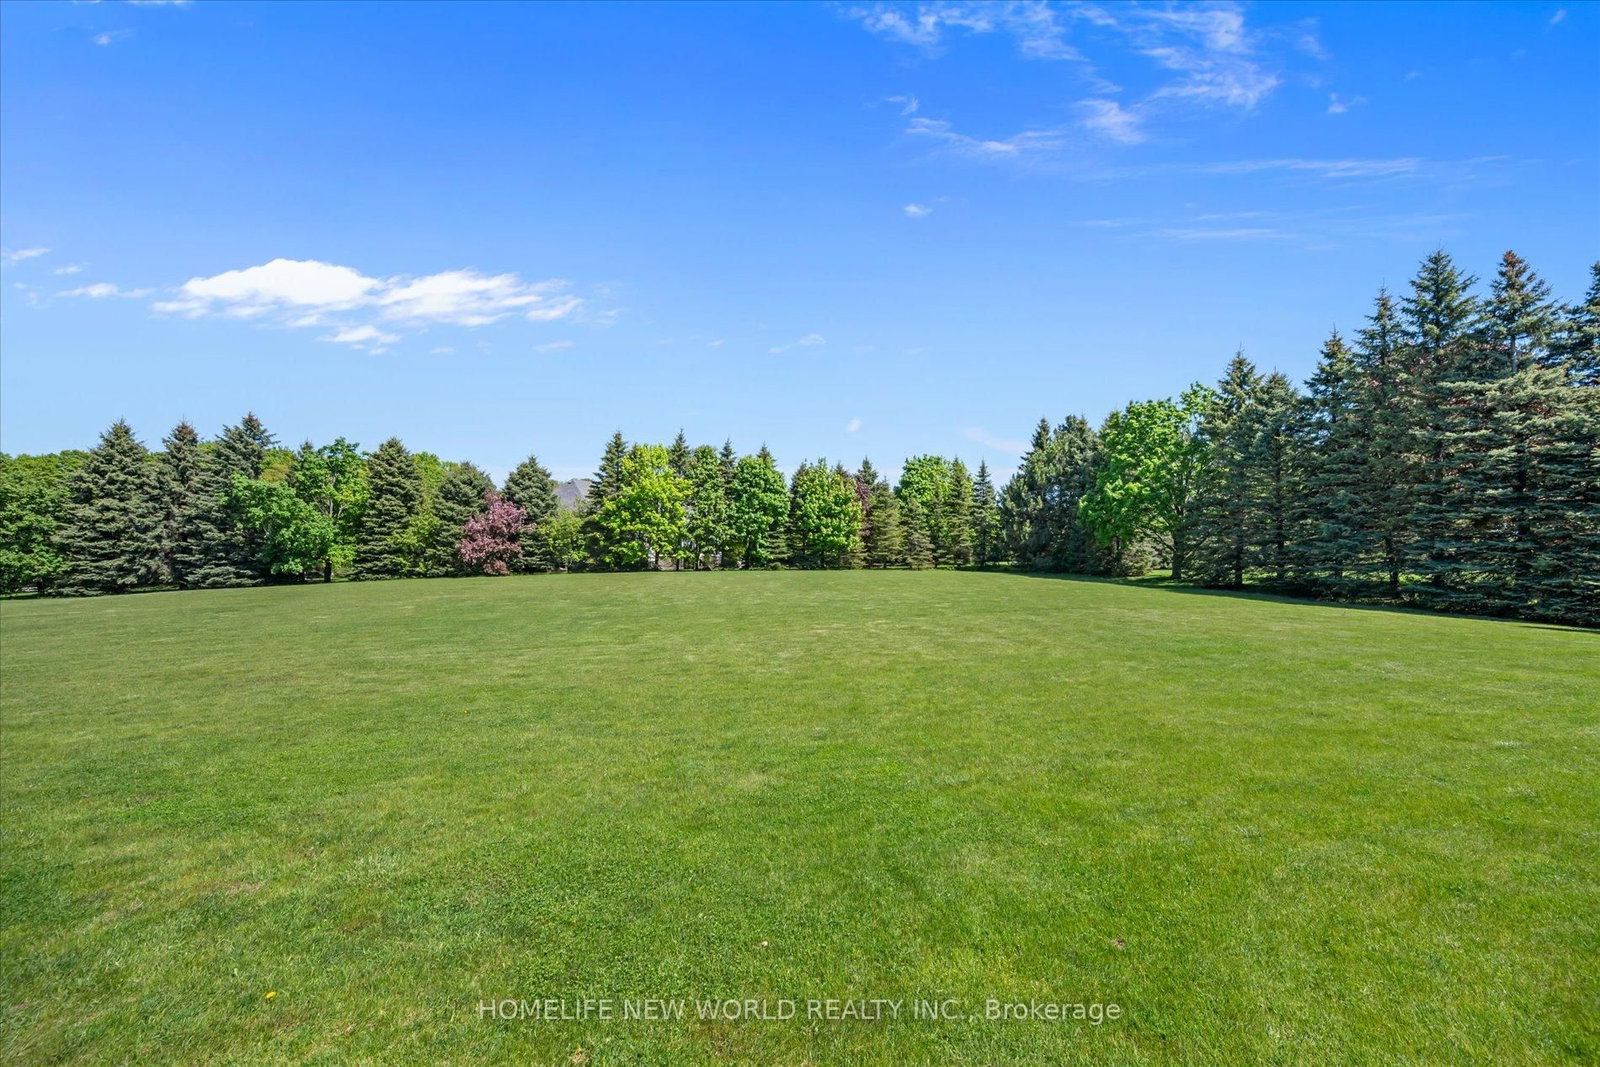
4 494.65 x 326.5 ft lot
PROPERTY HISTORY
List Date List Price Last Status Sold Date Sold Price Days On Market
0000-00-00 $00000 Exp N/A N/A N/A
0000-00-00 $00000 Ter N/A N/A N/A
0000-00-00 $00000 Sld Apr 25, 2017 $3,188,000
0000-00-00 $00000 Sld Oct 30, 2013 $1,680,000
0000-00-00 $00000 Sus N/A N/A N/A
0000-00-00 $00000 Ter N/A N/A N/A
0000-00-00 $00000 Exp N/A N/A N/A
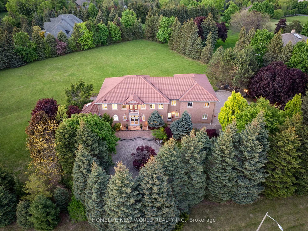
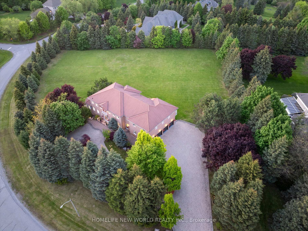
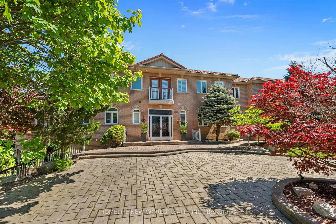
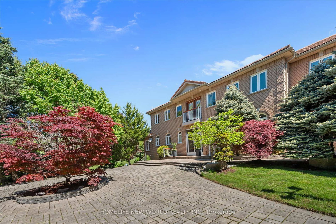
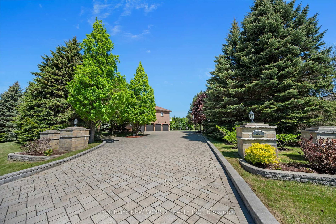
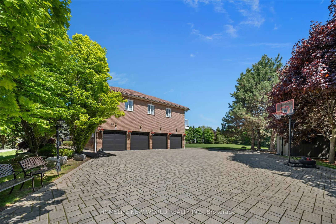
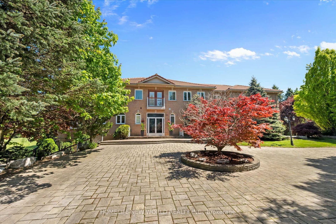
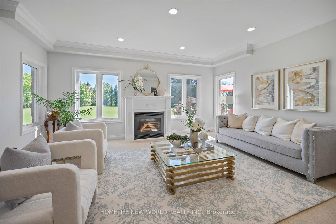
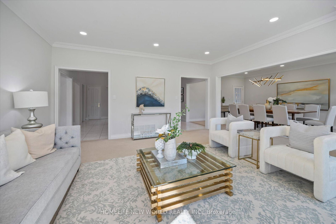
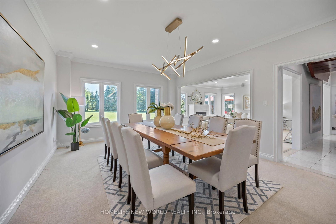
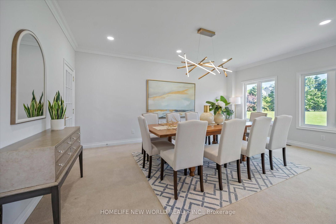
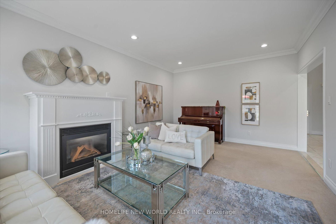
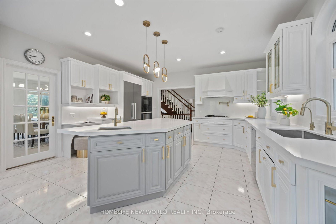
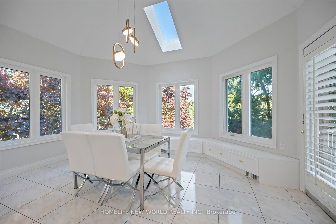
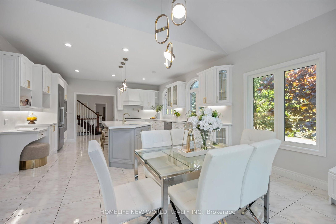
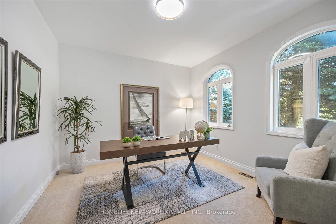
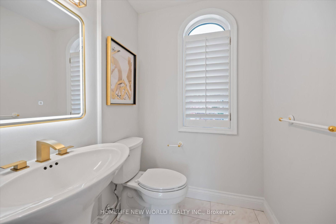
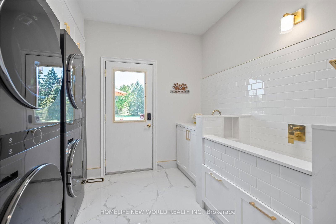
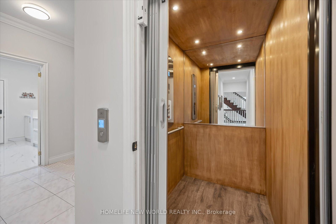
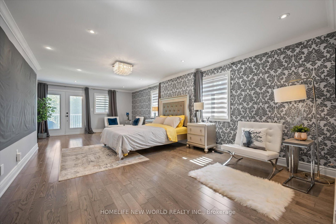
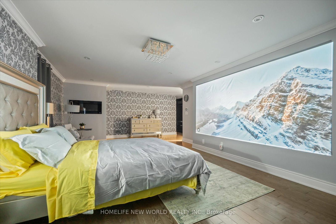
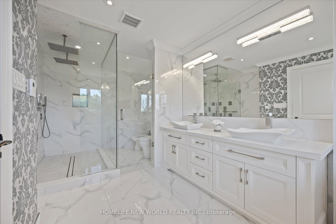
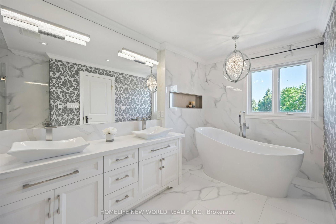
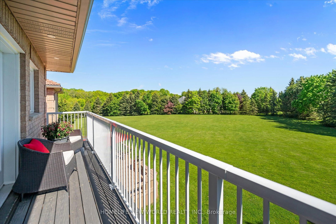
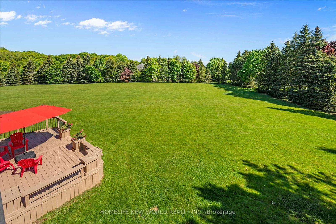
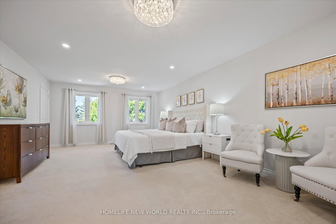
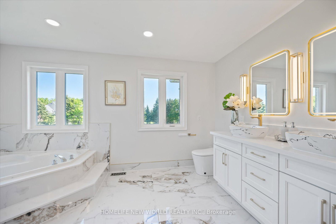
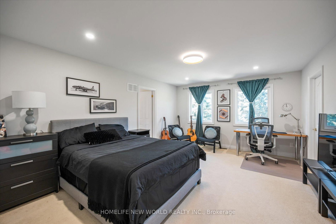
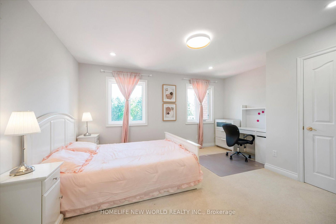
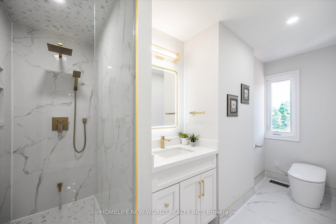
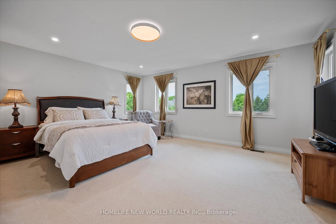
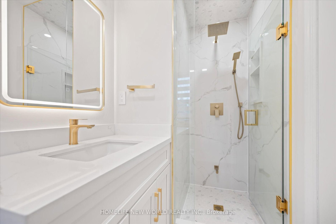
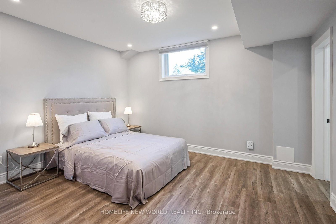
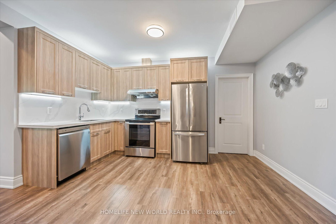
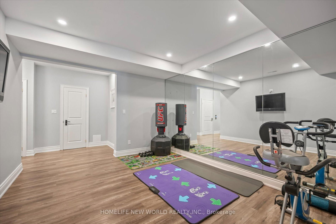
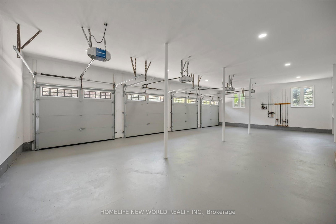
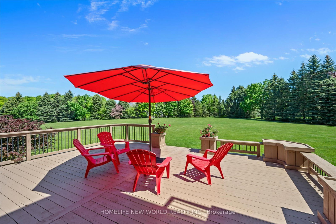
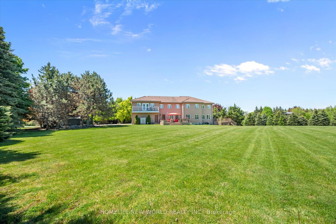
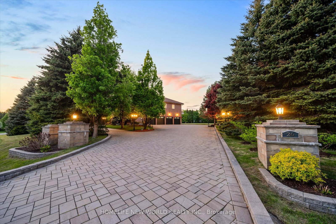
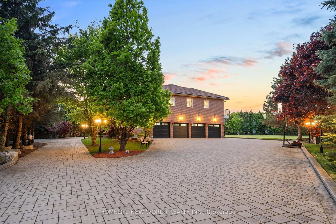
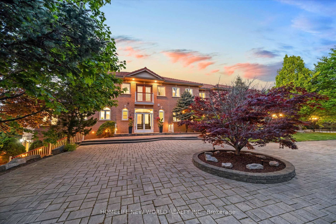
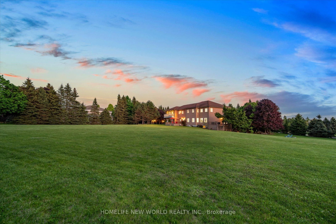
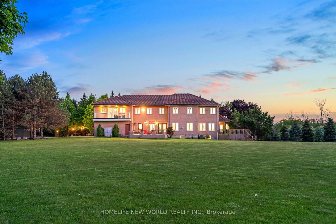
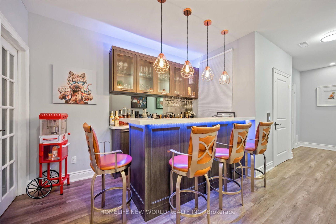
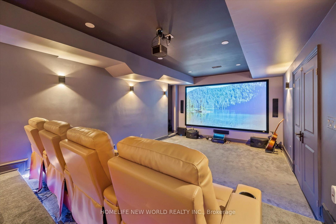
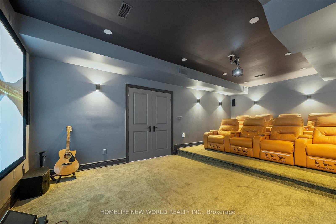
Rare Opportunity Magnificent Home on 1.83 Acre Lot, Perfect For Families. Approx 8000 Sqft Luxury Living Space. Tons Of Natural Light Thru Impressive Windows. $$$ Upgrades From Top To Bottom. Chefs Dream Kitchen W/Top Of Line Appls. Huge Central Island. Principal Size Rms W/Each Heated Floor Ensuite & Smart Toilets. Walkout Basement W Home Theatre, Wet Bar, Wine Cellar, Gym & Nanny Rm. 3 Stop Elevator. Sprinkle System. 2 Huge Deck. 4 Car Garage & Interlock Driveway. Life Time Tile Roof. Professional Landscaping. Close To Hwy 404, GO Station, Golf Club, Private School And Beautiful Lake Wilcox Park. Wonderful Community. Don't Miss It Out.
WHAT'S YOUR HOME WORTH?

Click here to get an instant estimate and track its value over time.

  • Date Listed: Monday, April 20, 2026
  • Listing Brokerage: Homelife New World Realty Inc. - Disclaimer: The information contained in this listing has not been verified by Homelife New World Realty Inc. and should be verified by the buyer.
  • Virtual Tour: View Virtual Tour for 26 Offord Crescent
  • City: Aurora

    More 5 bedrooms homes for sale in Aurora

  • Neighbourhood: Bayview Southeast
  • Major Intersection: Bayview/Bloomington
  • Full Address: 26 Offord Crescent, Aurora, L4G 0K5, Canada, ON, Canada
  • Living Room: Gas Fireplace, Pot Lights
  • Kitchen: B/I Appliances, W/O To Deck, Eat-In Kitchen
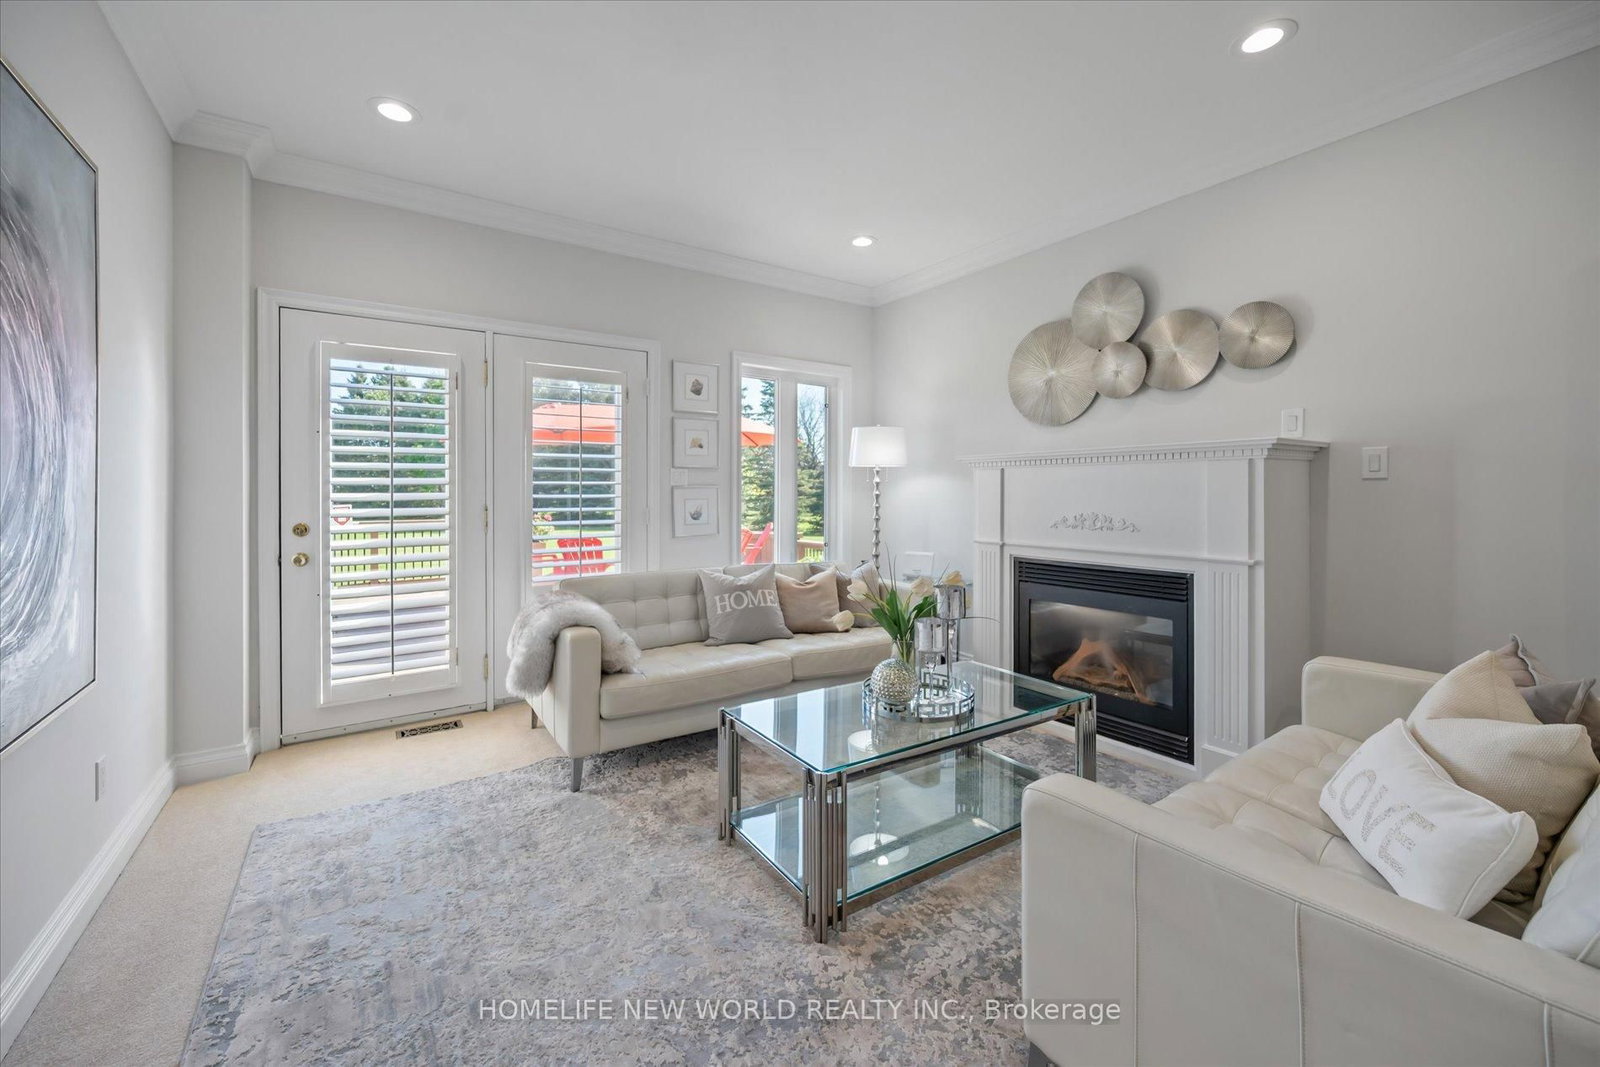
  • Family Room: Gas Fireplace, W/O To Deck, Formal Rm
  • Amenities:
  • Taxes: $16,737.08 (2026)
Living17 x 17 ft289 sq ft
Dining20 x 14 ft280 sq ft
Kitchen37 x 15 ft555 sq ft
Family19 x 14 ft266 sq ft
Office13 x 12 ft156 sq ft
Primary48 x 20 ft960 sq ft
Primary22 x 14 ft308 sq ft
3rd Br17 x 13 ft221 sq ft
4th Br15 x 13 ft195 sq ft
5th Br17 x 17 ft289 sq ft
Br14 x 13 ft182 sq ft
Media/Ent22 x 13 ft286 sq ft
Great Rm26 x 21 ft546 sq ft

Recently sold comparables in Bayview Southeast

WHAT'S YOUR HOME WORTH?

Click here to get an instant estimate and track its value over time.