By

CALL
TOUR PROPERTY
×

1 Silver Charm Drive in East Gwillimbury for sale

Asking price
$949,900
Estimate (Mar 02)
$1,044,563
MLS #:
N12833412
Type:
Semi-Detached, 2-Storey
Approx. SQFT:
2000-2500
Basement:
Full, Unfinished
4 4
1 27.99 x 70.72 ft lot
PROPERTY HISTORY
SIGN IN REQUIRED
List Date List Price Last Status Sold Date Sold Price Days On Market
0000-00-00 $00000 Ter N/A N/A N/A
0000-00-00 $00000 Sld Mar 13, 2021 $1,050,000
0000-00-00 $00000 Exp N/A N/A N/A
0000-00-00 $00000 Ter N/A N/A N/A
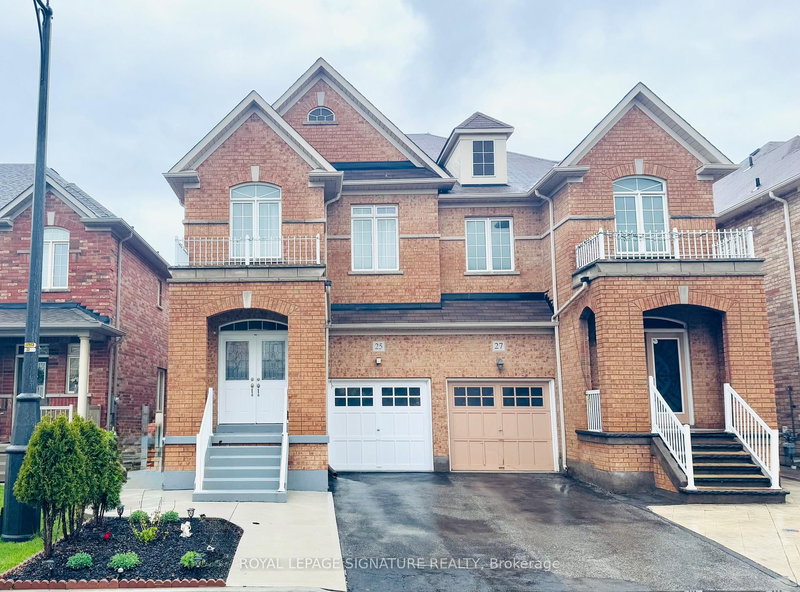
Charming semi detached house in Sharon Village built by award winning builder Great Gulf Homes. 4 bedrooms, 3 bathrooms, one of the largest semi-detached units, on a premium corner lot. Full of natural light. Double-door entry, foyer, 9' main floor ceilings, 2 closets entrance, hardwood floors throughout main and second floor. Open concept kitchen, natural gas stove, huge eat-in kit island, pot lights, direct access to garage, laundry main, his/her walk-in closet in master bedroom. The unfinished basement is ready for your personal touch. Minutes to Newmarket, Hwy 404, schools, parks, and GO Station.

WHAT'S YOUR HOME WORTH?

Click here to get an instant estimate and track its value over time.

  • Date Listed: Monday, March 02, 2026
  • Listing Brokerage: Royal Lepage Rcr Realty - Disclaimer: The information contained in this listing has not been verified by Royal Lepage Rcr Realty and should be verified by the buyer.

  • Virtual Tour: View Virtual Tour for 1 Silver Charm Drive
  • City: East Gwillimbury

    More 4 bedrooms homes for sale in East Gwillimbury

  • Neighbourhood: Sharon
  • Major Intersection: Green Lane/Murrell Blvd
  • Full Address: 1 Silver Charm Drive, East Gwillimbury, L9N 0S5, Canada, ON, Canada
  • Family Room: hardwood floor, Fireplace, Coffered Ceiling
  • Kitchen: Breakfast Area, Stainless Steel Appl
  • Living Room: hardwood floor, Pot Lights, Large Window
  • Amenities:
  • Taxes: $5,446.28 (2025)
Family17 x 10 ft170 sq ft
Dining7 x 11 ft77 sq ft
Kitchen17 x 11 ft187 sq ft
Breakfast10 x 4 ft40 sq ft
Living17 x 15 ft255 sq ft
Primary21 x 17 ft357 sq ft
2nd Br12 x 11 ft132 sq ft
3rd Br16 x 8 ft128 sq ft
4th Br13 x 15 ft195 sq ft
Laundry6 x 6 ft36 sq ft
Foyer25 x 6 ft150 sq ft

Recently sold comparables in Sharon

WHAT'S YOUR HOME WORTH?

Click here to get an instant estimate and track its value over time.