MLS #: Type: Approx. SQFT: Basement:
List Date
List Price
Last Status
Sold Date
Sold Price
Days On Market
0000-00-00
$00000
Ter
N/A
N/A N/A
0000-00-00
$00000
Sld
Nov 03, 2024
$540,000
0000-00-00
$00000
Sld
May 27, 2020
$430,000
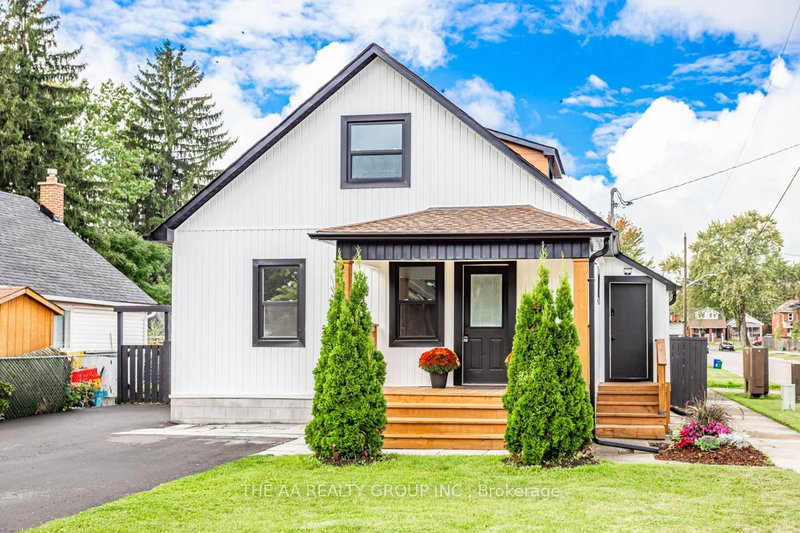
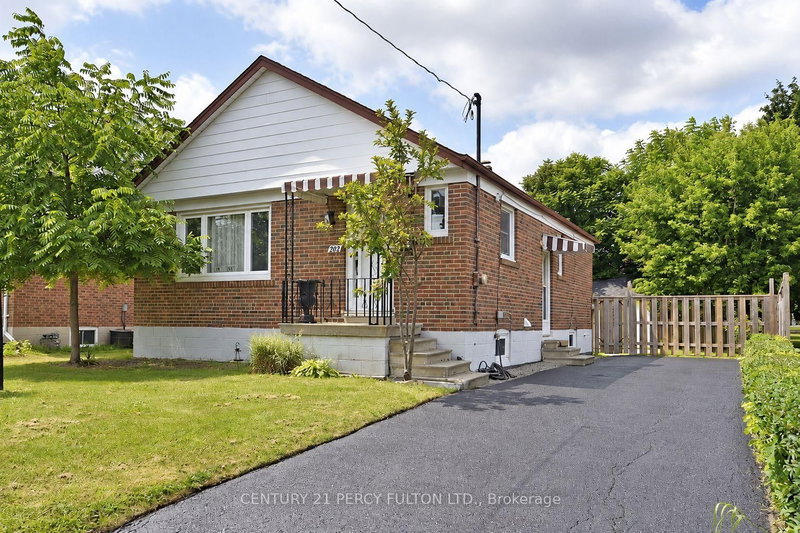
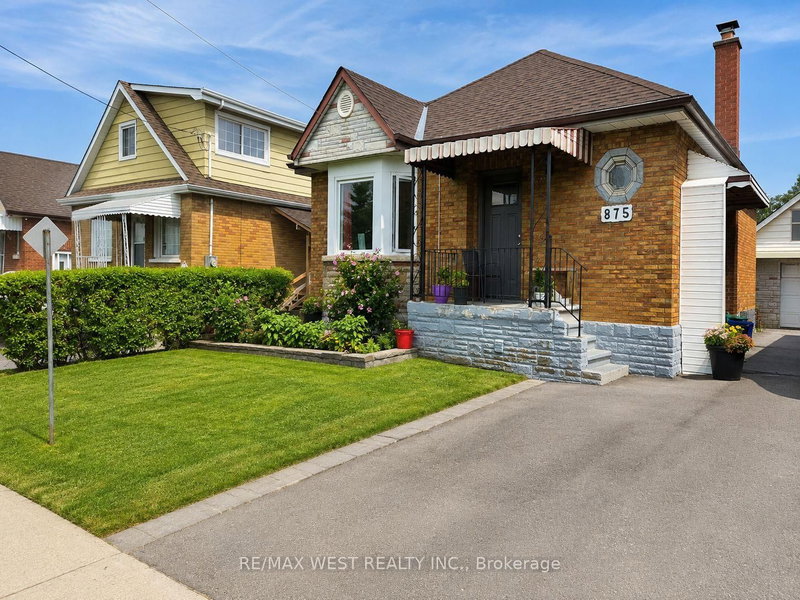
1.5 Storey 3-Bedroom Home Located In Central Oshawa. The Beautiful Backyard Situated On A 115 FT Deep Lot Is Surrounded By Mature Trees & Perennial Flowers - The Perfect Place For Cookouts And Outdoor Relaxation! Private Driveway With Parking For 3 Leads To The Cement Block Detached Garage/Workshop With Hydro; Perfect For Those Who Love To Tinker. Main Floor Features A Combined Living And Dining Room, Kitchen With Newer Appliances And A Bonus Bedroom Or Sitting Room/Office. Partially Finished Basement Offers Potential For Additional Living Space.
Date Listed: Monday, November 16, 2026 Listing Brokerage: Re/Max West Realty Inc. - Disclaimer: The information contained in this listing has not been verified by Re/Max West Realty Inc. and should be verified by the buyer. City: Oshawa
More 3 bedrooms homes for lease in Oshawa
Neighbourhood: Central Major Intersection: Ritson Rd S/Eulalie Ave Full Address: 253 Ritson Road, Oshawa, L1H 5H9, Canada, ON, Canada Living Room: Laminate, Electric Fireplace Kitchen: Vinyl Floor, W/O To Deck, B/I Dishwasher Amenities: Taxes: $0.00 (null)
Living 11 x 9 ft 99 sq ft
Dining 10 x 12 ft 120 sq ft
Kitchen 10 x 10 ft 100 sq ft
3rd Br 10 x 7 ft 70 sq ft
Primary 11 x 9 ft 99 sq ft
2nd Br 10 x 9 ft 90 sq ft
Rec 11 x 10 ft 110 sq ft
Recently leased comparables in Central
Leased 76 days ago.
212 Oshawa Boulevard S
Central, Oshawa #E13716894
Leased 43 days ago.
Main-54 Huntington Avenue
Kennedy Park, Toronto #E13755118
Leased 69 days ago.
Main-20 Wolcott Avenue
Oakridge, Toronto #E13562840
Leased 89 days ago.
40 Stamford Square N
Clairlea-Birchmount, Toronto #E13598502
Leased 82 days ago.
169 Gormley Road W
Rural Richmond Hill, Richmond Hill #N13667702
Leased 28 days ago.
169 Gormley Road W
Rural Richmond Hill, Richmond Hill #N13880652
Leased 89 days ago.
MAIN-138 Johnston Avenue
Lansing-Westgate, Toronto #C13676240
Leased 29 days ago.
Main-145 Yorkview Drive
Stonegate-Queensway, Toronto #W13635624
Leased 31 days ago.
Main-78 Harold Street
Downtown Brampton, Brampton #W13860038
Leased 91 days ago.
4774 THIRD Avenue
Cherrywood, Niagara Falls #X13642890
Listed 22 days ago.
Basement-145 Barrie Avenue
Central, Oshawa #E14122830
Listed 82 days ago.
Lower Level-92 Cadillac Avenue S
Central, Oshawa #E13720804
Listed 36 days ago.
MAIN-270 Wilson Road S
Donevan, Oshawa #E14028326
Listed 44 days ago.
235 Wilson Road N
Eastdale, Oshawa #E13863828
Listed 17 hours ago.
Main Level/2nd Level-26 Whiting Avenue
Lakeview, Oshawa #E14191692
Listed 40 days ago.
329 Ritson Road S
Central, Oshawa #E13880594
Listed 16 days ago.
744 Oxford Street
Lakeview, Oshawa #E14139764
Listed 78 days ago.
875 Ritson Road S
Lakeview, Oshawa #E13738688
Listed 7 days ago.
Main-922 Walnut Court
Donevan, Oshawa #E14171292
Listed 60 days ago.
Main-220 Bloor Street W
Lakeview, Oshawa #E13805978





 Share


 3
 3
 1
 Durham