MLS #: Type: Approx. SQFT: Basement:
List Date
List Price
Last Status
Sold Date
Sold Price
Days On Market
0000-00-00
$00000
Lsd
Jul 28, 2025
$2,800
0000-00-00
$00000
Ter
N/A
N/A N/A
0000-00-00
$00000
Exp
N/A
N/A N/A
0000-00-00
$00000
Ter
N/A
N/A N/A
0000-00-00
$00000
Sld
Apr 11, 2024
$578,000
0000-00-00
$00000
Sld
Dec 22, 2019
$410,000
0000-00-00
$00000
Sld
Mar 31, 2018
$385,786
0000-00-00
$00000
Ter
N/A
N/A N/A
0000-00-00
$00000
Ter
N/A
N/A N/A
0000-00-00
$00000
Ter
N/A
N/A N/A
0000-00-00
$00000
Ter
N/A
N/A N/A
0000-00-00
$00000
Ter
N/A
N/A N/A
0000-00-00
$00000
Sld
Apr 18, 2008
$192,900
0000-00-00
$00000
Ter
N/A
N/A N/A
0000-00-00
$00000
Sld
Dec 04, 2007
$137,000
0000-00-00
$00000
Ter
N/A
N/A N/A
0000-00-00
$00000
Ter
N/A
N/A N/A
0000-00-00
$00000
Ter
N/A
N/A N/A
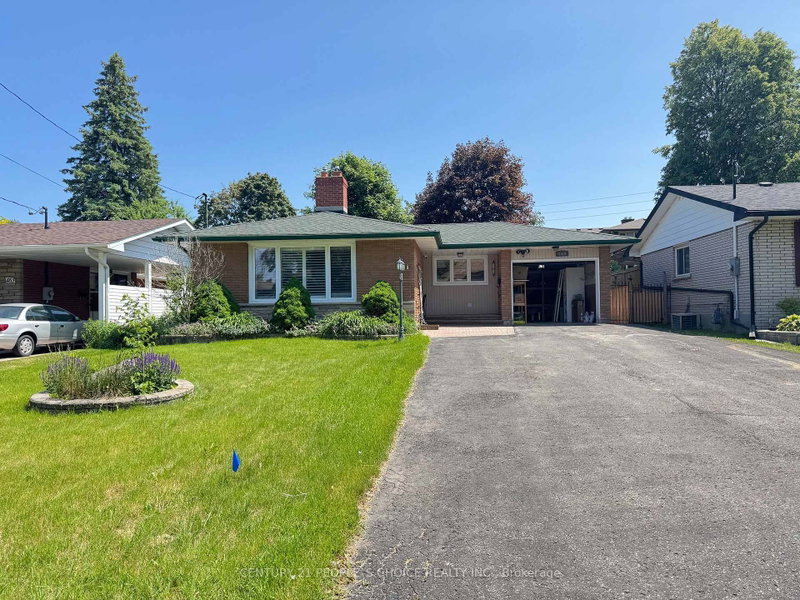
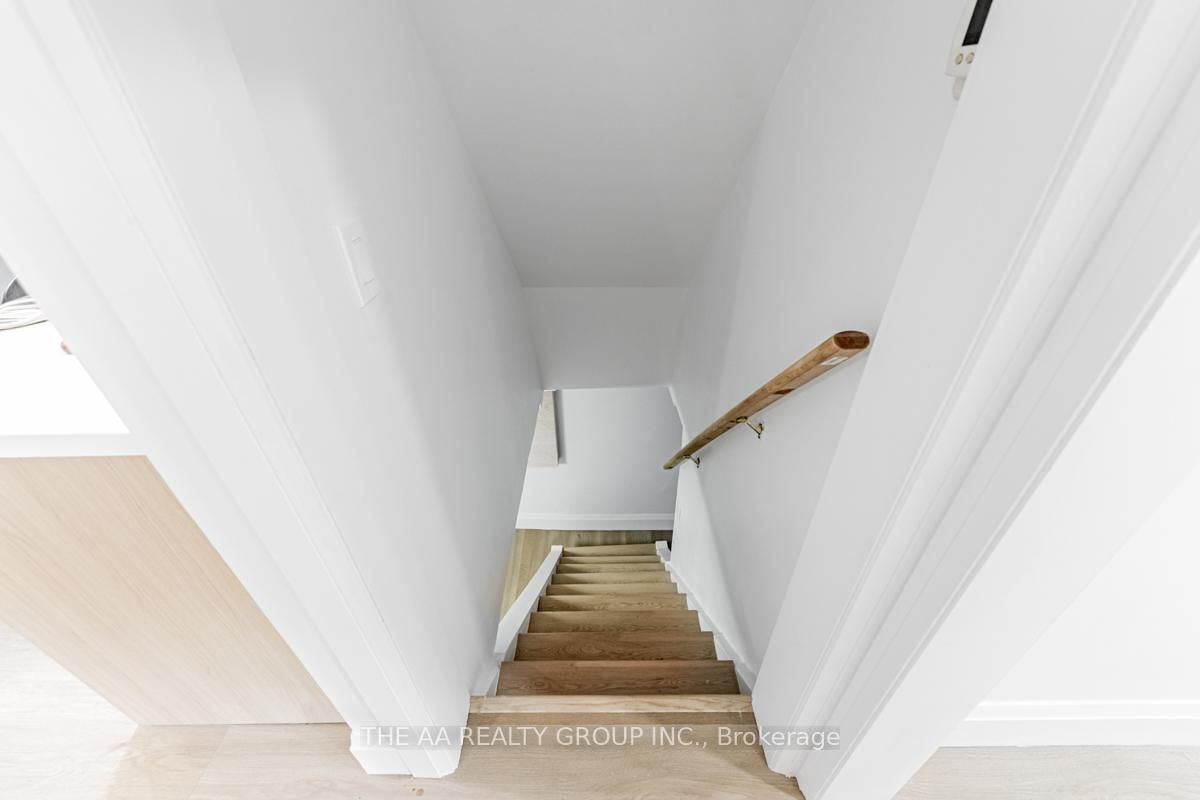
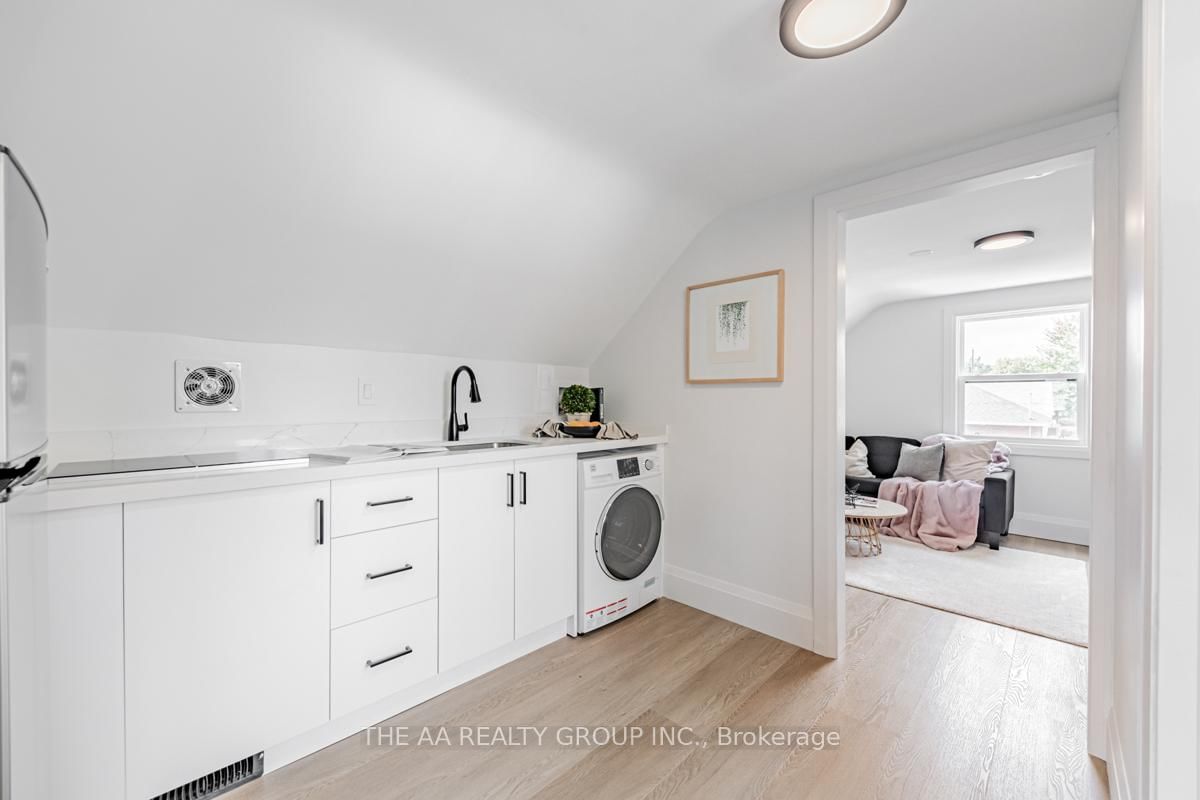
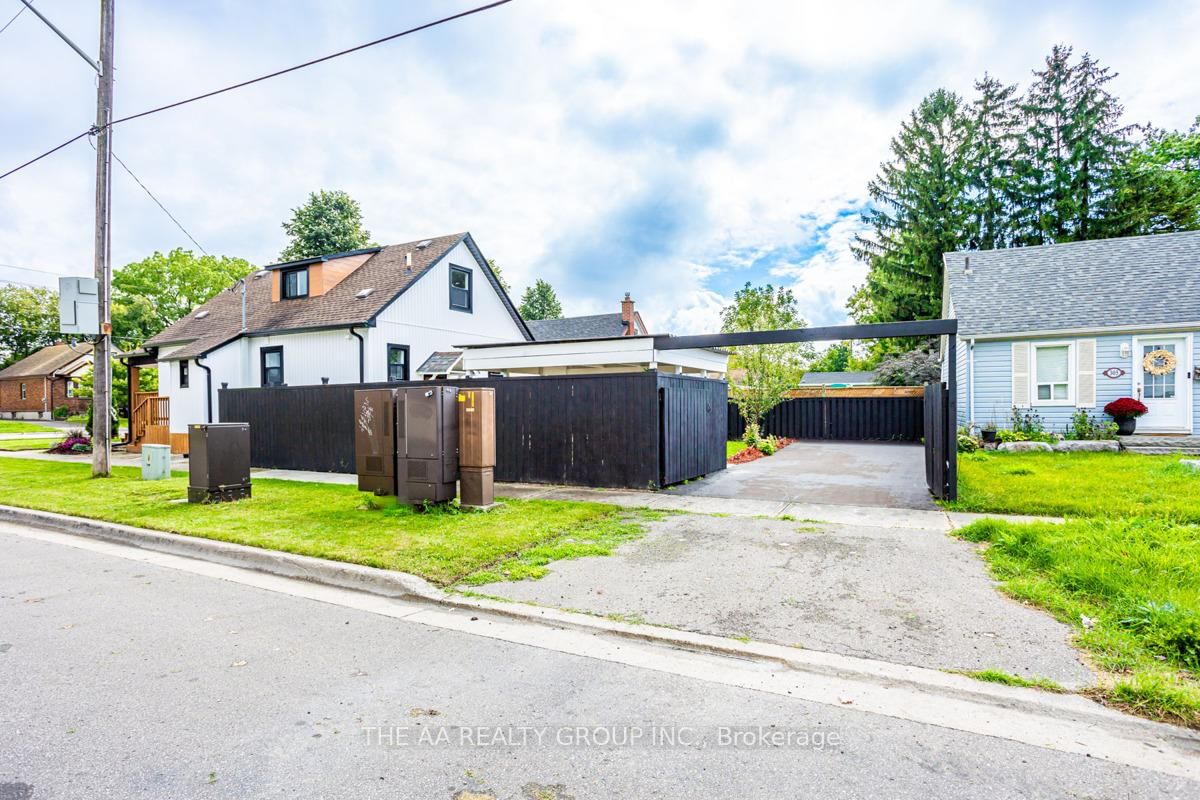
Welcome to 212 Oshawa Blvd. South - a move-in ready home in the heart of Central Oshawa. This well-maintained property shows pride of ownership throughout, with updated bathrooms, flooring, and kitchen cabinets. The extended double driveway fits 6 vehicles, plus room for recreational toys or a camper. Outside, new windows, a deck, and updated siding boost curb appeal. The second floor has its own separate entrance with a full kitchen, bedroom, and bath - ideal for an in-law suite or multi-generational living. Book your showing today.
Date Listed: Thursday, August 27, 2026 Listing Brokerage: The Aa Realty Group Inc. - Disclaimer: The information contained in this listing has not been verified by The Aa Realty Group Inc. and should be verified by the buyer. City: Oshawa
More 3 bedrooms homes for lease in Oshawa
Neighbourhood: Central Major Intersection: King St. E/ Ritson Rd. South Full Address: 212 Oshawa Boulevard S, Oshawa, L1H 5R7, Canada, ON, Canada Kitchen: Renovated, Combined W/Dining, Vinyl Floor Living Room: Renovated, Open Concept, Vinyl Floor Kitchen: Renovated, Vaulted Ceiling, Vinyl Floor Living Room: Renovated, Vaulted Ceiling, Vinyl Floor Amenities: Taxes: $0.00 (null)
Kitchen 11 x 8 ft 88 sq ft
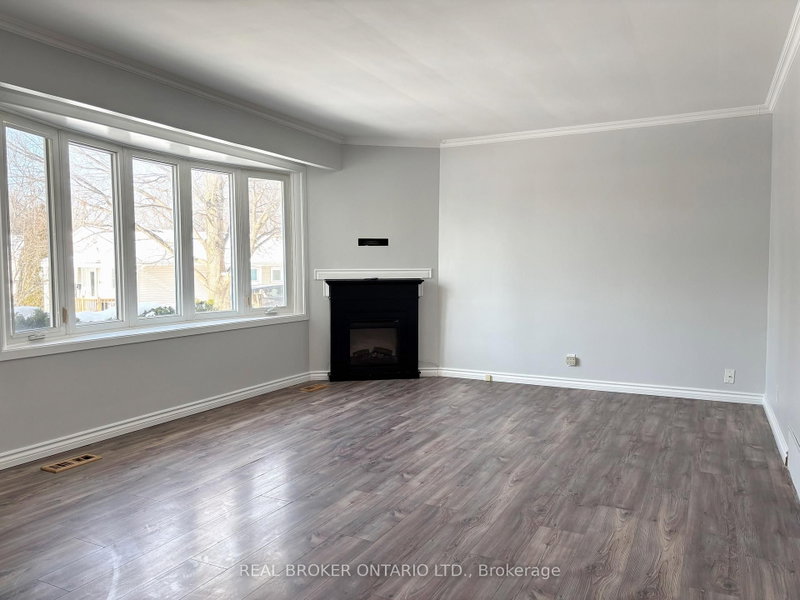
Living 11 x 11 ft 121 sq ft
Primary 9 x 11 ft 99 sq ft
Kitchen 10 x 14 ft 140 sq ft
Living 10 x 14 ft 140 sq ft
3rd Br 11 x 14 ft 154 sq ft
Rec 22 x 10 ft 220 sq ft
Workshop 10 x 10 ft 100 sq ft
Office 12 x 8 ft 96 sq ft
Listed 30 days ago.
270 Wilson Road S
Central, Oshawa #E13730988
Listed 62 days ago.
Lower-903 King Street E
Donevan, Oshawa #E13626622
Listed 34 days ago.
Lower Level-92 Cadillac Avenue S
Central, Oshawa #E13720804
Listed 8 days ago.
204 Gibb Street
Vanier, Oshawa #E13817482
Listed 17 days ago.
Bsmt-459 Bernhard Crescent
O'Neill, Oshawa #E13779426
Listed 10 days ago.
Upper Flr-228 Farewell Street
Donevan, Oshawa #E13811554
Listed 15 hours ago.
15 Knights Road
Lakeview, Oshawa #E13847212
Listed 1 day ago.
587 Harmony Road S
Donevan, Oshawa #E13846926
Listed 72 days ago.
Main Fl-327 Dover Street
Eastdale, Oshawa #E13590170
Listed 17 days ago.
UPPER LEVEL-102 Wilson Road S
Central, Oshawa #E13782470





 Share
Share







 3
3 3
3 40 x 112 ft lot