By

CALL
TOUR PROPERTY
×

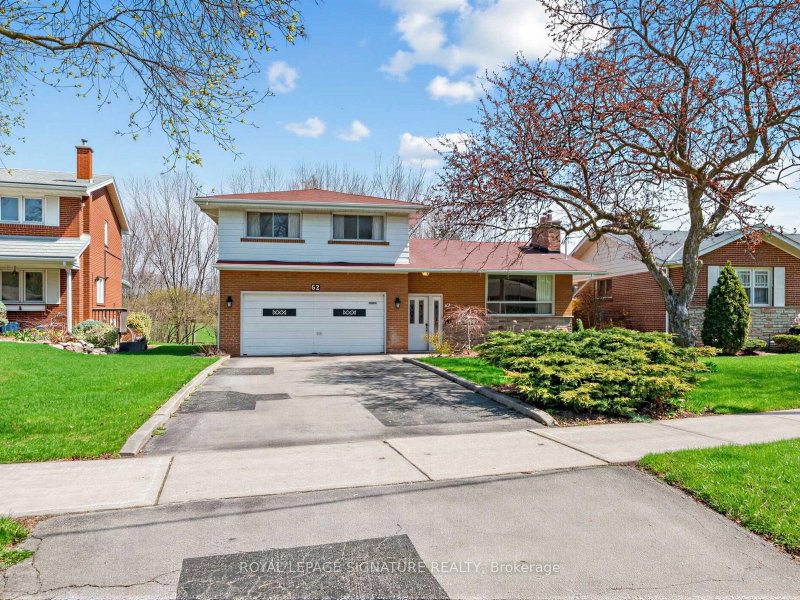
33 Wishing Well Drive in Toronto for sale

Asking price
$1,100,000
Estimate (Nov 16)
$1,040,000
MLS #:
E14185014
Type:
Detached, Sidesplit 4
Approx. SQFT:
1100-1500
Basement:
Finished, Sep Entrance
4+1 4+1

45 x 131.5 ft lot
PROPERTY HISTORY
SIGN IN REQUIRED
List Date List Price Last Status Sold Date Sold Price Days On Market
0000-00-00 $00000 Exp N/A N/A N/A
0000-00-00 $00000 Ter N/A N/A N/A
0000-00-00 $00000 Exp N/A N/A N/A
0000-00-00 $00000 Ter N/A N/A N/A
0000-00-00 $00000 Lsd Sep 16, 2022 $3,500
0000-00-00 $00000 Sld Apr 06, 2021 $999,900
0000-00-00 $00000 Sus N/A N/A N/A
0000-00-00 $00000 Ter N/A N/A N/A
0000-00-00 $00000 Sld Oct 08, 2015 $616,700
0000-00-00 $00000 Ter N/A N/A N/A
0000-00-00 $00000 Sld Sep 04, 2014 $525,000
0000-00-00 $00000 Ter N/A N/A N/A
Welcome To This Bright and Spacious Family Home Located In Prime Location. Upgraded Renovation From Top To Bottom. Hardwood Floor, Pot Lights & Stylish Light Fixtures. Large Including Access To TTC Routes. Minutes Highway 401: Close To Fairview Mall, Restaurants Windows In Living Room. Modern Kitchen With Quartz Counter Top, Stainless Steel Appliances, With Separate Entrance, Large Recreation Room, Close To All Amenities And Conveniences, Backsplash & Double Sink. 3 Spacious Bedrooms On Upper Level. Finished Lower Level & Basement Supermarket etc ...

WHAT'S YOUR HOME WORTH?

Click here to get an instant estimate and track its value over time.

  • Date Listed: Monday, November 16, 2026
  • Listing Brokerage: Re/Max Hallmark Realty Ltd. - Disclaimer: The information contained in this listing has not been verified by Re/Max Hallmark Realty Ltd. and should be verified by the buyer.
  • City: Toronto

    More 4 bedrooms homes for sale in Toronto

  • Neighbourhood: Tam O'Shanter-Sullivan
  • Major Intersection: Sheppard Ave & Victoria Park
  • Full Address: 33 Wishing Well Drive, Toronto, M1T 1H9, Canada, ON, Canada
  • Living Room: hardwood floor, Large Window
  • Kitchen: Tile Floor, Granite Counter, Backsplash
  • Amenities:
  • Taxes: $4,818.61 (2025)
Living14 x 14 ft196 sq ft
Dining9 x 7 ft63 sq ft
Kitchen9 x 10 ft90 sq ft
Primary10 x 11 ft110 sq ft
2nd Br13 x 8 ft104 sq ft
3rd Br9 x 8 ft72 sq ft
4th Br10 x 12 ft120 sq ft
Rec13 x 16 ft208 sq ft

Similar homes for sale

WHAT'S YOUR HOME WORTH?

Click here to get an instant estimate and track its value over time.