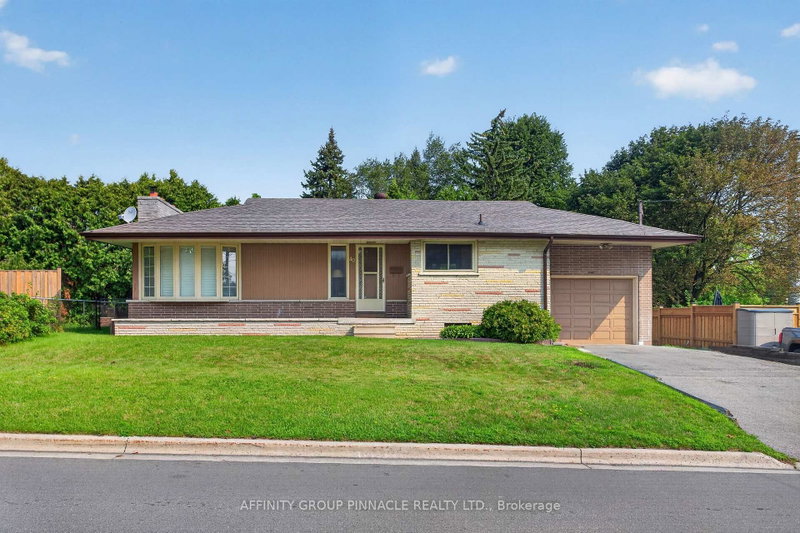
Welcome To This Beautiful 3+1 Bedroom Detached Bungalow, Situated In An Established And Highly Desirable Pocket Of North Oshawa. Offering Excellent Versatility And Long-Term Investment Opportunity With Multi-Generational Potential, This Home Is Perfect For Those Looking To Down Sizer, First Time Buyers And Investors Alike. Commuters Will Love Being Just Minutes From Highway 407 While Everyday Errands Are A Breeze Being Minutes Away From Top North Oshawa Shopping Destinations Like Costco And Harmony Plaza. Families And Students Will Also Appreciate That Durham College And The University Campuses Are Within Walking Distance. The Home's Smart Layout Features An Existing Side Door Entrance Making An Ideal Setup For Multi-Generational Living. Recent Upgrades And Renovations Allow You To Move In With Total Peace Of Mind Thanks To A Wave Of Recent 2026 Updates, Including A New Shingles (2026) And New Furnace (2026) Both Backed By 10-Year Warranties, Newer Air Conditioner With A 10-Year Warranty, A New Dishwasher And Range (2026), And An Upgraded 100-Amp Electrical Service.
Listing Brokerage: Dan Plowman Team Realty Inc. - Disclaimer: The information contained in this listing has not been verified by Dan Plowman Team Realty Inc. and should be verified by the buyer.





 Share


 3+1
 3+1
 1
 45.04 x 112.1 ft lot