By

CALL
TOUR PROPERTY
×

1621 Northfield Avenue in Oshawa for sale

Asking price
$749,999
Estimate (Sep 21)
$750,415
MLS #:
E13810316
Type:
Detached, Backsplit 4
Approx. SQFT:
1500-2000
Basement:
Unfinished
3+1 3+1
1 29.55 x 105.08 ft lot
PROPERTY HISTORY
SIGN IN REQUIRED
List Date List Price Last Status Sold Date Sold Price Days On Market
0000-00-00 $00000 Ter N/A N/A N/A
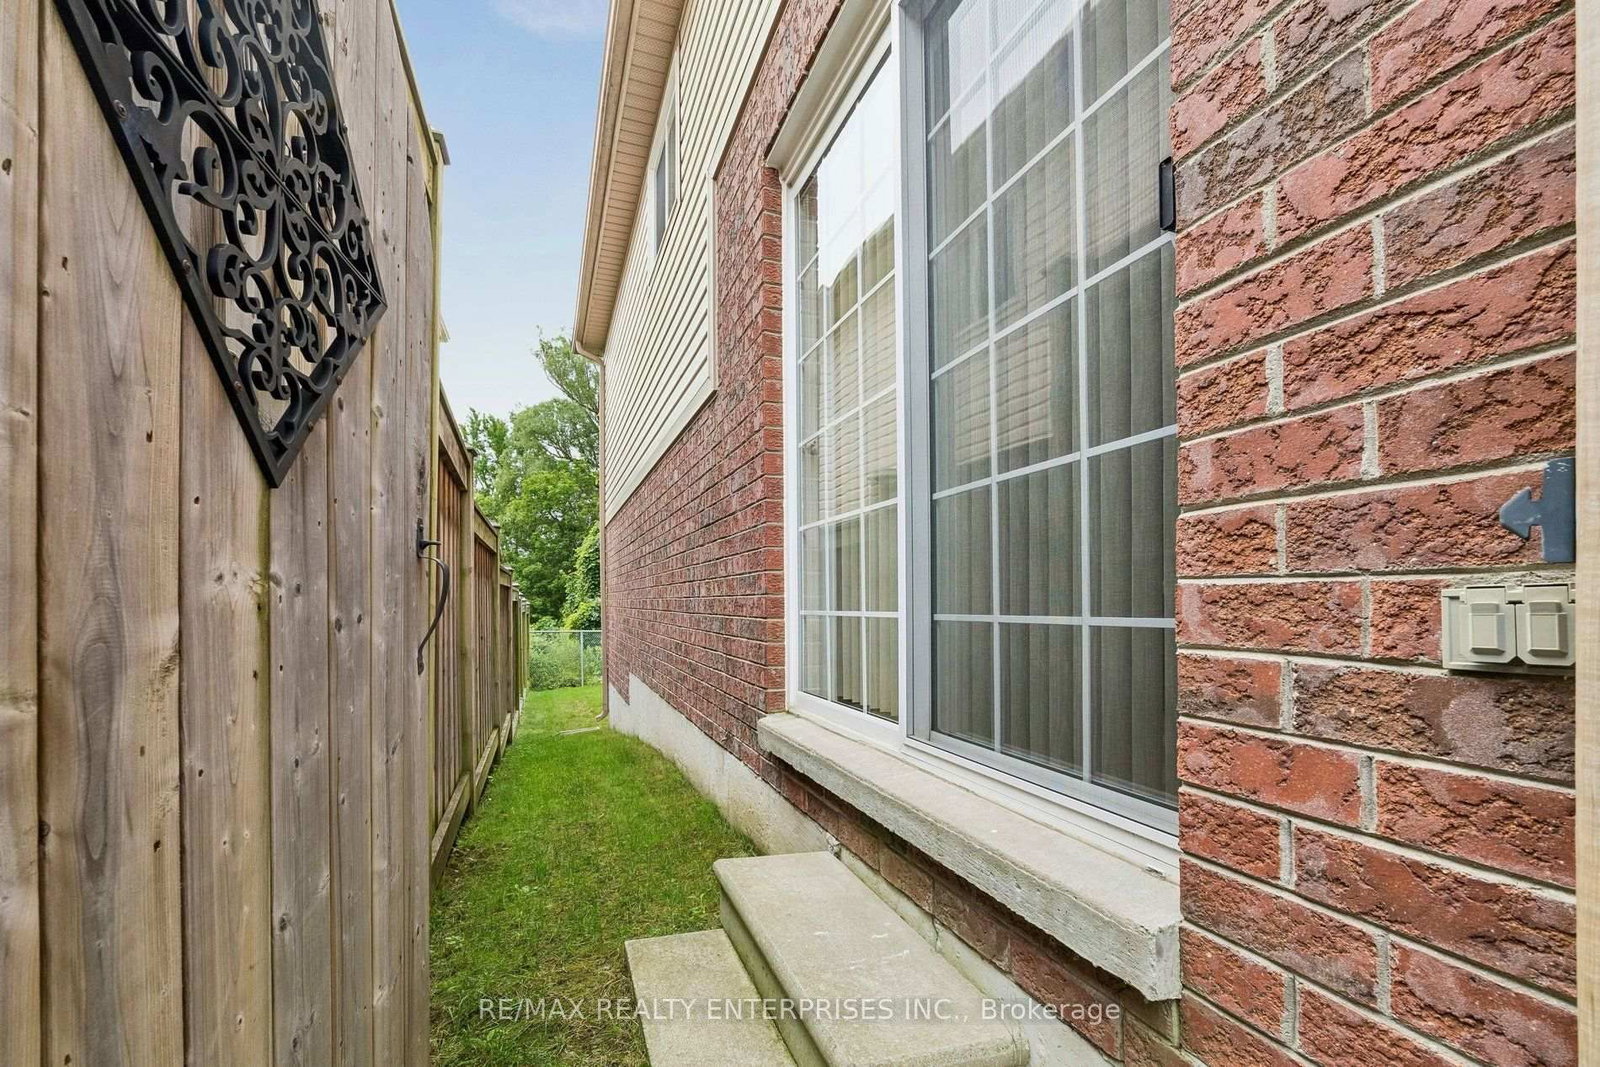
North Oshawa gem! Original owner from new! Eat off the floors clean! Stunning sun filled backyard view of nothing but forest, trees, and a creek setting! A tall chain link fence in the back to not obstruct the view! This tasteful ceramic kitchen is just beautiful with rich tones, a large, gorgeous vaulted ceiling, and more kitchen cupboards than you need! A hop and a skip to sporty Ritson fields, literally! Laundry on ground level! Lower bedroom currently used as an office which is also a perfect use of space. Roof shingles (2025), New rear patio (2020), Colonial doors throughout. Owner chose the 3rd bedroom option over the 2 bedroom from the builder. Walk to schools, public transportation around the corner, shopping near by. Cantina in basement. Enjoy this beautiful backyard with sun all day, and the oasis setting it brings!

WHAT'S YOUR HOME WORTH?

Click here to get an instant estimate and track its value over time.

  • Date Listed: Saturday, September 19, 2026
  • Listing Brokerage: Re/Max Realty Enterprises Inc. - Disclaimer: The information contained in this listing has not been verified by Re/Max Realty Enterprises Inc. and should be verified by the buyer.
  • Virtual Tour: View Virtual Tour for 1621 Northfield Avenue
  • City: Oshawa

    More 3 bedrooms homes for sale in Oshawa

  • Neighbourhood: Samac
  • Major Intersection: Ritson/Luple
  • Full Address: 1621 Northfield Avenue, Oshawa, L1K 0K8, Canada, ON, Canada
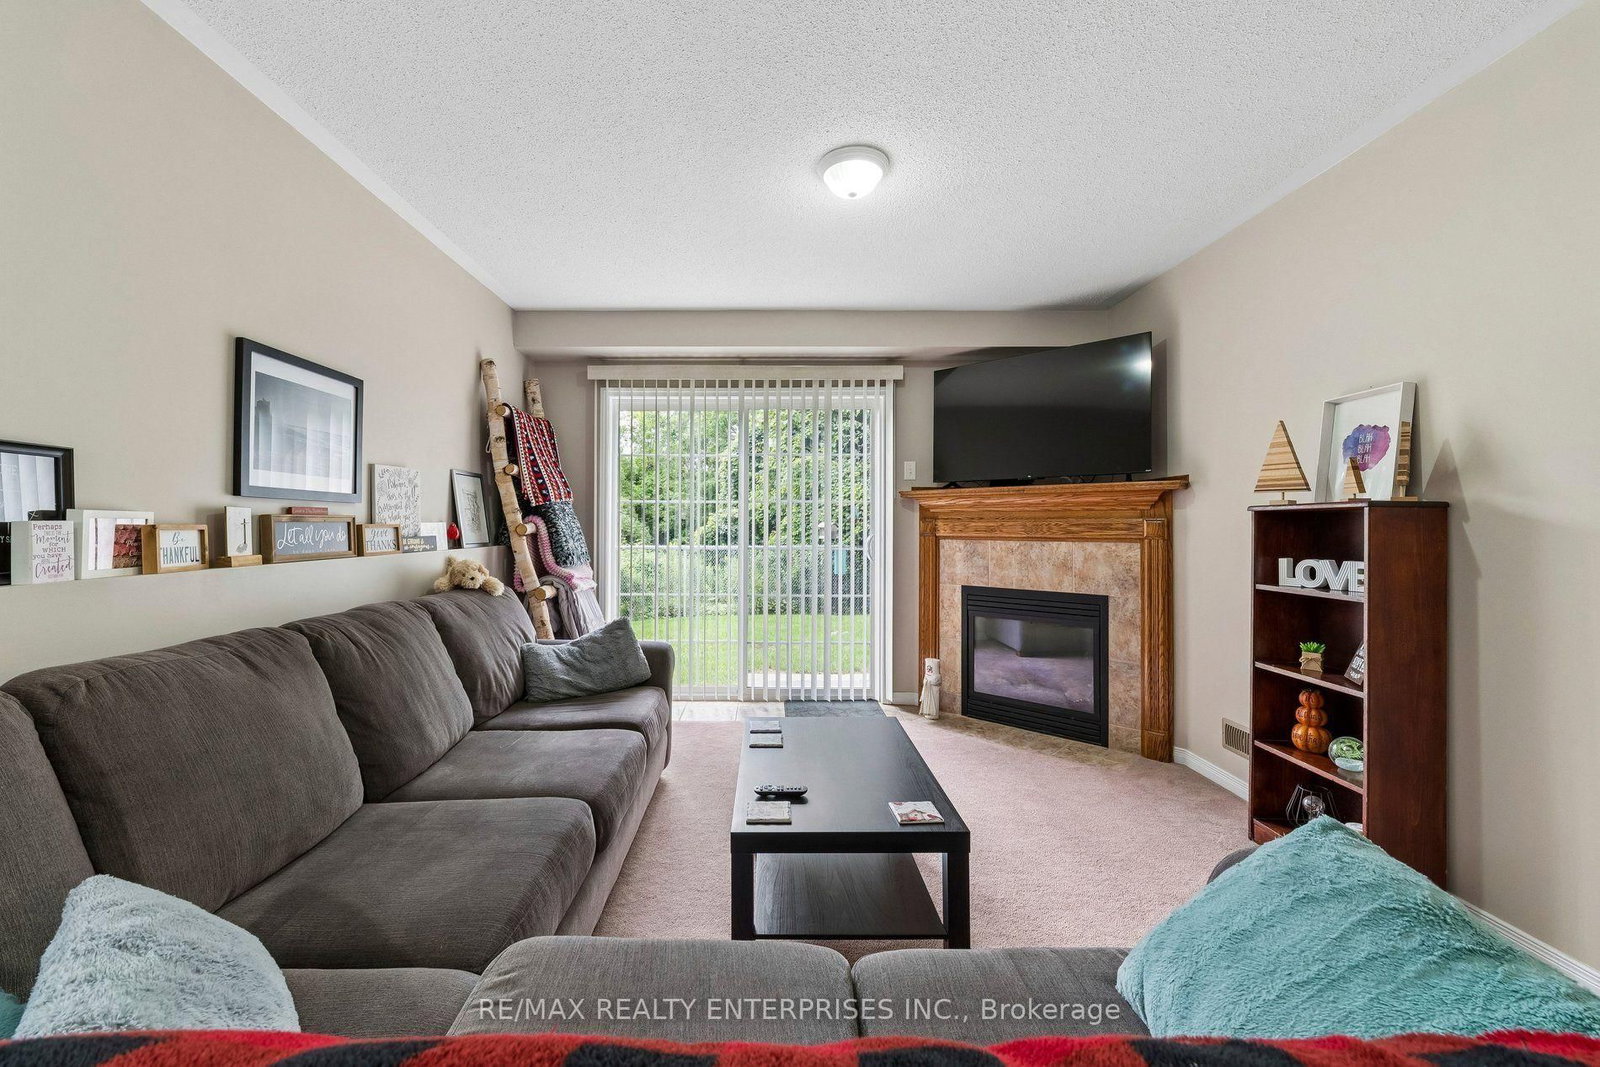
  • Family Room: Gas Fireplace, Walk-Out, O/Looks Ravine
  • Living Room: Broadloom, Separate Rm, Large Window
  • Kitchen: Vaulted Ceiling, Ceramic Floor, Family Size Kitchen
  • Amenities:
  • Taxes: $5,549.09 (2025)
Breakfast12 x 11 ft132 sq ft
Family20 x 11 ft220 sq ft
Living14 x 8 ft112 sq ft
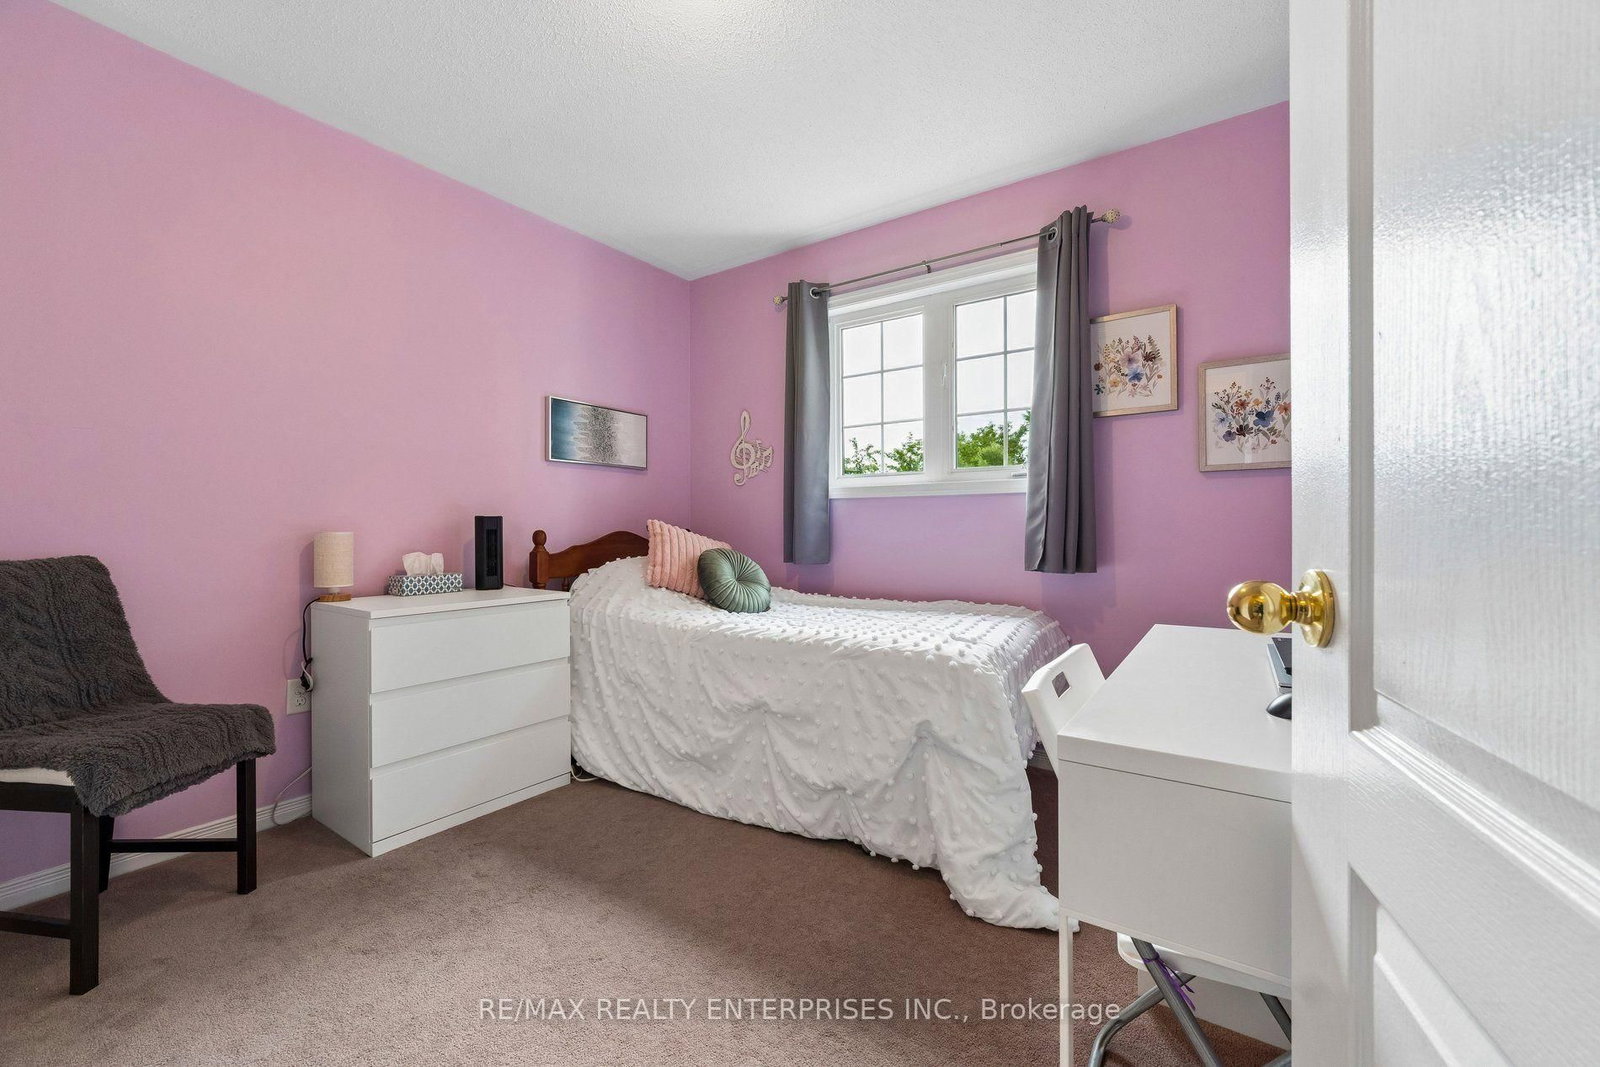
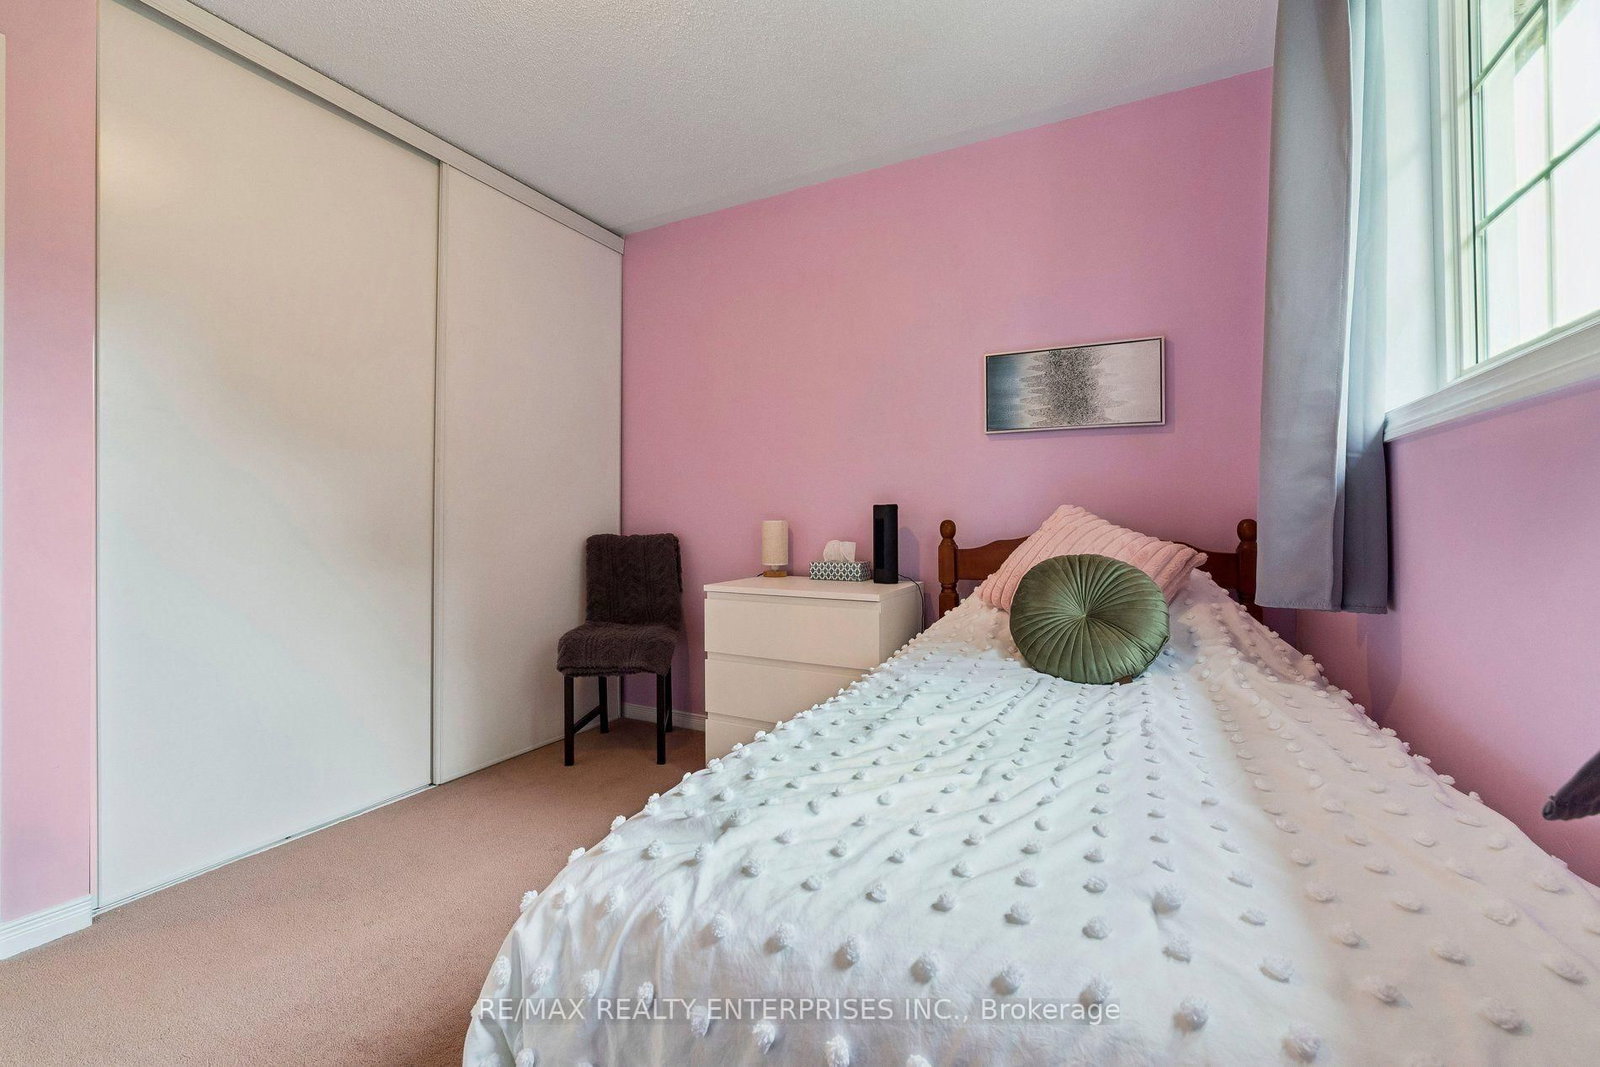
4th Br10 x 9 ft90 sq ft
2nd Br10 x 9 ft90 sq ft
3rd Br10 x 9 ft90 sq ft
Kitchen11 x 11 ft121 sq ft
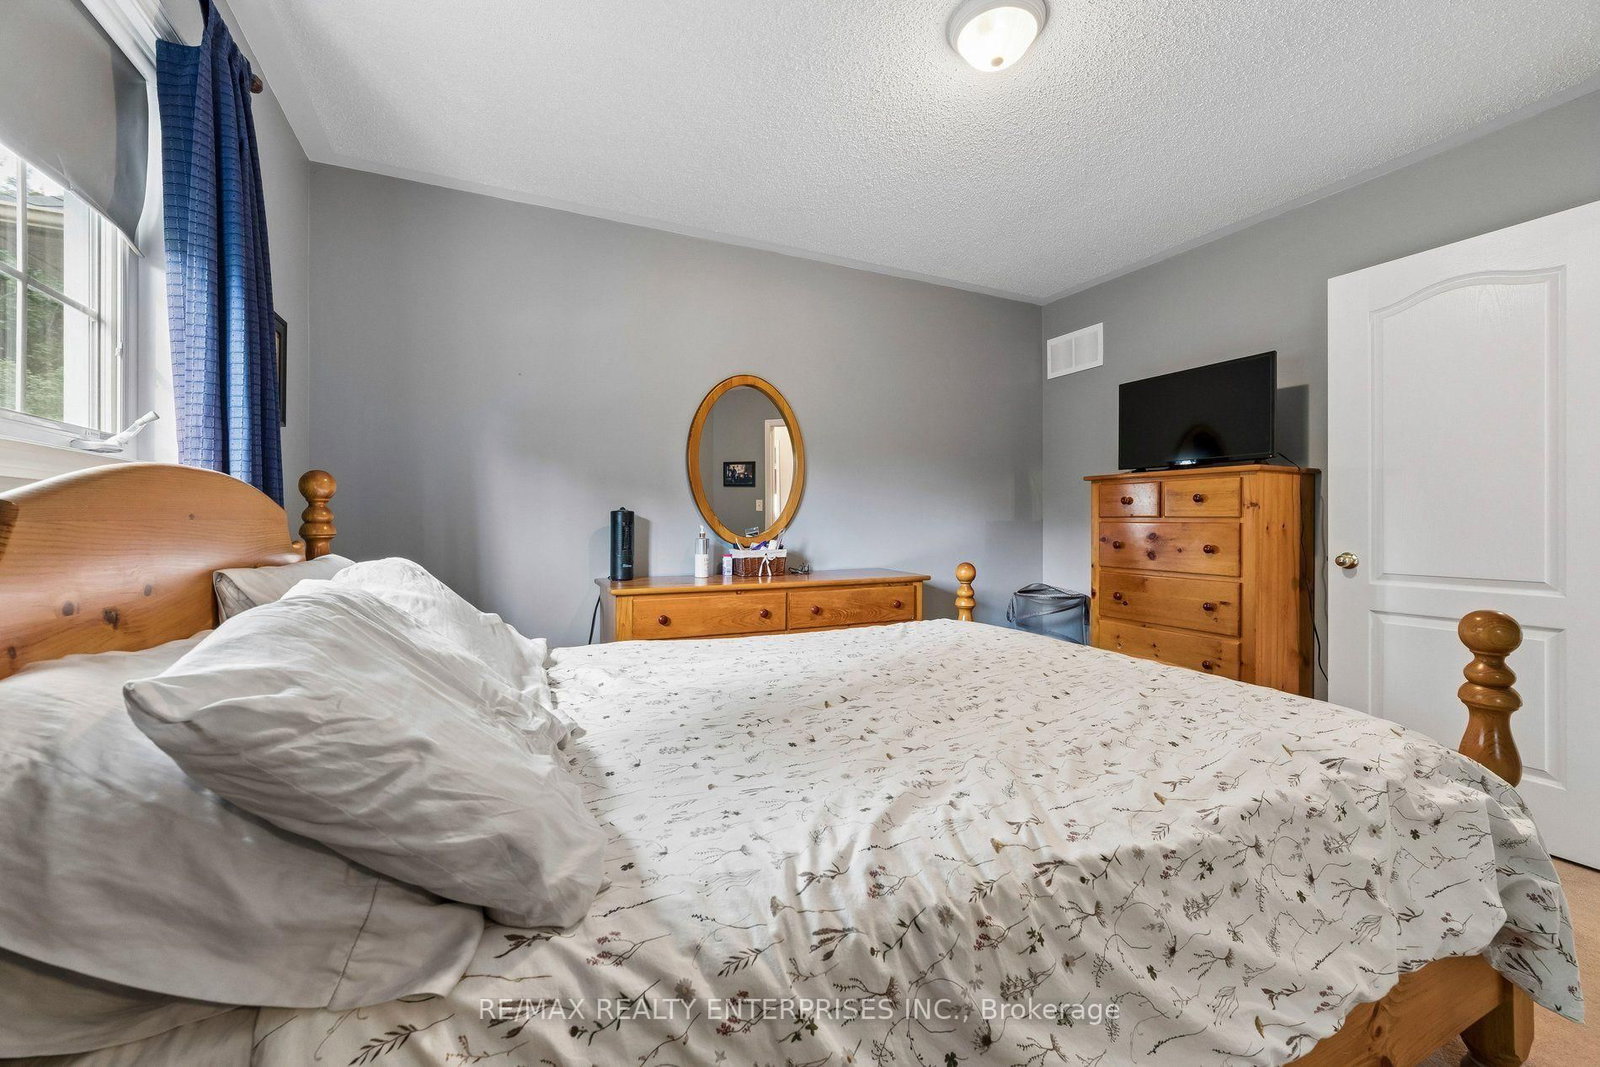
Primary12 x 11 ft132 sq ft

Recently sold comparables in Samac

Similar homes for sale

WHAT'S YOUR HOME WORTH?

Click here to get an instant estimate and track its value over time.