By

CALL
×

1608 Burns Street E in Whitby for sale

Asking price
$970,000
Estimate (Nov 13)
$945,000
MLS #:
E14178852
Type:
Detached, 2-Storey
Approx. SQFT:
2500-3000
Basement:
Unfinished
4 4
2 50.2 x 110.06 ft lot
PROPERTY HISTORY
SIGN IN REQUIRED
List Date List Price Last Status Sold Date Sold Price Days On Market
0000-00-00 $00000 Lsd Aug 10, 2017 $2,000
0000-00-00 $00000 Sld May 11, 2017 $700,000
0000-00-00 $00000 Sld Feb 03, 2008 $330,000
0000-00-00 $00000 Exp N/A N/A N/A
0000-00-00 $00000 Ter N/A N/A N/A
0000-00-00 $00000 Exp N/A N/A N/A
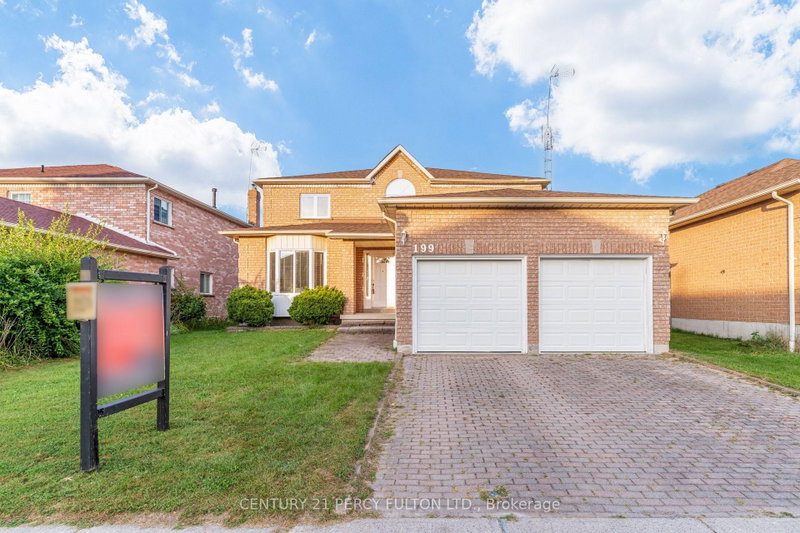
Beautifully maintained and freshly painted throughout, this spacious 4-bedroom Whitby home offers exceptionally large bedrooms, generous living areas and move-in-ready appeal. Attractive front landscaping creates a welcoming first impression, while hardwood flooring and elegant light fixtures add character inside. Spacious principal rooms offer plenty of room for family gatherings and entertaining, with gas fireplaces in both the family room and primary bedroom providing inviting spaces to unwind. The expansive primary bedroom features a 4-piece ensuite, complemented by a 6-piece bathroom on the second floor. Recent updates include select new main-floor windows and a freshly refinished backyard deck. Enjoy easy outdoor living in the low-maintenance, grass-free backyard, complete with a large deck for entertaining and two spacious storage sheds. Ideally located just minutes from Highway 401,Trent University, Big Box Stores and shopping. This lovingly cared-for home is ready for you to move in and enjoy!

WHAT'S YOUR HOME WORTH?

Click here to get an instant estimate and track its value over time.

  • Date Listed: Friday, November 13, 2026
  • Listing Brokerage: Century 21 Percy Fulton Ltd. - Disclaimer: The information contained in this listing has not been verified by Century 21 Percy Fulton Ltd. and should be verified by the buyer.
  • Virtual Tour: View Virtual Tour for 1608 Burns Street E
  • City: Whitby

    More 4 bedrooms homes for sale in Whitby

  • Neighbourhood: Blue Grass Meadows
  • Major Intersection: Burns & Thickson
  • Full Address: 1608 Burns Street E, Whitby, L1N 9E2, Canada, ON, Canada
  • Kitchen:
  • Family Room:
  • Living Room:
  • Amenities:
  • Taxes: $6,967.75 (2026)
Kitchen22 x 10 ft220 sq ft
Family11 x 13 ft143 sq ft
Living11 x 15 ft165 sq ft
Dining14 x 12 ft168 sq ft
Primary21 x 14 ft294 sq ft
2nd Br13 x 12 ft156 sq ft
3rd Br14 x 13 ft182 sq ft
4th Br13 x 13 ft169 sq ft

Recently sold comparables in Blue Grass Meadows

Similar homes for sale

WHAT'S YOUR HOME WORTH?

Click here to get an instant estimate and track its value over time.