By

CALL
TOUR PROPERTY
×

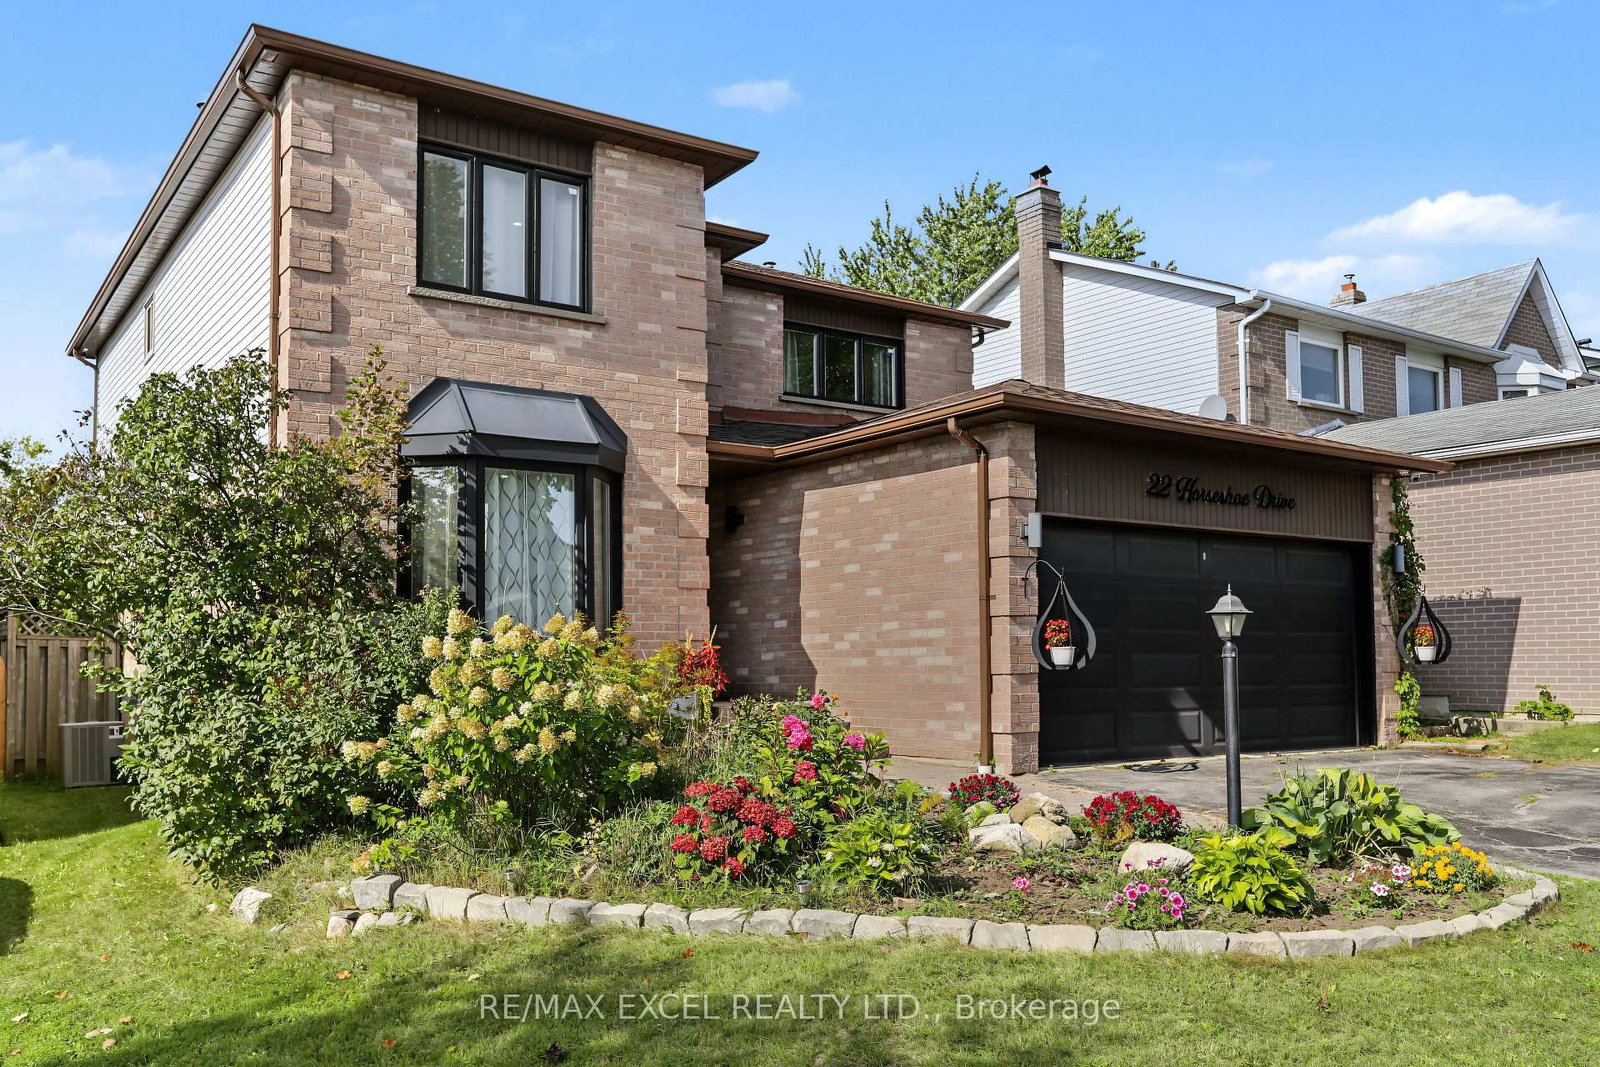
22 Horseshoe Drive in Whitby for sale

MLS #:
E13784552
Type:
Detached, 2-Storey
Approx. SQFT:
2000-2500
Basement:
Finished
4+2 4+2

2 43.08 x 105.05 ft lot
PROPERTY HISTORY
List Date List Price Last Status Sold Date Sold Price Days On Market
0000-00-00 $00000 Sld Mar 27, 2021 $970,000
0000-00-00 $00000 Ter N/A N/A N/A
0000-00-00 $00000 Sld Apr 03, 2015 $443,000
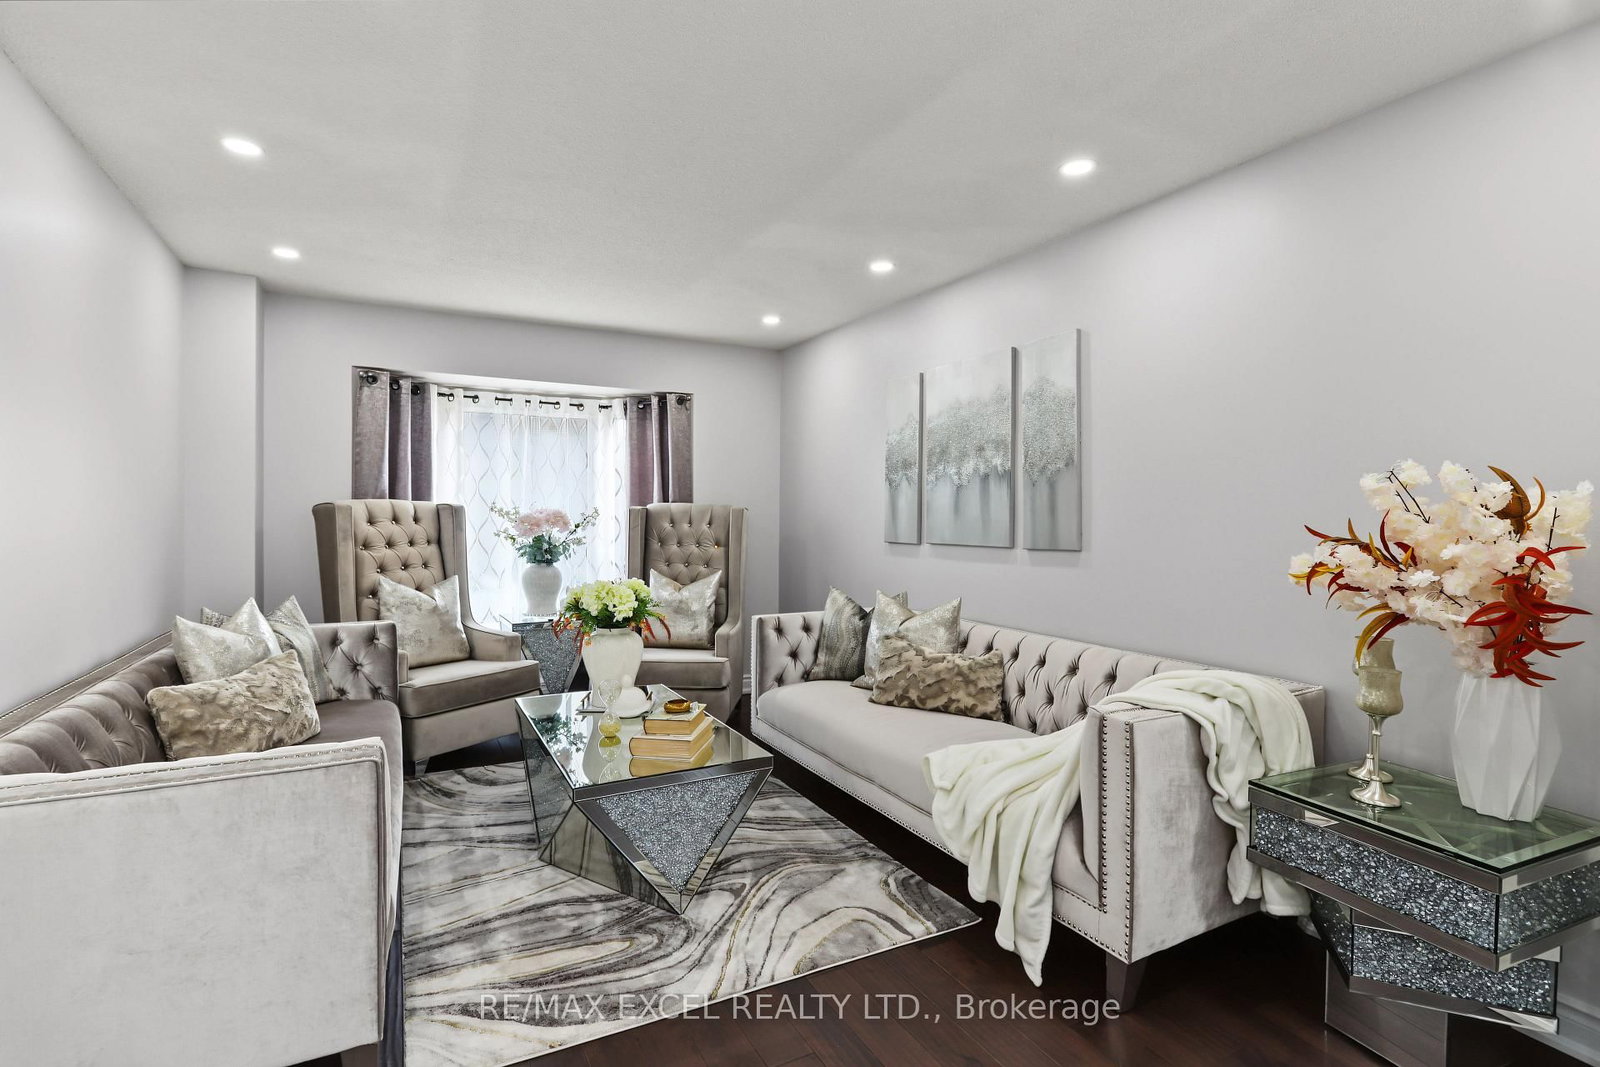
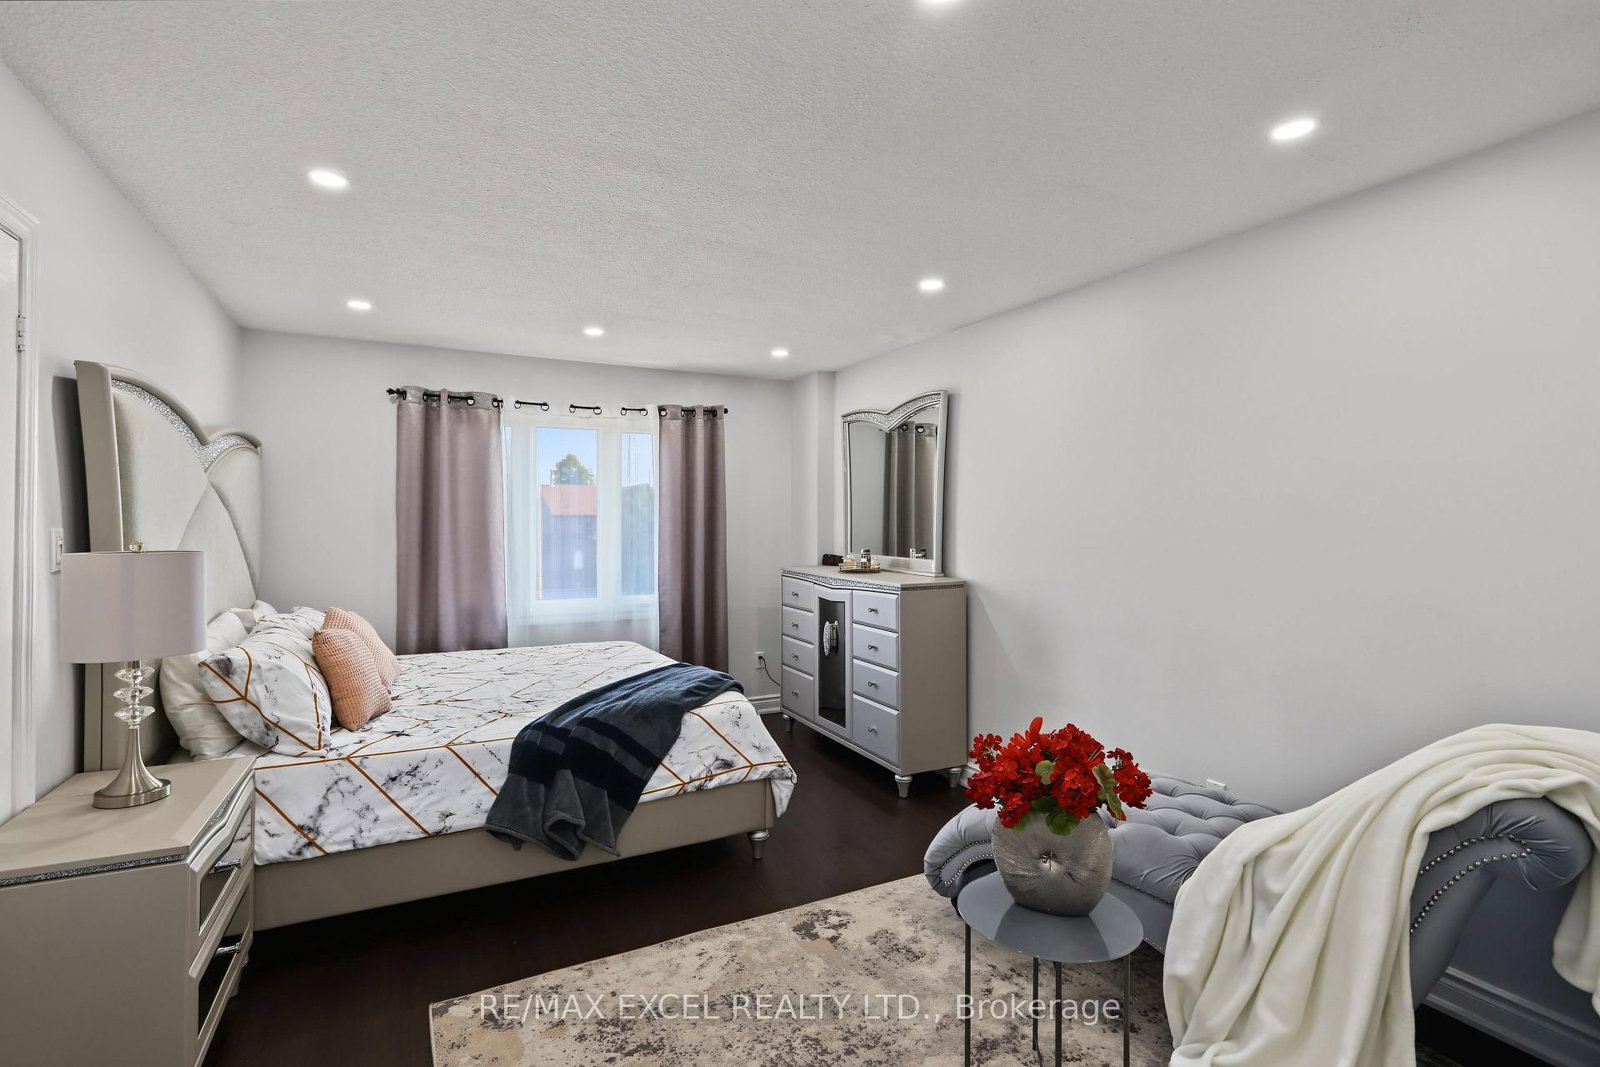
Prime Whitby Location in Blue Grass Meadows! Steps to Hwy 401, 412, & 407. Stunning 4+2 Bedroom, 4-Bath Detached Home Featuring Recent High-End Renovations. Gorgeous Open-Concept Main Floor Boasts Rich Hardwood Flooring, Modern Staircase with Iron Pickets, and Abundant Pot Lights. Chef's Kitchen Equipped with Sleek White Cabinetry, Built-In Double Wall Ovens, Countertop Range, Statement Island/Dining Area, and Luxurious Marble-Style Tile Flooring. Spacious Family Room with Brick Fireplace. Generous Primary Suite with Walk-In Closet & 3-Pc Ensuite. Finished Basement with Rec Room and Additional Bedrooms. Step Outside to a Private, Fully Fenced Backyard Oasis Featuring a Covered Gazebo Lounge Area and a Custom Built-In Pizza Oven-Perfect for Entertaining! Exceptional Value-Must Be Seen!

WHAT'S YOUR HOME WORTH?

Click here to get an instant estimate and track its value over time.

  • Date Listed: Tuesday, September 15, 2026
  • Listing Brokerage: Re/Max Excel Realty Ltd. - Disclaimer: The information contained in this listing has not been verified by Re/Max Excel Realty Ltd. and should be verified by the buyer.
  • Virtual Tour: View Virtual Tour for 22 Horseshoe Drive
  • City: Whitby

    More 4 bedrooms homes for sale in Whitby

  • Neighbourhood: Blue Grass Meadows
  • Major Intersection: Thickson/Hwy 401
  • Full Address: 22 Horseshoe Drive, Whitby, L1N 8E9, Canada, ON, Canada
  • Family Room: hardwood floor, Pot Lights, Fireplace
  • Kitchen: Quartz Counter, B/I Appliances, Renovated
  • Amenities:
  • Taxes: $6,987.00 (2025)
Dining11 x 10 ft110 sq ft
Family16 x 11 ft176 sq ft
Kitchen11 x 10 ft110 sq ft
Breakfast13 x 9 ft117 sq ft
Primary16 x 11 ft176 sq ft
2nd Br12 x 11 ft132 sq ft
3rd Br11 x 11 ft121 sq ft
4th Br11 x 10 ft110 sq ft
Br11 x 10 ft110 sq ft
Br15 x 12 ft180 sq ft
Media/Ent25 x 15 ft375 sq ft

Recently sold comparables in Blue Grass Meadows

Similar homes for sale

WHAT'S YOUR HOME WORTH?

Click here to get an instant estimate and track its value over time.