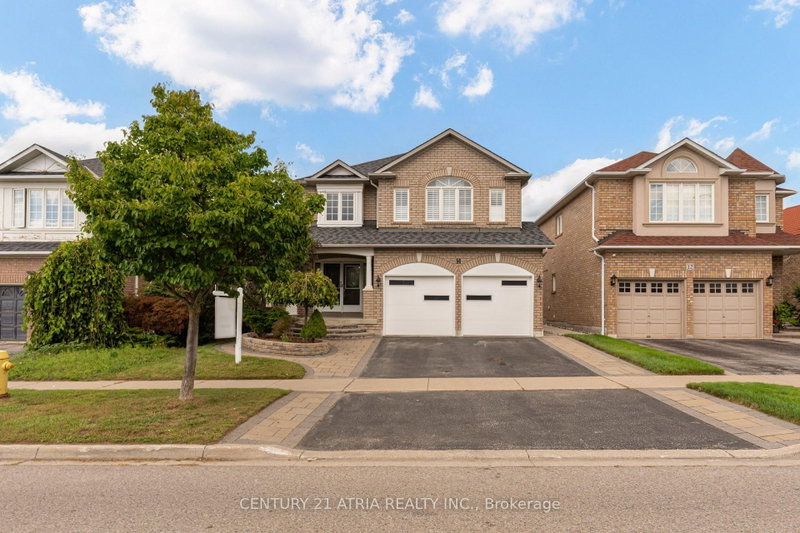
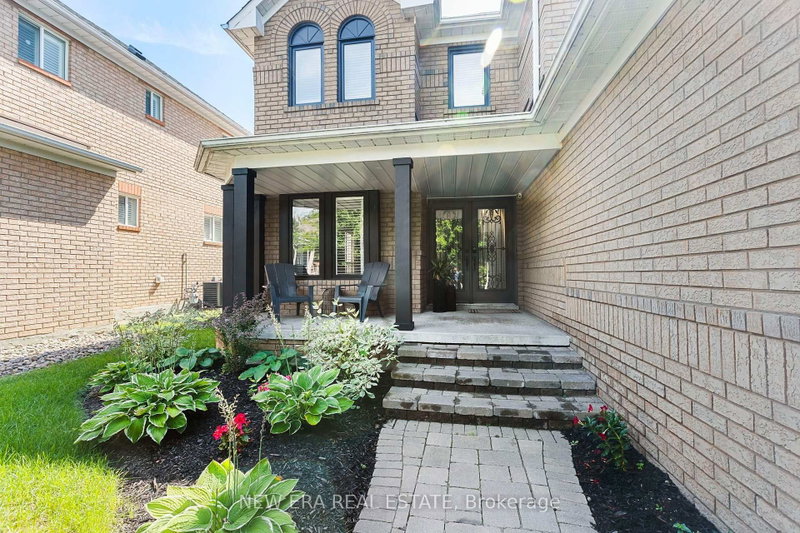
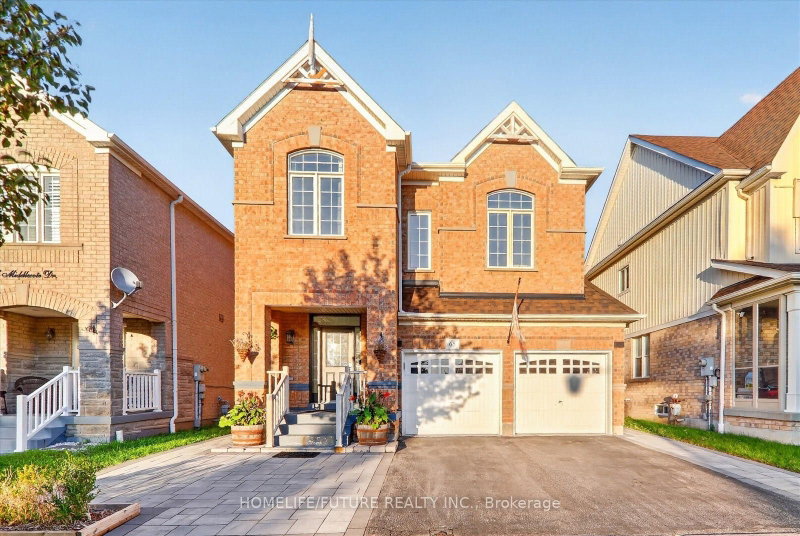
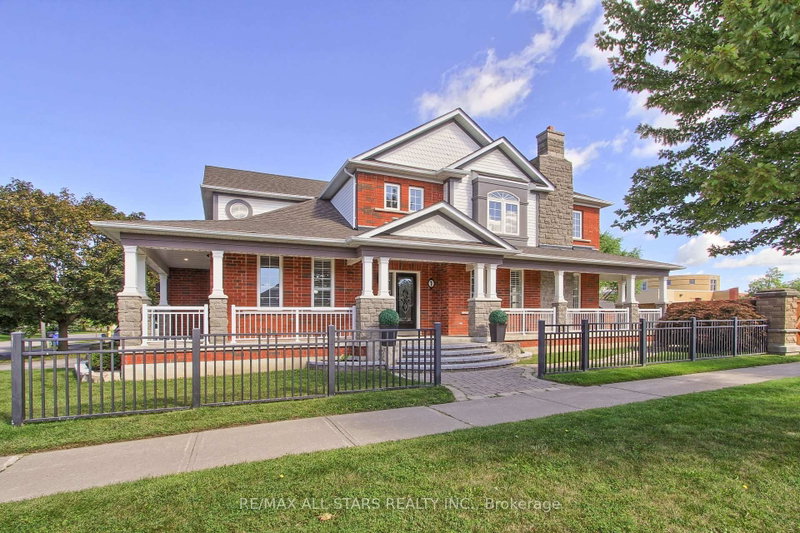
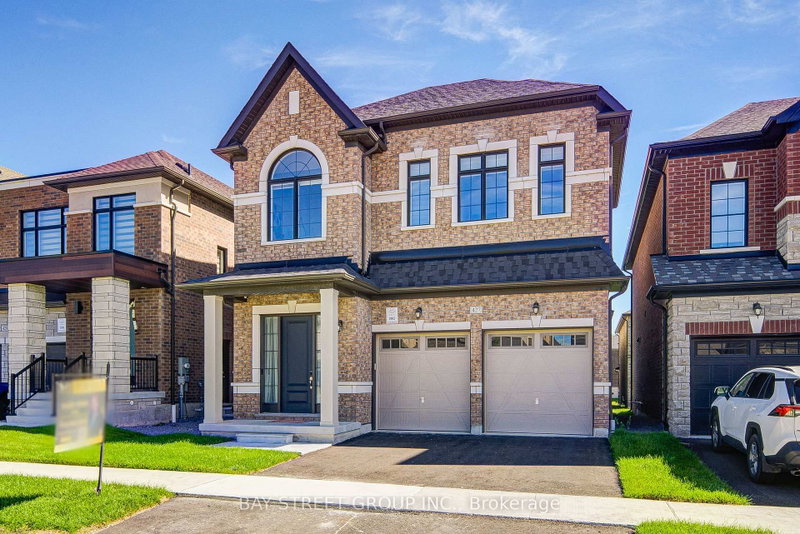
Welcome To 7 Dagenham Dr! Top 8 Reasons You Will Love This Home! 1) Brand-New Detached Home Offering 2,480 Sqft Of Beautifully Designed Living Space With 4 Spacious Bedrooms & 4 Bathrooms. 2) Bright & Airy Open-Concept Layout Featuring Spacious Principal Rooms, Abundant Natural Light & Modern Finishes Throughout. 3) Beautiful Modern Kitchen Featuring A Centre Island, Ample Cabinetry & Sun-Filled Breakfast Area, Perfect For Everyday Living & Entertaining. 4) Spacious Great Room Offering An Inviting Space For Family Gatherings & Entertaining Guests. 5) Desirable Second-Floor Layout Featuring Two Bedrooms With Private Ensuite Bathrooms, Providing Exceptional Comfort & Privacy. 6) Convenient Second-Floor Laundry Room (Excluding Washer & Dryer) Offering Ultimate Everyday Functionality. 7) Walk-Out Basement With Incredible Potential For Additional Living Space Or Future Rental Income, Subject To Municipal Approvals. 8) Prime Williamsburg Location Within Walking Distance To Highly Regarded Schools & Minutes To Parks, Shopping, Spa Village, Restaurants & Major Highways 401, 407 & 412. Don't Miss This Incredible Opportunity To Own A Brand-New Detached Home In One Of Whitby's Most Desirable Family-Friendly Communities!
Listing Brokerage: Vilensky Realty - Disclaimer: The information contained in this listing has not been verified by Vilensky Realty and should be verified by the buyer.





 Share


 4
 4
 1
 32.81 x 106.92 ft lot