By

CALL
TOUR PROPERTY
×

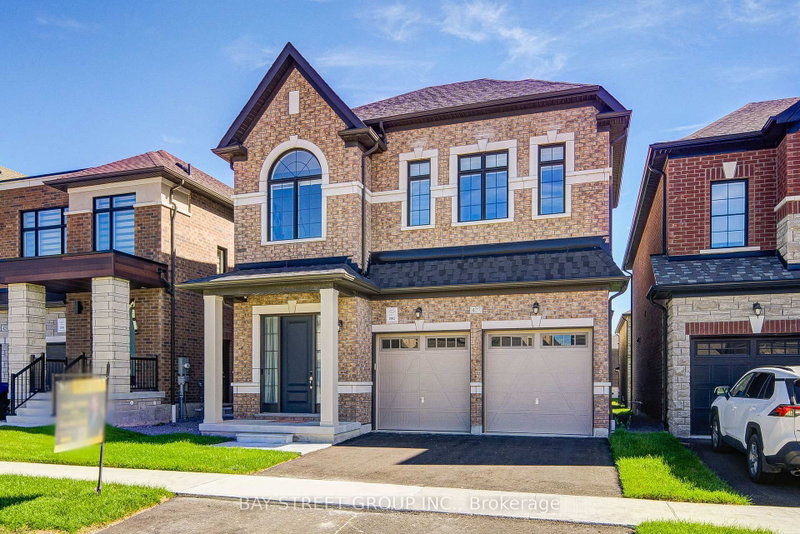
3 Baycliffe Drive in Whitby for sale

Asking price
$1,041,000
Estimate (Sep 21)
$1,066,754
MLS #:
E13811796
Type:
Detached, 2-Storey
Approx. SQFT:
2500-3000
Basement:
Finished
4 4
2 12 x 32.88 ft lot
PROPERTY HISTORY
SIGN IN REQUIRED
List Date List Price Last Status Sold Date Sold Price Days On Market
0000-00-00 $00000 Sld Feb 14, 2012 $442,000
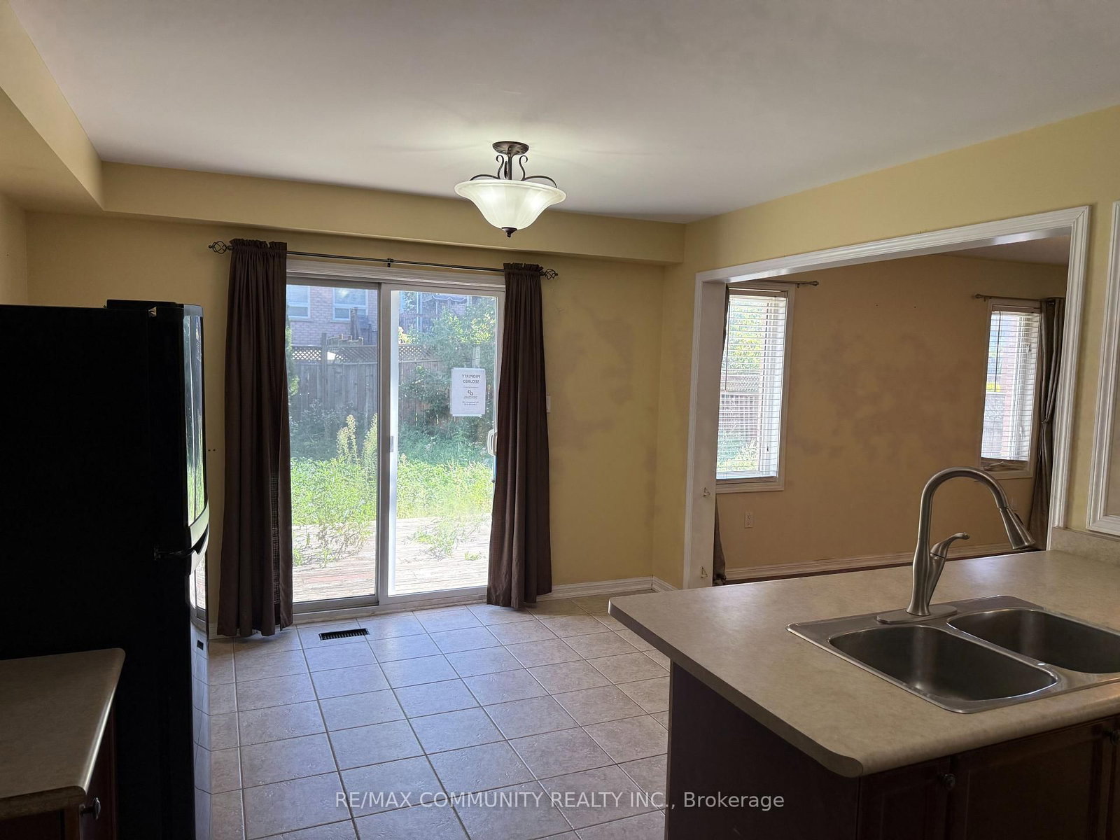
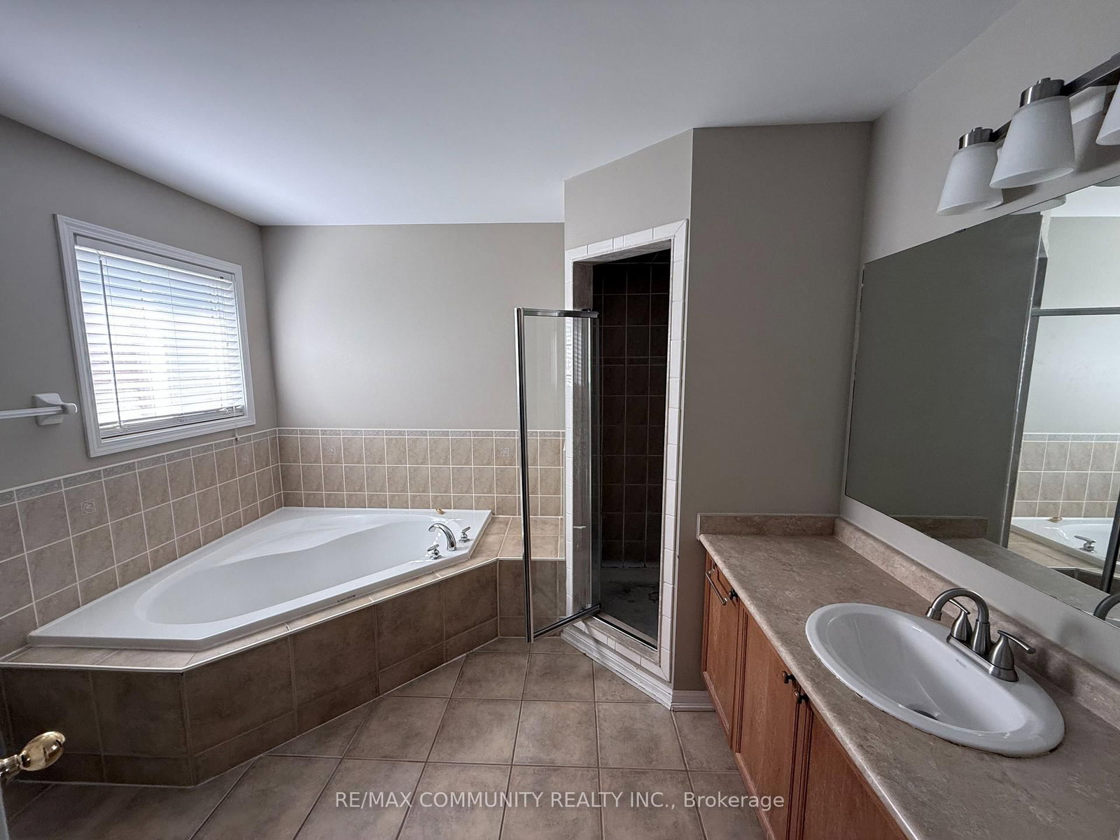
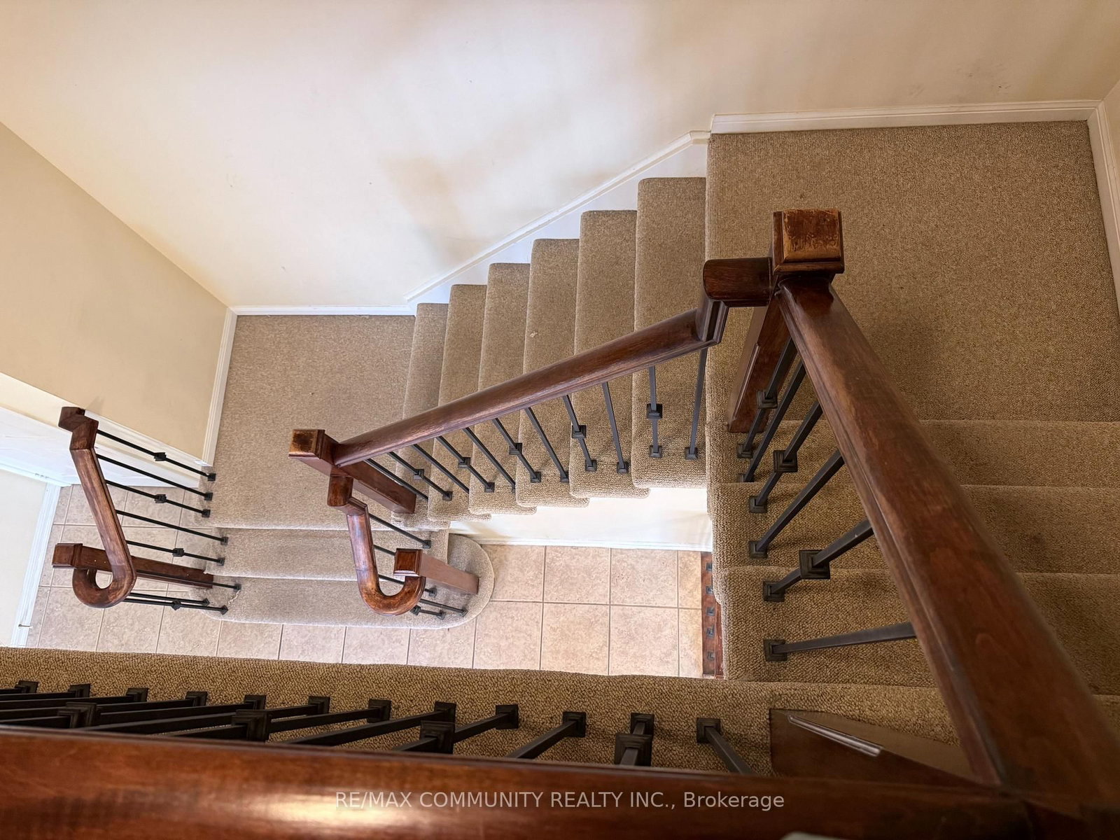
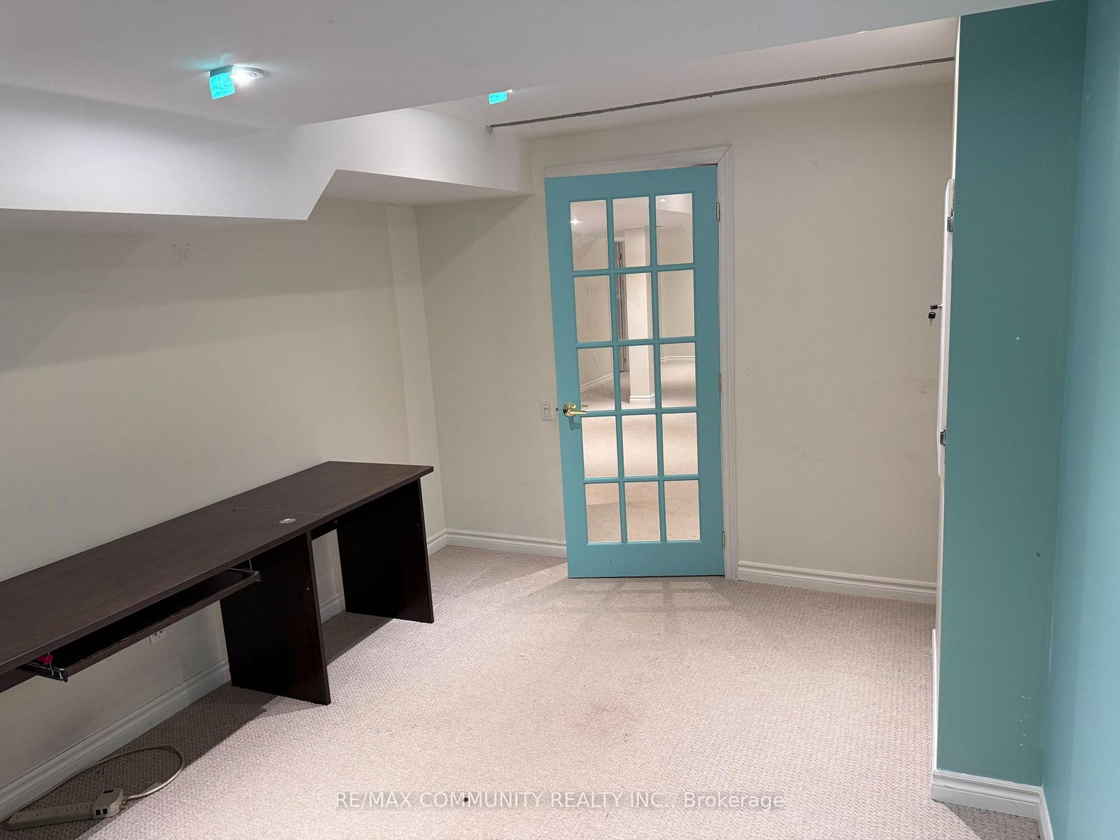
Immaculate 4 Bedroom Home In Sought After Family Location, This Home Sparkles With Tasteful Decor. Just Steps Away From Some Of The City's Best Outdoor Amenities. With Minutes To Park, Trails, Shops, Restaurants, Ravines And A Short Drive To Major Highways Getting Anywhere Is A Breeze. Immerse Yourself In This Lavish Estate With Refined Living, Luxury, And Elegance. The Grandiose Foyer Allows Ample Natural Light To Flood The House All-Through. The Main Floor Features An Open-Concept Floor Plan Ideal For Entertaining Friends And Family, Large Enough To Host Parties Of Any Size. Spacious Kitchen And Good Size Bedrooms, Master Has A 4 Pc Ensuite With A Walk In And A Double Closet. Professionally Finished Basement With A 3 Pc Bath, Large Rec Room And Play Area. It's A Lifestyle, Discover Your Next Chapter On Baycliffe And Welcome To A New Way Of Living....

WHAT'S YOUR HOME WORTH?

Click here to get an instant estimate and track its value over time.

  • Date Listed: Monday, September 21, 2026
  • Listing Brokerage: Re/Max Community Realty Inc. - Disclaimer: The information contained in this listing has not been verified by Re/Max Community Realty Inc. and should be verified by the buyer.

  • Virtual Tour: View Virtual Tour for 3 Baycliffe Drive
  • City: Whitby

    More 4 bedrooms homes for sale in Whitby

  • Neighbourhood: Williamsburg
  • Major Intersection: Twin Streams/Baycliffe
  • Full Address: 3 Baycliffe Drive, Whitby, L1P 1W8, Canada, ON, Canada
  • Living Room: Combined W/Dining, hardwood floor
  • Kitchen: Breakfast Bar, Backsplash, Ceramic Floor
  • Family Room: Open Concept, hardwood floor
  • Amenities:
  • Taxes: $7,753.00 (2025)
Living11 x 15 ft165 sq ft
Dining11 x 10 ft110 sq ft
Kitchen12 x 9 ft108 sq ft
Breakfast12 x 9 ft108 sq ft
Family15 x 13 ft195 sq ft
Primary17 x 14 ft238 sq ft
2nd Br10 x 11 ft110 sq ft
3rd Br12 x 12 ft144 sq ft
4th Br11 x 15 ft165 sq ft
Play10 x 16 ft160 sq ft
Rec17 x 29 ft493 sq ft

Recently sold comparables in Williamsburg

Similar homes for sale

WHAT'S YOUR HOME WORTH?

Click here to get an instant estimate and track its value over time.