MLS #: Type: Approx. SQFT:
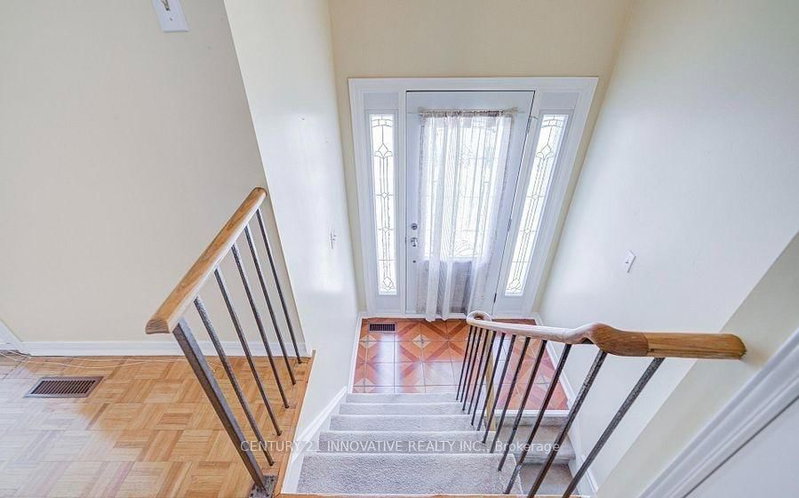
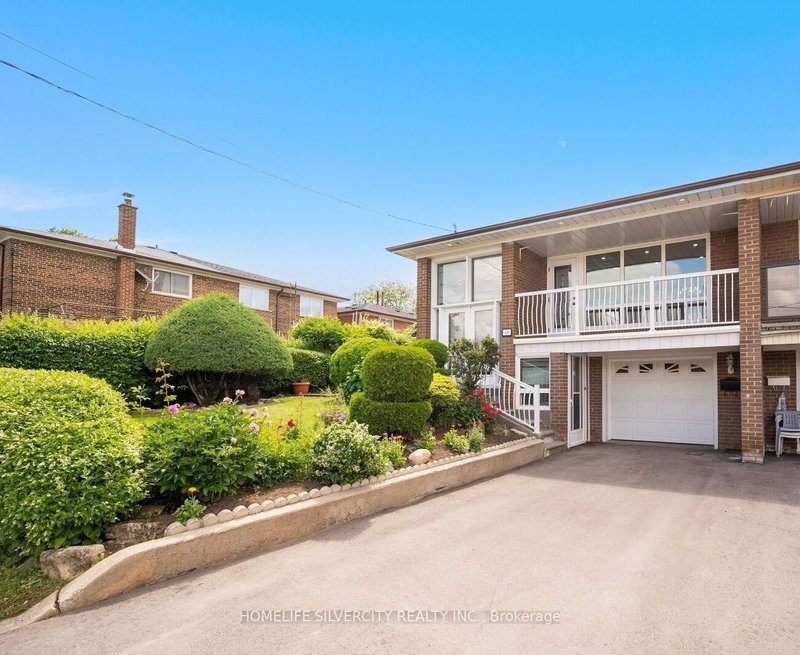
Semi-detached raised bungalow-Three bedrooms, 1 living room, 1 kitchen, 1 bathroom-Large window in living room, south face, full of sun, bright enough, very comfortable-New renovated, natural gas heating / Central air conditioner-Two free parking, one in garage, one on driveway-Unlimited internet access included-Main Intersection: Finch & Pharmacy, near Seneca College, walking distance to TTC, Briddlewood mall (Metro, Price choppers, etc)-A responsible and clean family are welcome , ALL UTILITIES AND INTERNET INCLUDED
Date Listed: Monday, November 09, 2026 Listing Brokerage: Homelife/Bayview Realty Inc. - Disclaimer: The information contained in this listing has not been verified by Homelife/Bayview Realty Inc. and should be verified by the buyer. City: Toronto
More 3 bedrooms homes for lease in Toronto
Neighbourhood: L'Amoreaux Major Intersection: Finch/Pharmacy Full Address: 79 Pettibone (main Floor) Square, Toronto, M1W 2J1, ON, Canada Living Room: hardwood floor, Window Kitchen: Ceramic Floor, Eat-In Kitchen, Window Amenities: Taxes: $0.00 (null)
Living 14 x 12 ft 168 sq ft
Dining 11 x 9 ft 99 sq ft
Kitchen 16 x 11 ft 176 sq ft
Br 15 x 11 ft 165 sq ft
2nd Br 12 x 10 ft 120 sq ft
3rd Br 11 x 9 ft 99 sq ft
Recently leased comparables in L'Amoreaux
Leased 11 days ago.
36 Yucatan Road
Pleasant View, Toronto #C13729048
Leased 33 days ago.
Upper-129 Sexton Crescent
Hillcrest Village, Toronto #C13841050
Leased 70 days ago.
14 Reiber Crescent
Bayview Woods-Steeles, Toronto #C13711532
Leased 32 days ago.
81 Heaslip Terrace
Tam O'Shanter-Sullivan, Toronto #E13764876
Leased 38 days ago.
9 Capstan Court
Glenfield-Jane Heights, Toronto #W13652648
Leased 73 days ago.
30 Picaro Drive
Glenfield-Jane Heights, Toronto #W13624200
Leased 59 days ago.
Upper-48 Sorlyn Avenue
Rustic, Toronto #W13747568
Leased 51 days ago.
Main-106 Trowell Avenue
Keelesdale-Eglinton West, Toronto #W13753252
Leased 75 days ago.
Upper Unit-8 Ed Quigg Way
Sonoma Heights, Vaughan #N13659716
Leased 67 days ago.
Main-3346 Ivernia Road
Applewood, Mississauga #W13235082
Listed 78 days ago.
164c Edmonton Drive
Pleasant View, Toronto #C13704402
Listed 8 days ago.
upper-31 Pawnee Avenue
Pleasant View, Toronto #C14136908
Listed 49 days ago.
119 Shawnee Circle
Pleasant View, Toronto #C13817092
Listed 37 days ago.
Upper-290 Mcnicoll Avenue
Hillcrest Village, Toronto #C13859074
Listed 169 days ago.
243 Shawnee Circle
Pleasant View, Toronto #C13172762
Listed 9 days ago.
17 Lucifer Drive
Pleasant View, Toronto #C14135374
Listed 17 days ago.
upstairs-210 Shawnee Circle
Pleasant View, Toronto #C14114830
Listed 21 days ago.
Upper-13 Pawnee Avenue
Pleasant View, Toronto #C14098914
Listed 30 days ago.
68 Mentor Boulevard
Hillcrest Village, Toronto #C13885450
Listed 10 days ago.
Upper-14 Tuscarora Drive
Pleasant View, Toronto #C14132528





 Share


 3
 3
 1
 Toronto