Local real estate rules require that you sign in to view sold property information.
Listed by Royal Lepage Premium One Realty.
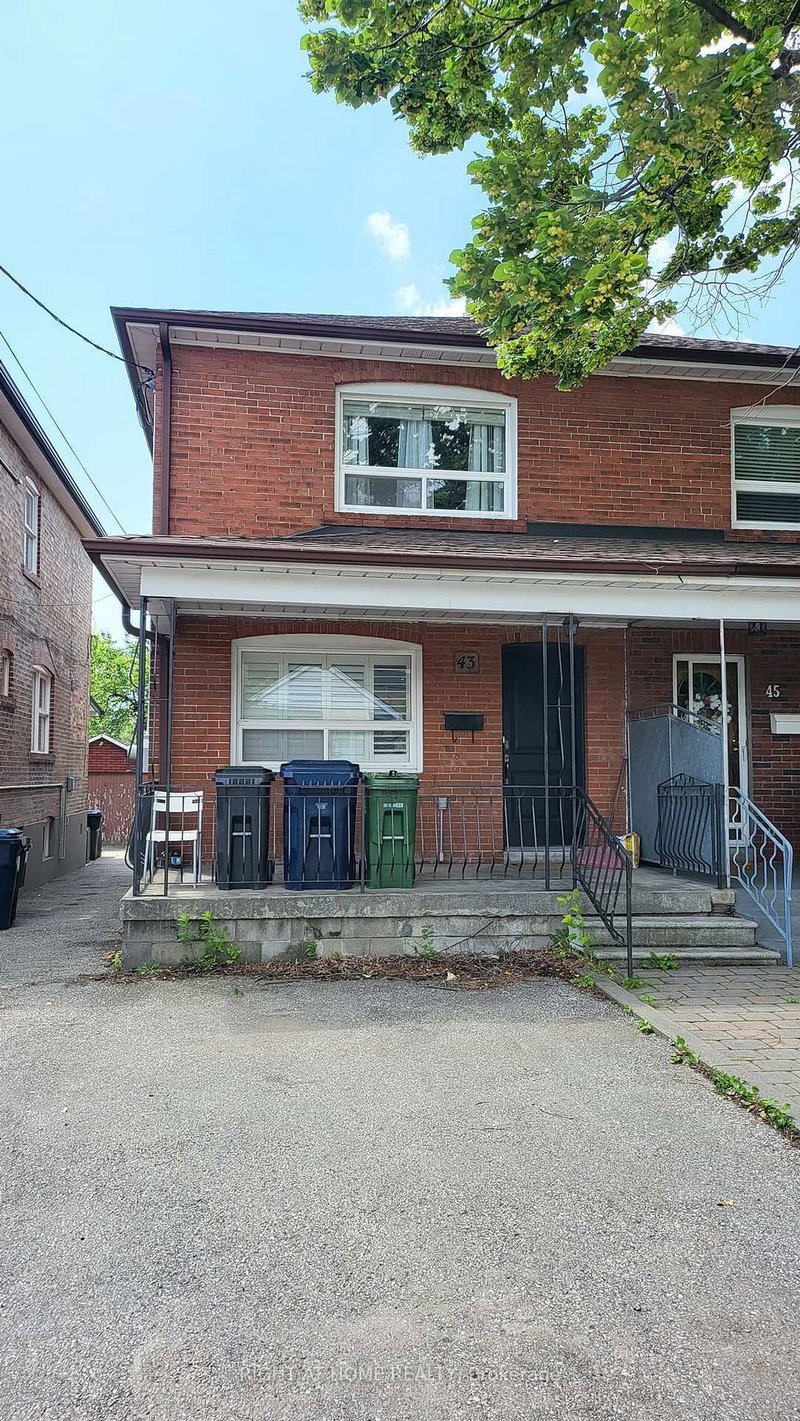
Main-106 Trowell Avenue is a Semi-Detached, Bungalow-Raised and is currently for Lease @ $3,200. Taxes in null were $0.00.
More homes for lease under 3.2k in Toronto
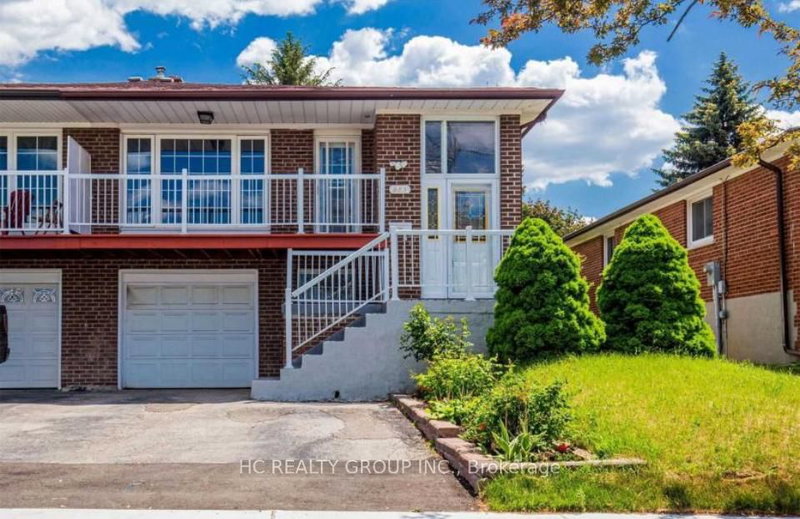
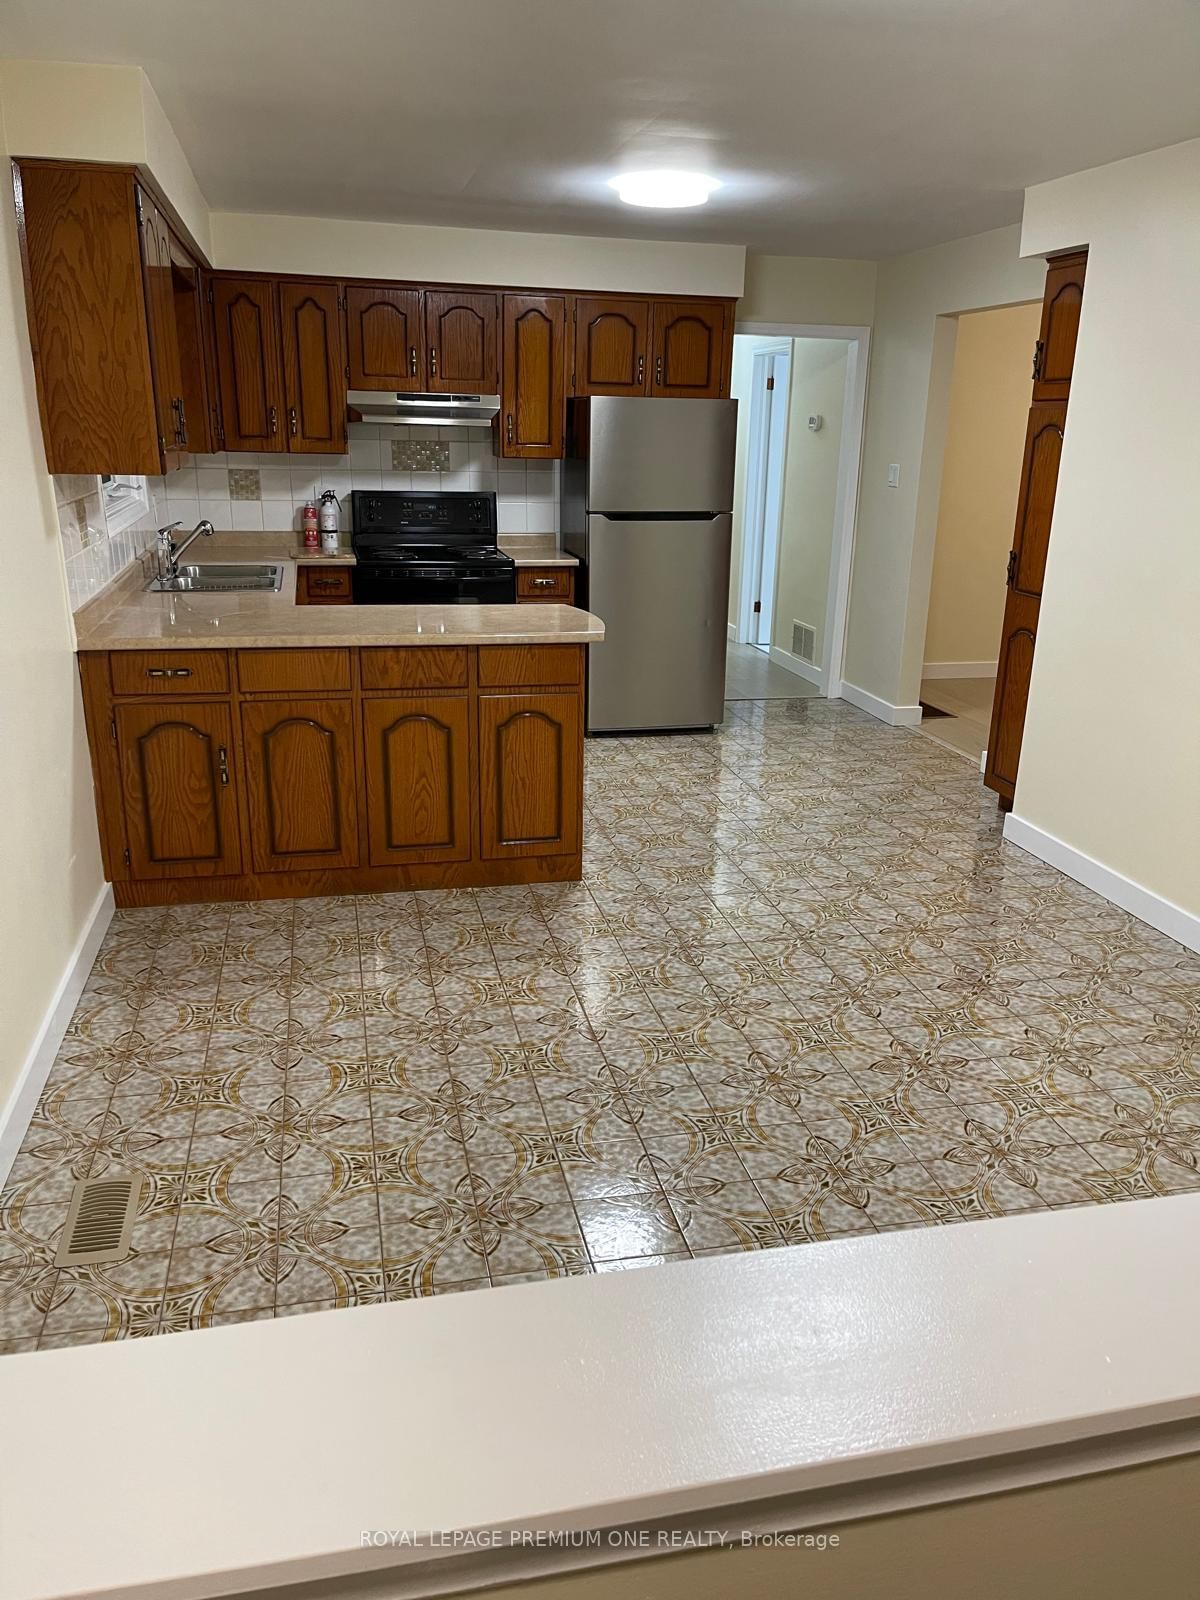
Surprisingly Large, 3 Bedroom Family Home! Offering large formal living and dining rooms with walkout to a large veranda. The Bungalow-Raised on Main-106 Trowell Avenue has 3 bedrooms, 1 bathrooms, and is located on a 140 x 28.7 ft lot in the community of Keelesdale-Eglinton West . Spacious fully equipped kitchen with Fridge, Stove, Diswasher, clothes Washer and Dryer. 3 large bedrooms all with own closet. Deep lot with vegetable garden and shed. fully fenced. Desirable Keele St. and Rogers Road Neighbourhood. Enjoy all convenience just steps away. Many Transit routes, Eglinton Crosstown LRT, UP Express, Easy highway access, Schools, Parks, Public Library, Shopping, Restaurants, Medical Walk-In, shopping, dining. Tons of storage. Tenant to pay 75% of All Utilities.
Existing Fridge, Stove, Hoodfan, Dishwasher, Clothes washer and dryer. Garage for 1 cars plus 2 parking on private driveway. Large shed in the backyard. Main floor only!
The address Main-106 Trowell Avenue was listed for lease (MLS# W13753252) on Tuesday, September 08, 2026.




 Share
Share




 3
3 3
3 1
1 28.7 x 140 ft lot