By

CALL
×

27 Buckingham Avenue in Oshawa for lease

Asking price
$2,850
MLS #:
E14147002
Type:
Detached, 2-Storey
Approx. SQFT:
1100-1500
Basement:
Full, Part Fin
3 3
31 x 113.67 ft lot
PROPERTY HISTORY
SIGN IN REQUIRED
List Date List Price Last Status Sold Date Sold Price Days On Market
0000-00-00 $00000 Ter N/A N/A N/A
0000-00-00 $00000 Sld Dec 13, 2024 $645,000
0000-00-00 $00000 Lsd Jan 25, 2022 $2,450
0000-00-00 $00000 Sld Jul 29, 2014 $297,500
0000-00-00 $00000 Ter N/A N/A N/A
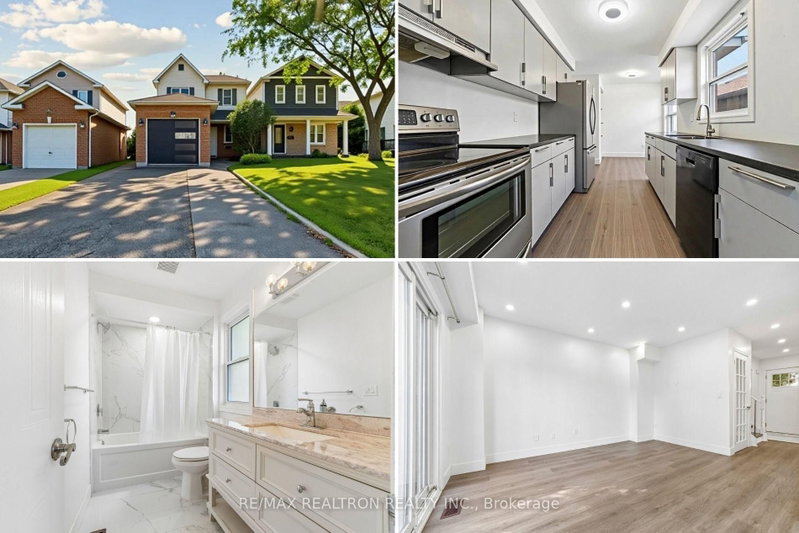
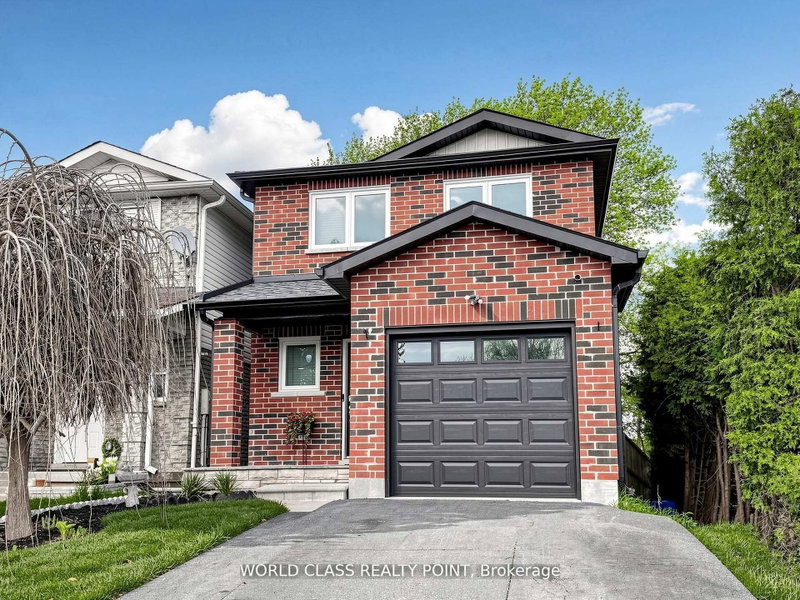
Location!Location! Buckingham Meats Across the street, Alexandria Park and Lakeridge Hospital behind you, Parkwood Estate 5 minute walk, Simcoe St transit a few steps away. The perfect home for those looking to get into a whole home lease in one of the nicest pockets in Oshawa. A large covered front porch and an extra large composite deck in the back overlooking Alexandria park for your morning coffee. A large fully fenced yard , safe and worry free for the kids. Within the last year a new AC, dishwasher, hoodfan and washer were installed.Just installed new potlights and new ceiling in living room and dining room, home was fully painted top to bottom, new laminate in basement.

WHAT'S YOUR HOME WORTH?

Click here to get an instant estimate and track its value over time.

  • Date Listed: Tuesday, November 03, 2026
  • Listing Brokerage: Icloud Realty Ltd. - Disclaimer: The information contained in this listing has not been verified by Icloud Realty Ltd. and should be verified by the buyer.

  • City: Oshawa

    More 3 bedrooms homes for lease in Oshawa

  • Neighbourhood: O'Neill
  • Major Intersection: Simcoe Street North and Rossland
  • Full Address: 27 Buckingham Avenue, Oshawa, L1G 2K4, Canada, ON, Canada
  • Kitchen: Granite Counter, Stainless Steel Appl, Combined W/Dining
  • Living Room: Stained Glass, Laminate, Pot Lights
  • Amenities:
  • Taxes: $0.00 (null)
Kitchen14 x 8 ft112 sq ft
Living13 x 11 ft143 sq ft
Dining13 x 9 ft117 sq ft
Primary13 x 9 ft117 sq ft
2nd Br11 x 8 ft88 sq ft
3rd Br9 x 9 ft81 sq ft
Rec13 x 15 ft195 sq ft
Workshop7 x 14 ft98 sq ft

Recently leased comparables in O'Neill

Similar homes for lease

WHAT'S YOUR HOME WORTH?

Click here to get an instant estimate and track its value over time.