Local real estate rules require that you sign in to view sold property information.
| List Date | List Price | Last Status | Sold Date | Sold Price | Days On Market |
|---|---|---|---|---|---|
| 0000-00-00 | $00000 | Lsd | Jul 04, 2024 | $2,000 | |
| 0000-00-00 | $00000 | Exp | N/A | N/A | N/A |
| 0000-00-00 | $00000 | Lsd | Sep 14, 2020 | $2,000 | |
| 0000-00-00 | $00000 | Sld | Jul 13, 2020 | $575,000 | |
| 0000-00-00 | $00000 | Lsd | Jul 18, 2018 | $1,850 | |
| 0000-00-00 | $00000 | Ter | N/A | N/A | N/A |
| 0000-00-00 | $00000 | Sld | May 02, 2018 | $496,000 | |
| 0000-00-00 | $00000 | Sld | Jun 05, 2008 | $260,000 | |
| 0000-00-00 | $00000 | Sld | Apr 13, 2007 | $252,000 |
Listed by Homelife District Realty.
912 Exeter Street is a Detached, Bungalow and is currently for Lease @ $2,400. Taxes in null were $0.00.
More homes for lease under 2.4k in Oshawa
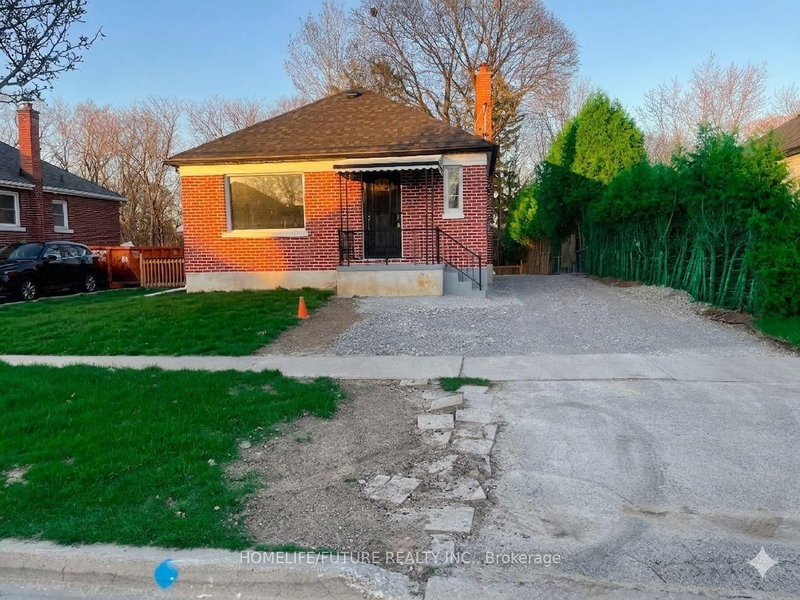
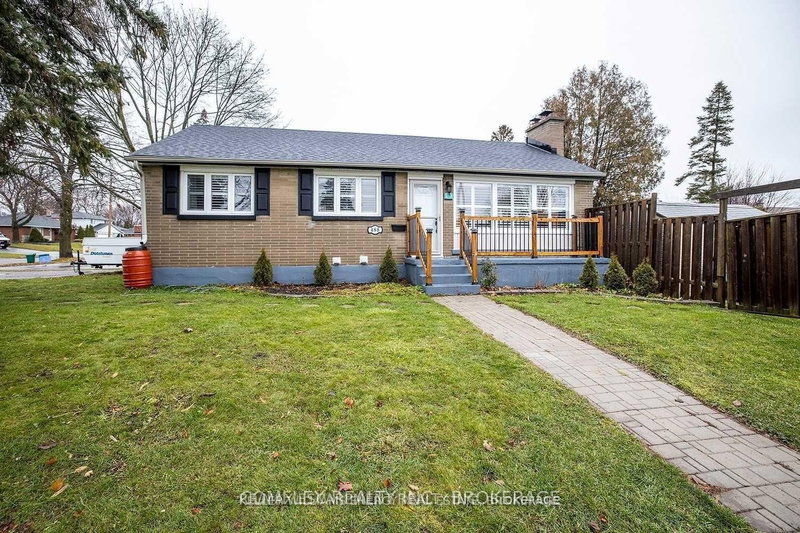
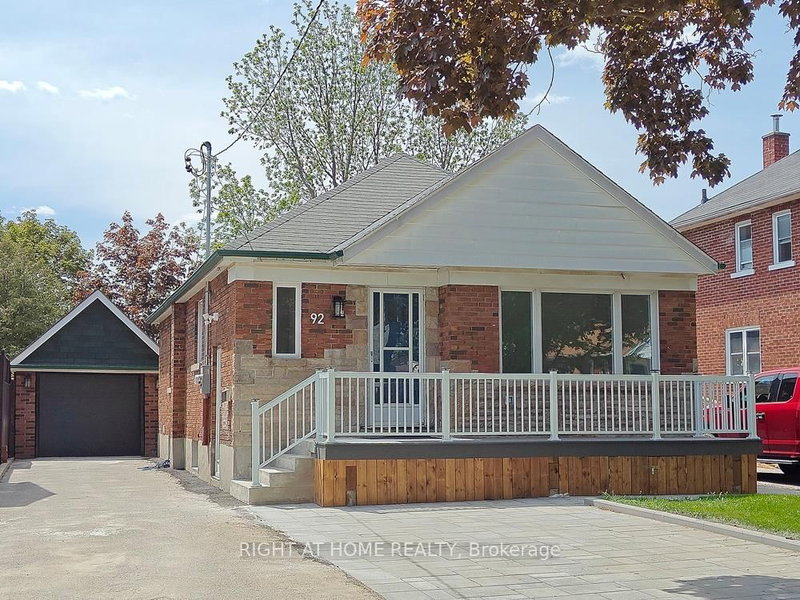
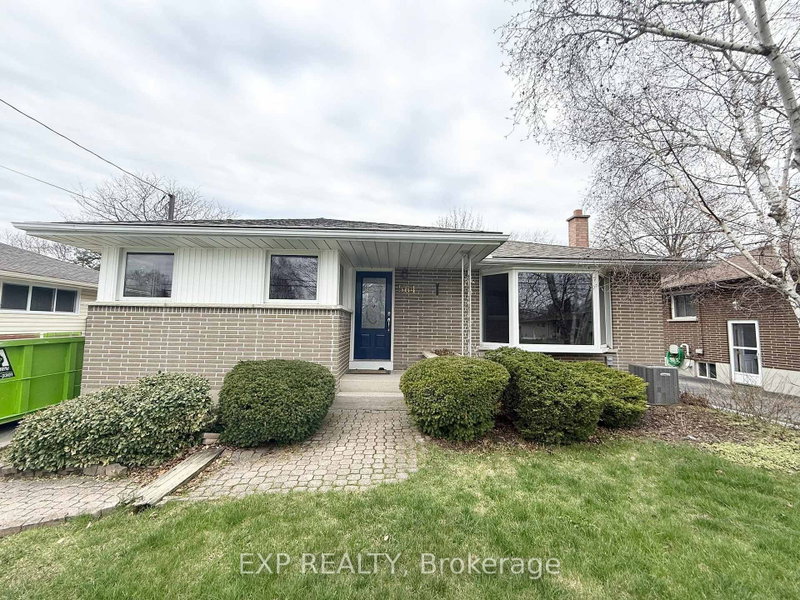
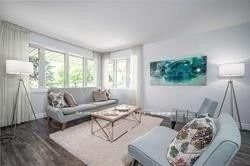
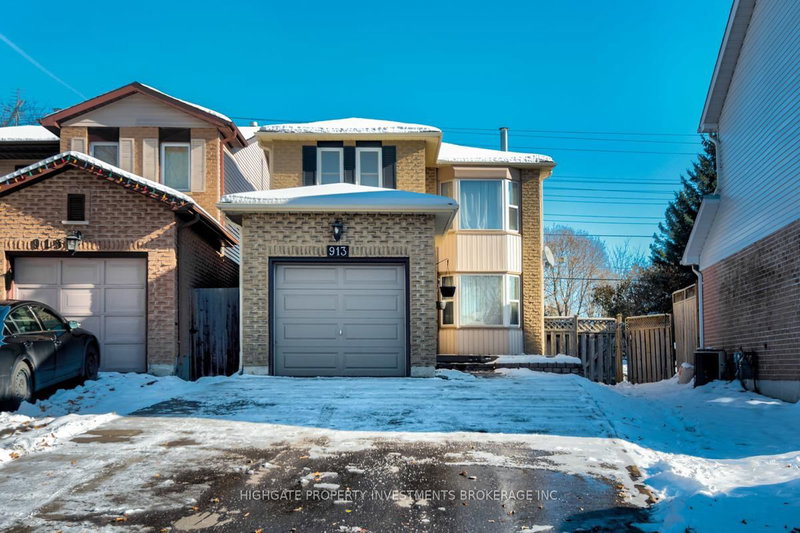
Welcome To 912 Exeter St. The Bungalow on 912 Exeter Street has 3 bedrooms, 1 bathrooms, and is located on a 112 x 45 ft lot in the community of Centennial ., Oshawa. This Bright And Spacious House Features 3 Generously Sized Bedrooms And 1 Full Bathroom, Offering A Comfortable Layout For Families Or Professionals. Enjoy A Sun-Filled Living And Dining Area, A Functional Kitchen With Ample Cabinetry, And Exclusive Use Of The Main Floor. Conveniently Located Close To Schools, Parks, Shopping, Public Transit, And Major Highways, Making Commuting And Everyday Living Easy.
The address 912 Exeter Street was listed for lease (MLS# E13636650) on Saturday, August 01, 2026.




 Share
Share

 3
3 3
3 1
1 45 x 112 ft lot