By

CALL
TOUR PROPERTY
×

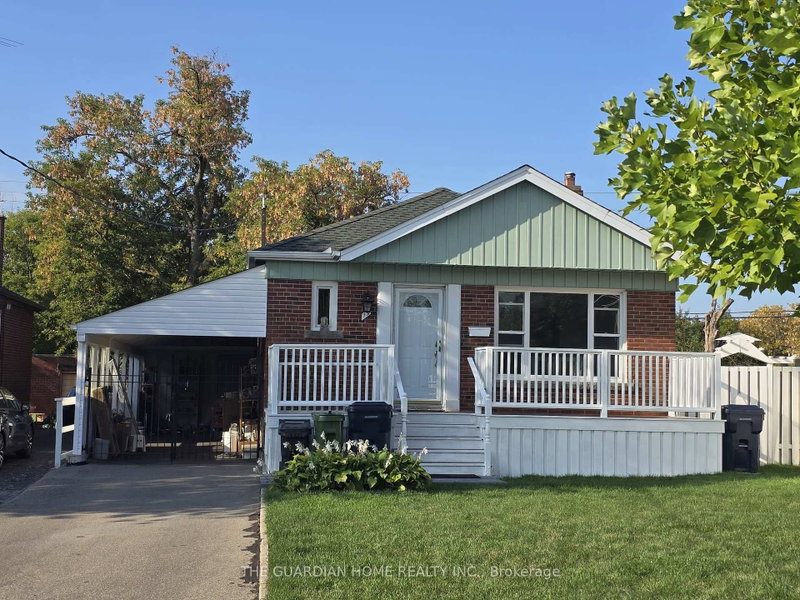
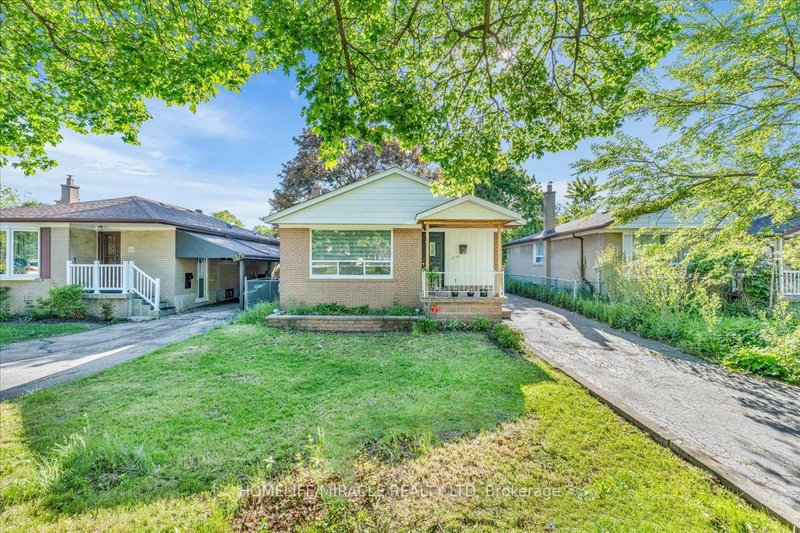
20 Shaneen Boulevard in Toronto for sale

Asking price
$899,000
Estimate (Oct 29)
$903,942
MLS #:
E14127410
Type:
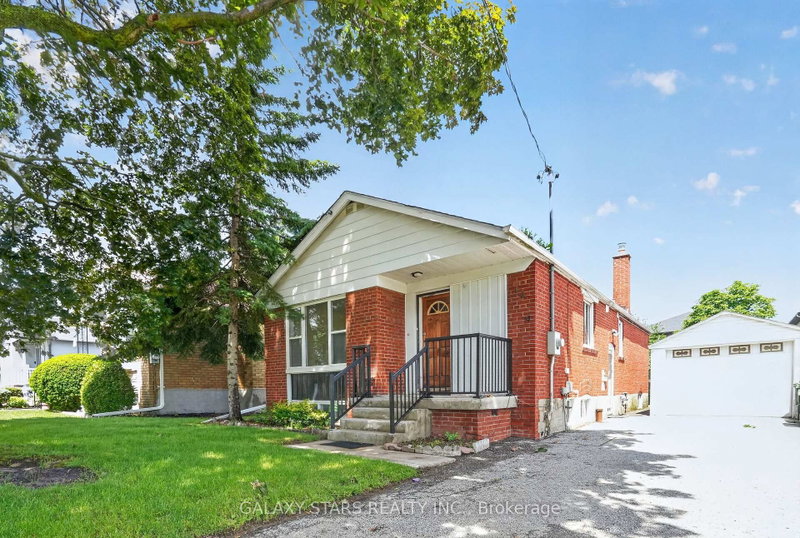
Detached, Bungalow
Approx. SQFT:
700-1100
Basement:
Sep Entrance
3+2 3+2
1 40 x 125 ft lot
PROPERTY HISTORY
SIGN IN REQUIRED
List Date List Price Last Status Sold Date Sold Price Days On Market
0000-00-00 $00000 Sld Dec 23, 2006 $330,000
Attention Multi-Generational Families & Turn-Key Buyers! Welcome to this beautifully updated, pride-of-ownership home that is fully renovated with high quality finishes.. The main levels feature bright, spacious living areas showcasing gleaming floors, custom doors, a stunning hallway skylight, and a gourmet kitchen designed for effortless entertaining. The top-tier finishes continue into a completely renovated bathroom that provides a modern, spa-like experience. For added peace of mind, the home boasts new windows and newer shingles. The finished lower level features a separate entrance, a full kitchen, two generous bedrooms, a cedar closet, and a washroom with a standing shower-offering exceptional in-law suite or rental income potential. Ideally located just steps from local pharmacies, amenities, and convenient TTC transit, this premium property delivers modern luxury in a highly connected neighborhood. Don't miss this rare, move-in-ready opportunity!

WHAT'S YOUR HOME WORTH?

Click here to get an instant estimate and track its value over time.

  • Date Listed: Thursday, October 29, 2026
  • Listing Brokerage: Homelife/Miracle Realty Ltd - Disclaimer: The information contained in this listing has not been verified by Homelife/Miracle Realty Ltd and should be verified by the buyer.

  • City: Toronto

    More 3 bedrooms homes for sale in Toronto

  • Neighbourhood: Wexford-Maryvale
  • Major Intersection: Pharmacy / Eglinton
  • Full Address: 20 Shaneen Boulevard, Toronto, M1R 1B7, Canada, ON, Canada
  • Kitchen: Laminate
  • Living Room: Laminate
  • Kitchen: Concrete Floor
  • Living Room: Concrete Floor
  • Amenities:
  • Taxes: $4,472.00 (2025)
Foyer7 x 5 ft35 sq ft
Kitchen11 x 13 ft143 sq ft
Living10 x 11 ft110 sq ft
Dining11 x 11 ft121 sq ft
2nd Br9 x 13 ft117 sq ft
Primary11 x 9 ft99 sq ft
3rd Br10 x 11 ft110 sq ft
Bathroom7 x 7 ft49 sq ft
Utility14 x 11 ft154 sq ft
Laundry9 x 5 ft45 sq ft
Kitchen9 x 15 ft135 sq ft
Living12 x 13 ft156 sq ft
Bathroom7 x 4 ft28 sq ft
4th Br13 x 9 ft117 sq ft
5th Br9 x 13 ft117 sq ft

Recently sold comparables in Wexford-Maryvale

Similar homes for sale

WHAT'S YOUR HOME WORTH?

Click here to get an instant estimate and track its value over time.