Local real estate rules require that you sign in to view sold property information.
Listed by Real Estate Homeward.
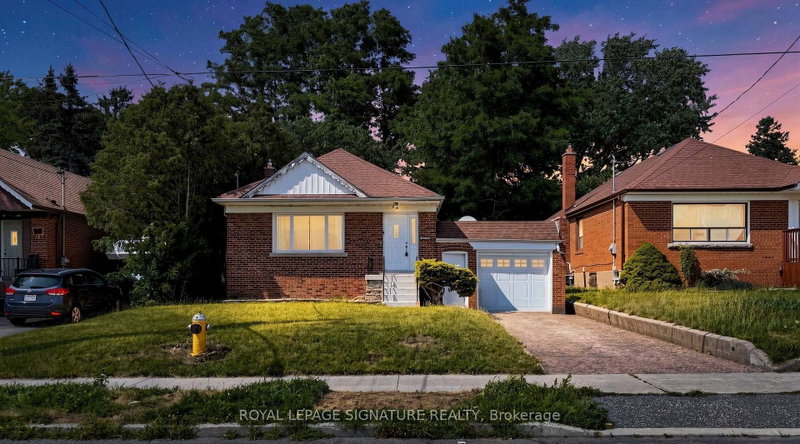
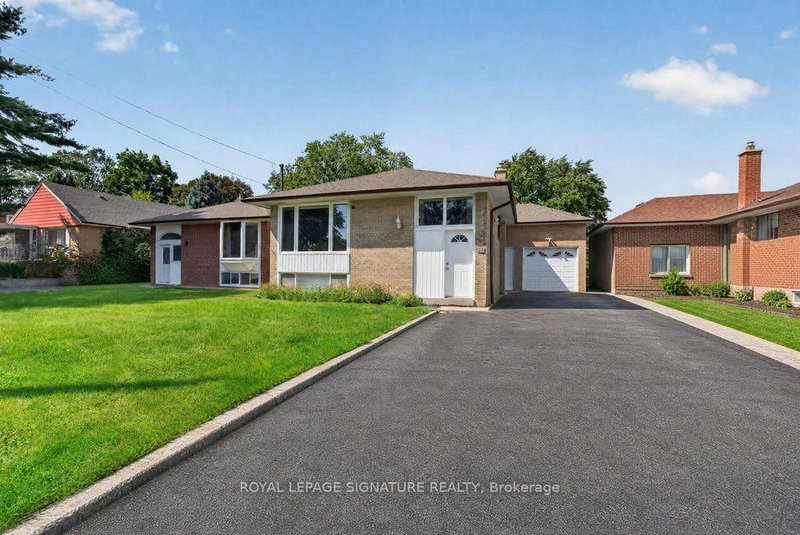
1 Bassett Avenue is a Detached, Bungalow and is currently for Sale @ $885,000. Taxes in 2026 were $4,660.26.
More homes for sale under 900k in Toronto
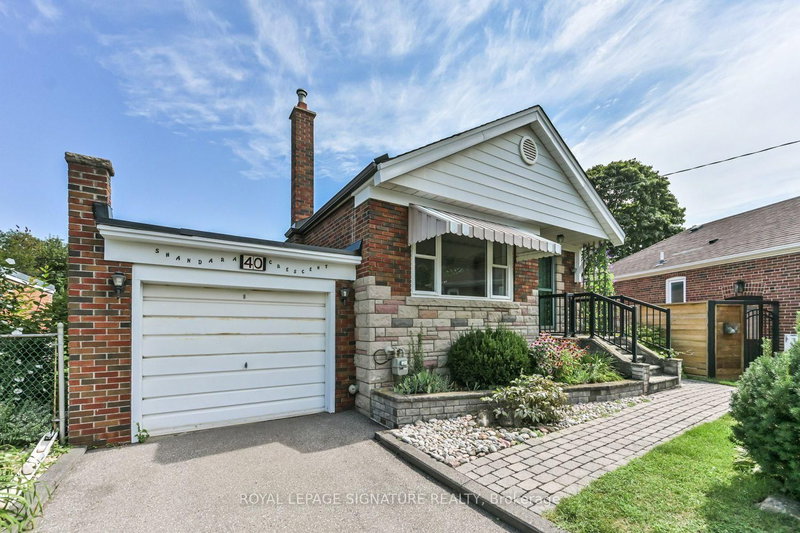
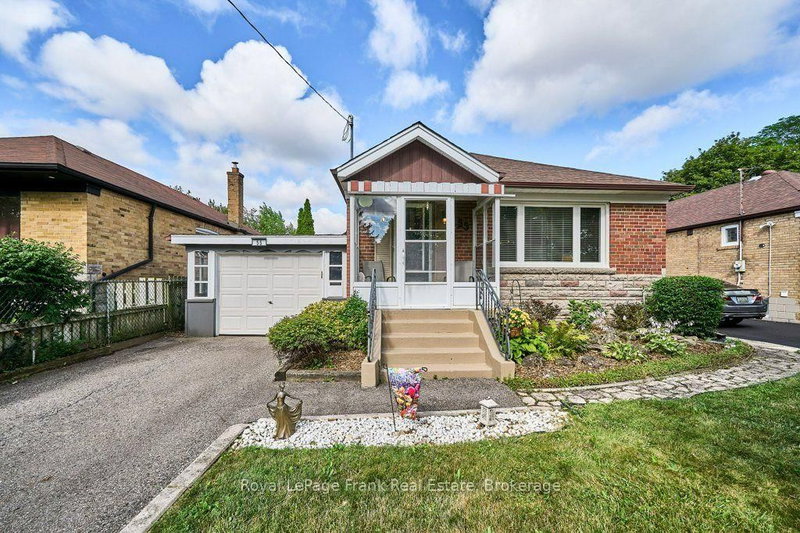
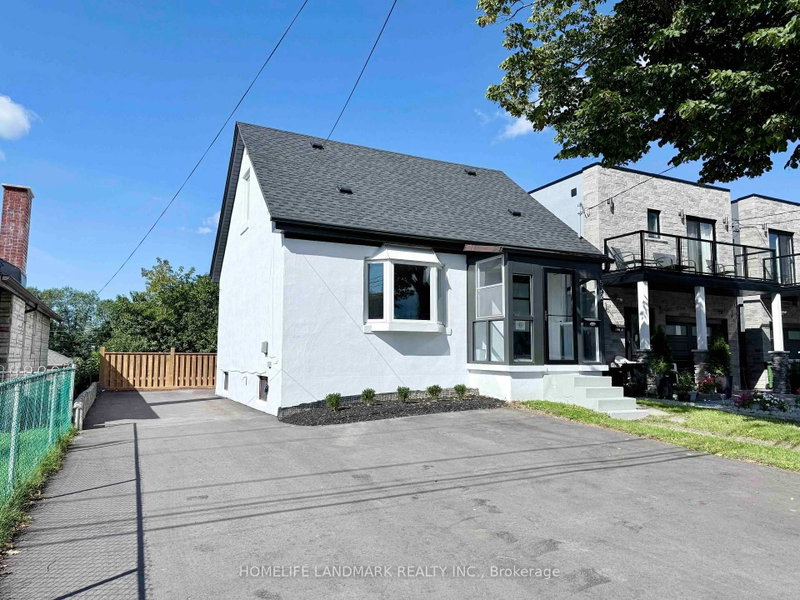
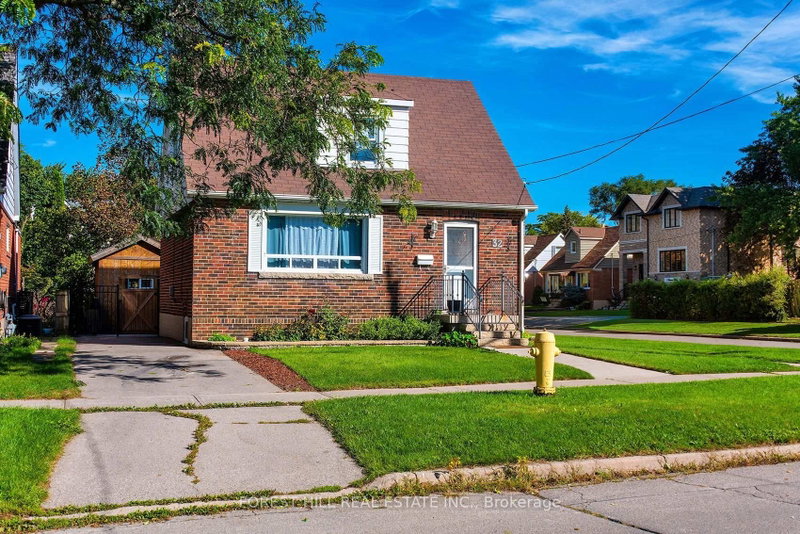
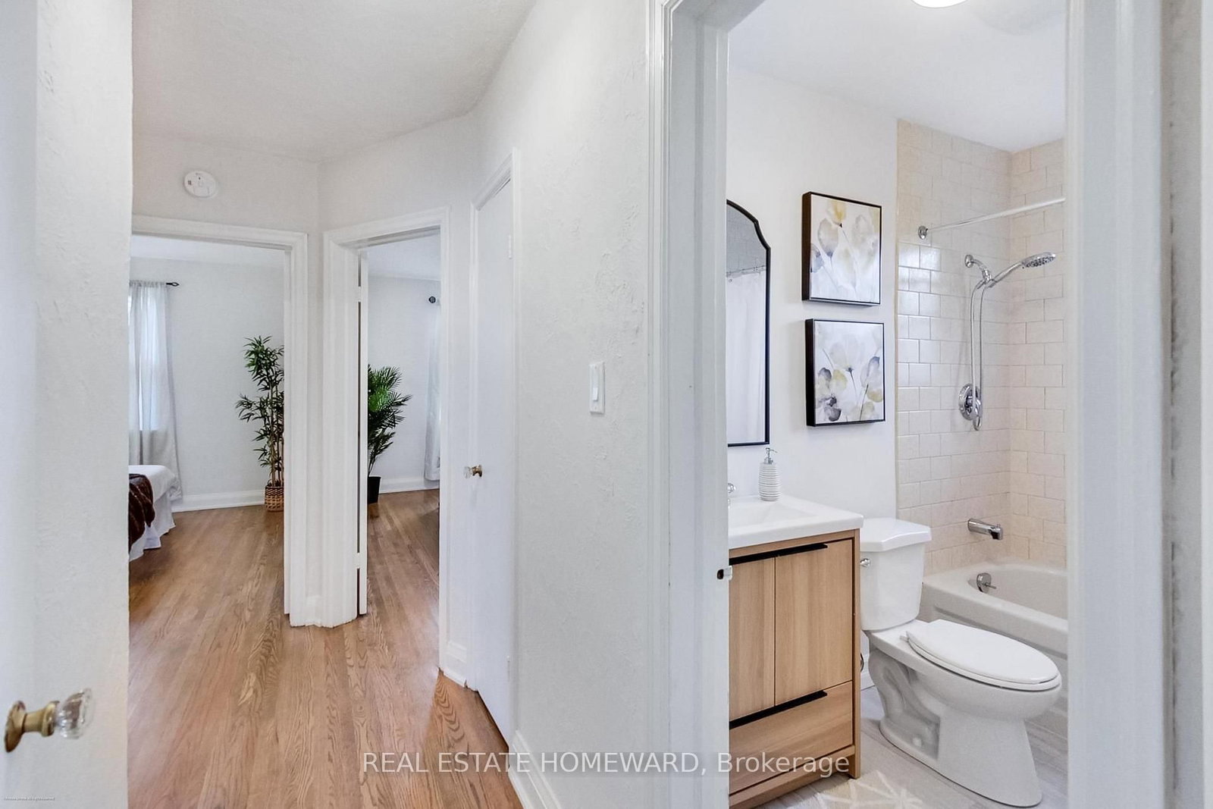
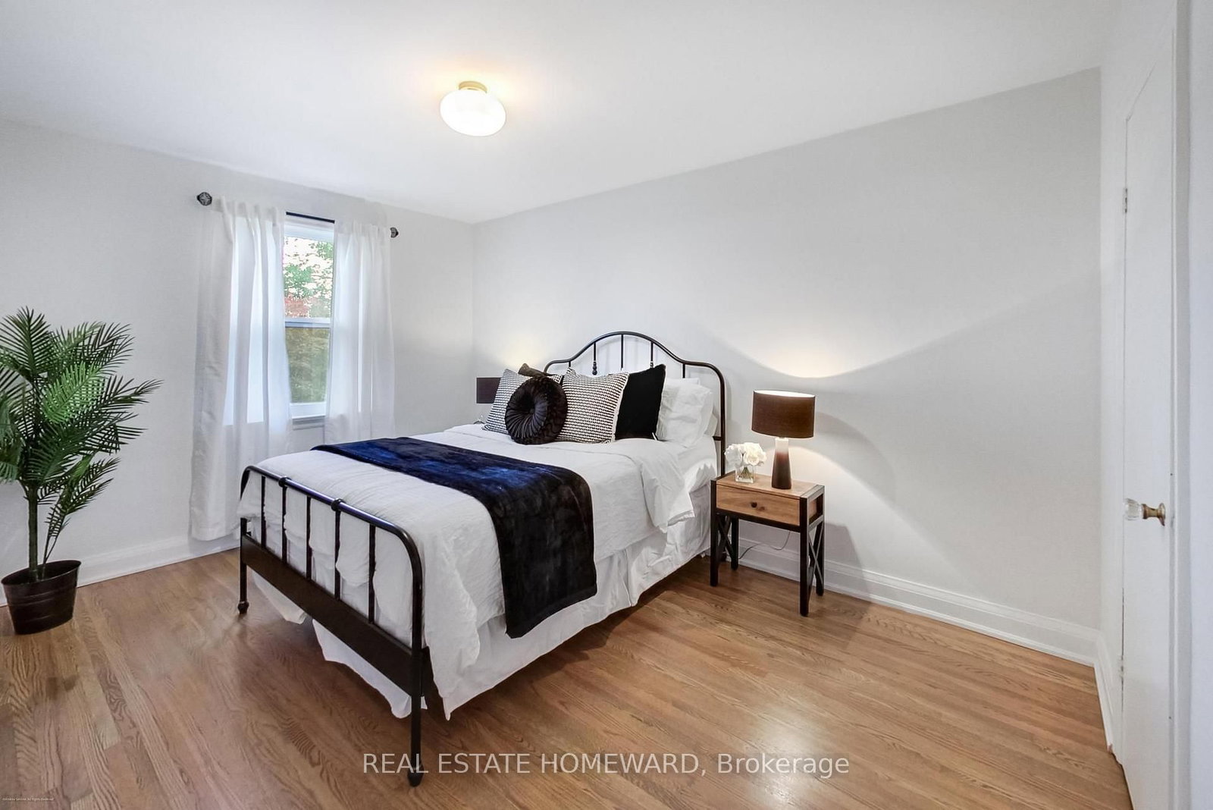
Welcome to this wonderful 3 + 1 Bedroom Family home located in the heart of Clairlea that offers a Separate Entrance (potential for in-law or rental income). The Bungalow on 1 Bassett Avenue has 3 bedrooms, 1 bathrooms, and is located on a 125 x 40 ft lot in the community of Clairlea-Birchmount . Much loved and well taken care of with South-facing backyard and luscious backyard perfect for kids at play or quiet time in the garden. Ideally located close to public transit, the Eglinton Crosstown LRT, shopping, restaurants, parks, recreation centers and schools, including Clairlea Public School and WA Porter (SATEC). A rare opportunity to own a home offering comfort, flexibility and long-term peace of mind. Total Interior Square footage (1067 main + 1082 lower). Lower level plumbed for washroom.
Fridge, Stove, Built-in Dishwasher, Washer, Dryer, Freezer, Furnace, CAC (As Is), Shed
The address 1 Bassett Avenue was listed for sale (MLS# E13797264) on Thursday, September 17, 2026.




 Share
Share






 3+1
3+1 3+1
3+1 1
1 40 x 125 ft lot