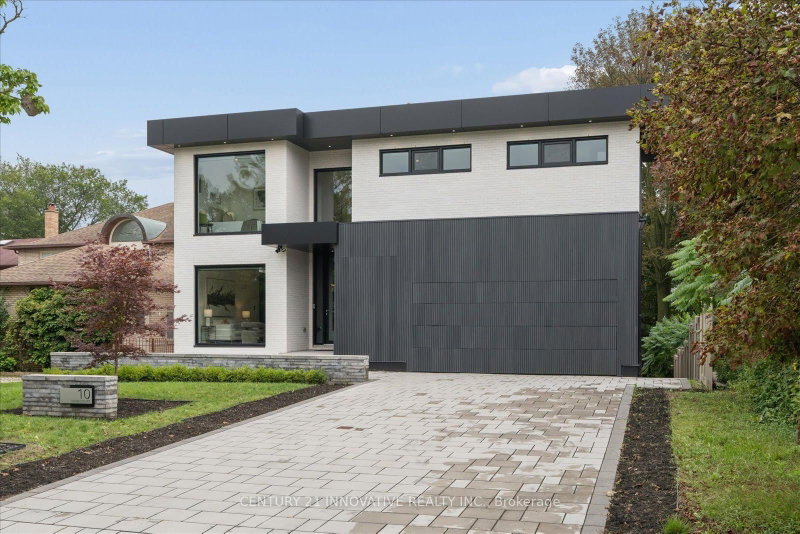
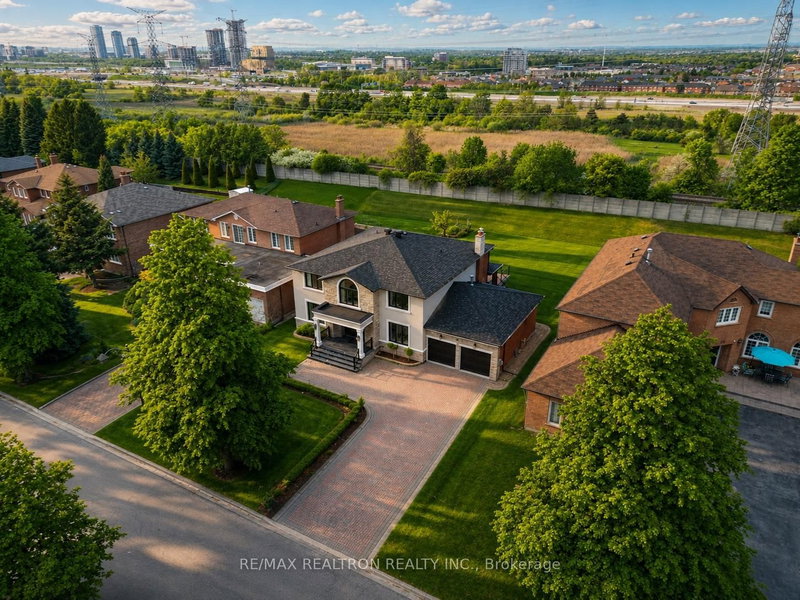
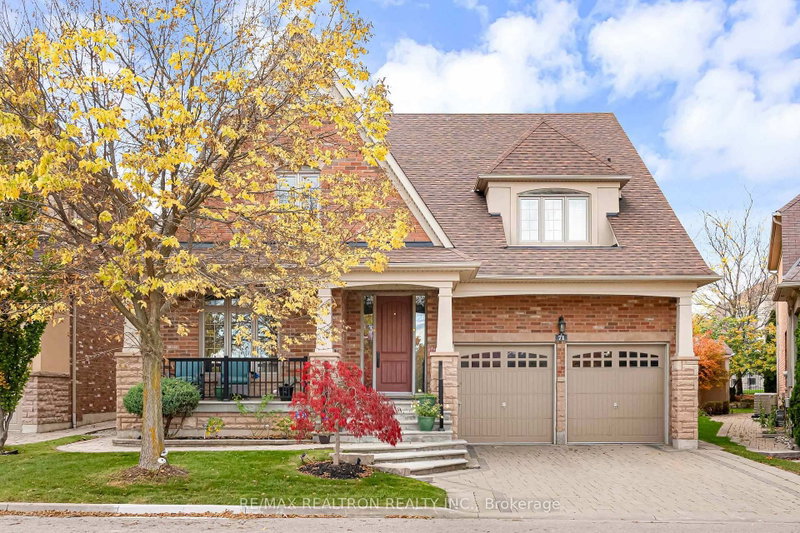
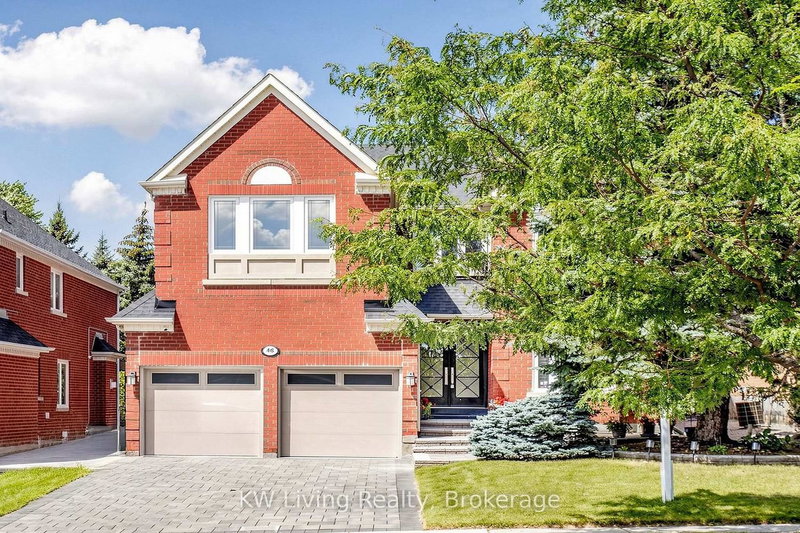
Discover refined luxury in this brand new custom built stone and brick residence on a premium 100 x 115 ft. lot in historic Old Brooklin. Offering approximately 4,200 sq. ft. of finished living space across three levels, this exceptional home blends timeless elegance with modern design. A breathtaking entrance welcomes you with soaring 19 ft. ceilings, floor to ceiling decorative wall moldings, a statement chandelier and a beautifully crafted staircase overlooking the grand two story foyer. The sun filled open concept living and dining areas feature oversized windows and a striking gas fireplace, creating a warm, inviting setting for everyday living and elegant entertaining. Throughout, discover 10 ft. main floor ceilings, crown moldings, custom millwork and graceful arched openings. The chef inspired kitchen offers quartz countertops, custom cabinetry, floating shelves, stainless steel appliances and a spacious walk in pantry. A private office, mudroom and powder room complete the main level. Upstairs, four generous bedrooms, three full bathrooms, convenient laundry and an expansive family room above the garage provide exceptional space for family living. The primary retreat features a walk in closet and beautifully appointed four piece ensuite. The finished lower level offers a private two bedroom in law suite with separate entrance through the garage, full eat in kitchen, living area, three piece bathroom, private laundry and oversized egress windows, ideal for multigenerational living. Landscaped front grounds and a generous backyard composite deck enhance the outdoor setting. Just a short stroll to historic downtown Brooklin's boutiques, cafés and restaurants, with parks, schools and commuter routes nearby. A rare opportunity in one of Brooklin's most desirable established neighborhoods.
Listing Brokerage: Keller Williams Energy Real Estate - Disclaimer: The information contained in this listing has not been verified by Keller Williams Energy Real Estate and should be verified by the buyer.





 Share


 4+2
 4+2
 1
 100 x 115.1 ft lot