By

Sign In
Sign In to view listing's details
×

46 Clarendon Drive in Richmond Hill has been sold

MLS #:
N13726078
Type:
Detached, 2-Storey
Approx. SQFT:
3000-3500
Basement:
Finished
4+1 4+1
2 49.26 x 141.27 ft lot
PROPERTY HISTORY
List Date List Price Last Status Sold Date Sold Price Days On Market
0000-00-00 $00000 Sld Mar 28, 2011 $1,070,000
0000-00-00 $00000 Sld Nov 28, 2005 $585,000
0000-00-00 $00000 Ter N/A N/A N/A
0000-00-00 $00000 Sus N/A N/A N/A
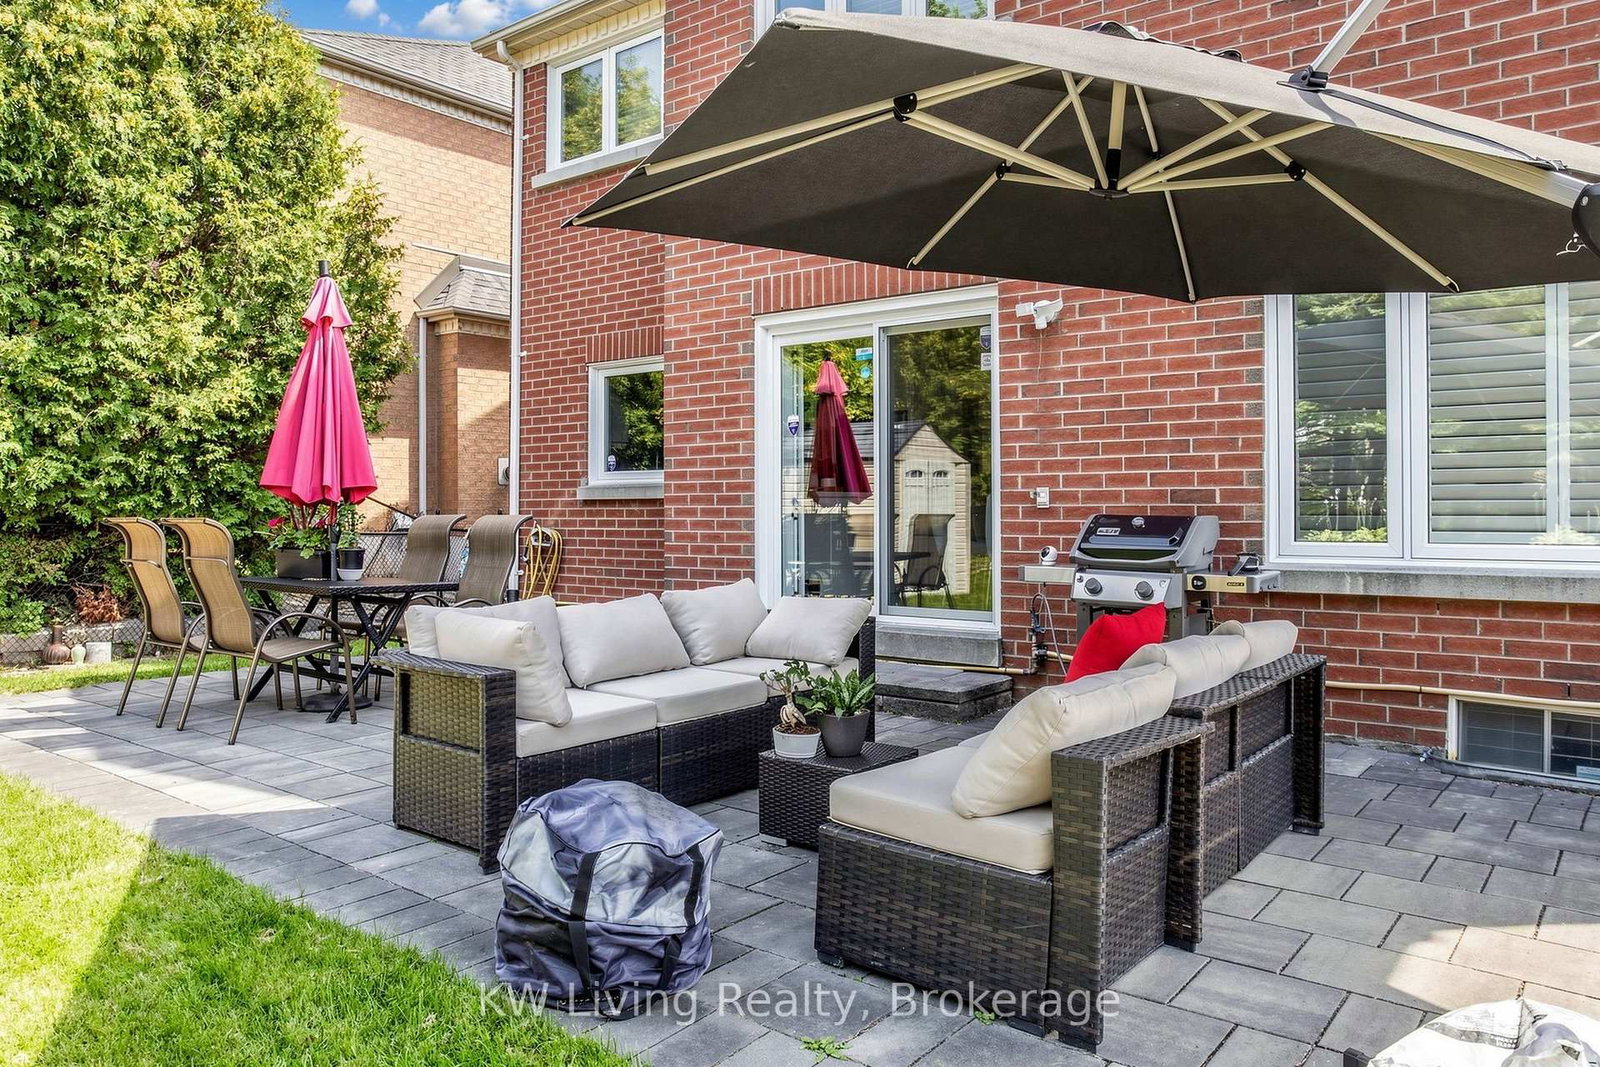
Enjoying a premium backing to scenic park views. The interior showcases refined finishes & exceptional craftsmanship. A grand double-door entrance welcomes you into a bright & airy main level featuring impressive 9' ceilings. The primary bdrm retreat features a frameless glass spa shower, stone top vanity, & elegant crystal lighting. Spacious kitchen is equipped with stone countertops, abundant workspace, and ample cabinetry to meet all your culinary needs. The bright, professionally finished bsmt is intelligently laid out with recreation room, gym, bdrm, bath & laundry room. Beautifully landscaped grounds & a fully fenced backyard provide a private outdoor oasis. Located within the highly sought-after schl boundary for Bayview Hill P.S, Bayview S.S & Thornhill S.S.

WHAT'S YOUR HOME WORTH?

Click here to get an instant estimate and track its value over time.

  • Date Listed: Sunday, August 30, 2026
  • Listing Brokerage: Kw Living Realty - Disclaimer: The information contained in this listing has not been verified by Kw Living Realty and should be verified by the buyer.
  • Virtual Tour: View Virtual Tour for 46 Clarendon Drive
  • City: Richmond Hill

    More 4 bedrooms homes for sale in Richmond Hill

  • Neighbourhood: Bayview Hill
  • Major Intersection: Bayview / 16th Ave
  • Full Address: 46 Clarendon Drive, Richmond Hill, L4B 3X6, ON, Canada
  • Living Room: hardwood floor, Pot Lights, Bay Window
  • Family Room: hardwood floor, Fireplace, Pot Lights
  • Kitchen: Stone Counter, Stainless Steel Appl, W/O To Yard
  • Amenities:
  • Taxes: $12,336.49 (2026)
Living16 x 11 ft176 sq ft
Dining13 x 11 ft143 sq ft
Family16 x 14 ft224 sq ft
Kitchen20 x 14 ft280 sq ft
Library12 x 10 ft120 sq ft
Primary24 x 16 ft384 sq ft
2nd Br15 x 11 ft165 sq ft
3rd Br14 x 12 ft168 sq ft
4th Br12 x 12 ft144 sq ft
Other9 x 7 ft63 sq ft
Rec17 x 16 ft272 sq ft
Media/Ent20 x 15 ft300 sq ft
Exercise15 x 11 ft165 sq ft
Br14 x 9 ft126 sq ft

Similar homes for sale