By

CALL
TOUR PROPERTY
×

2526 Linwood Street in Pickering for sale

Asking price
$1,129,400
Estimate (Oct 23)
$1,128,670
MLS #:
E14110328
Type:
Detached, Bungalow
Approx. SQFT:
1500-2000
Basement:
Part Fin
3+2 3+2
2 49.2 x 102 ft lot
PROPERTY HISTORY
SIGN IN REQUIRED
List Date List Price Last Status Sold Date Sold Price Days On Market
0000-00-00 $00000 Sld Jun 28, 2010 $380,000
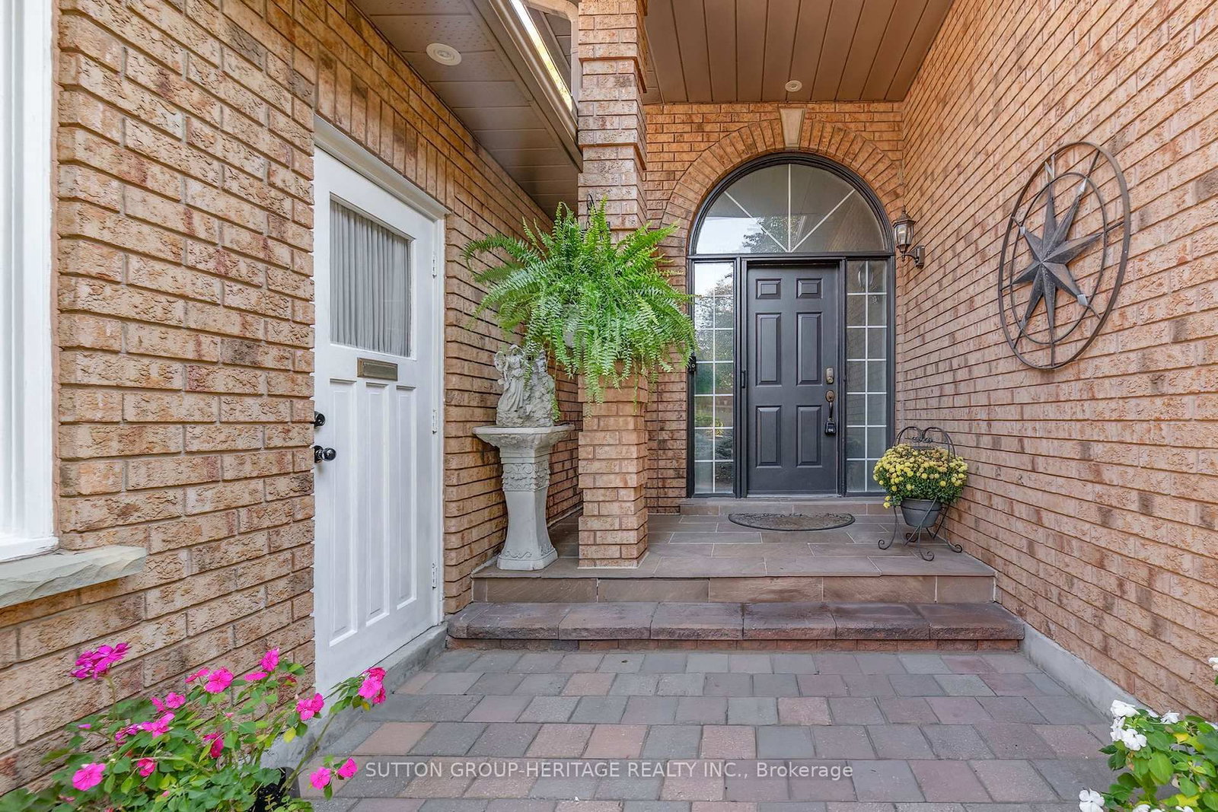
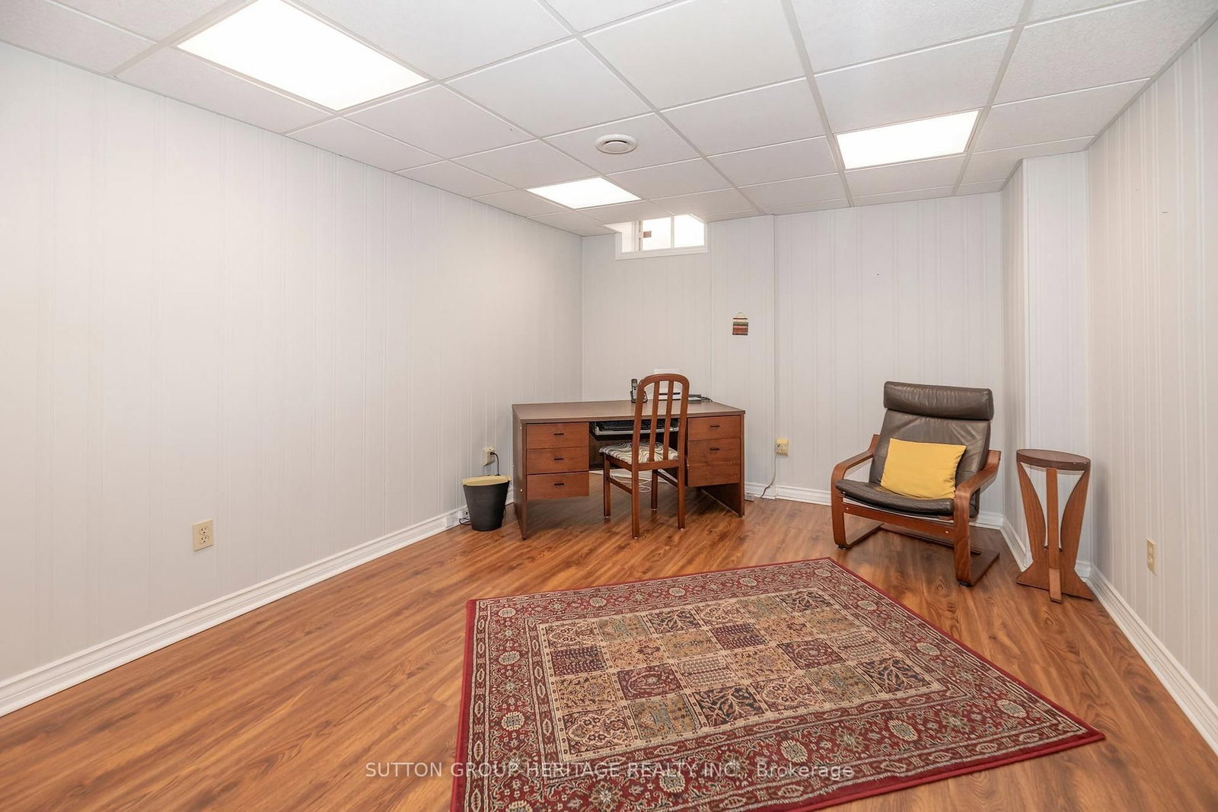
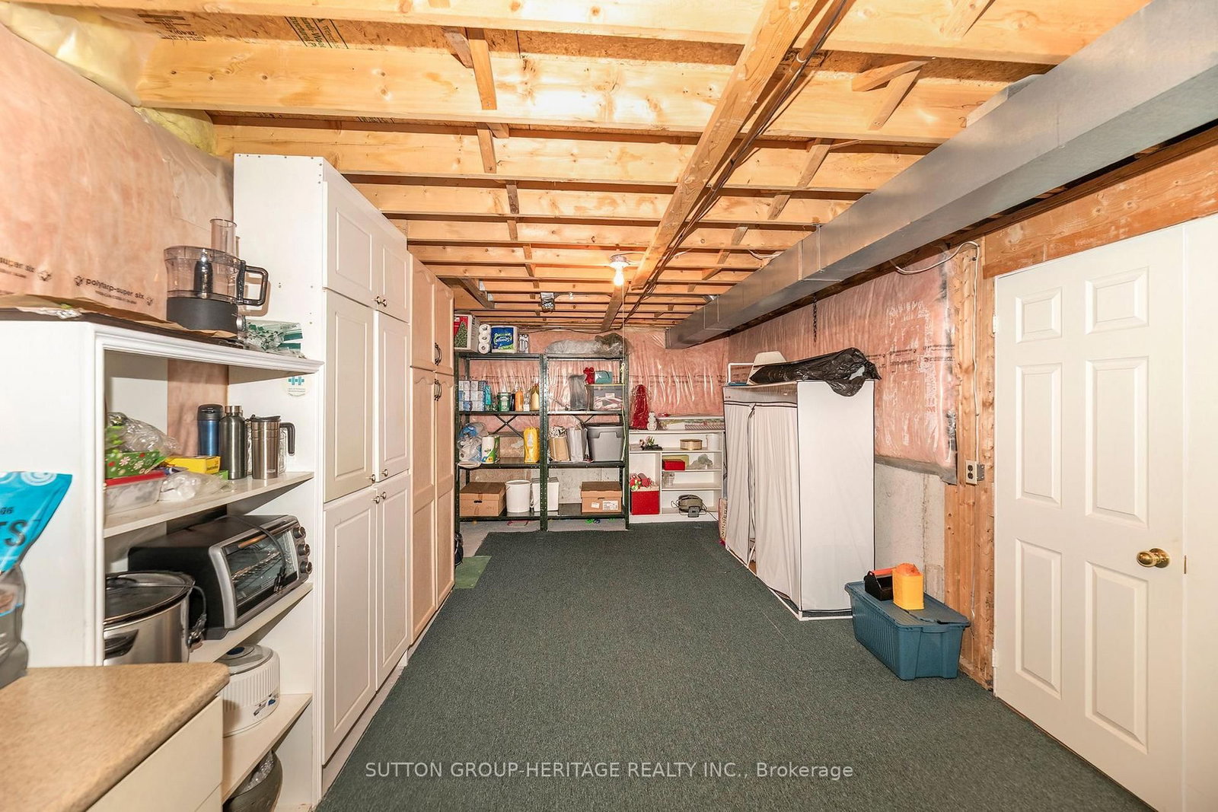
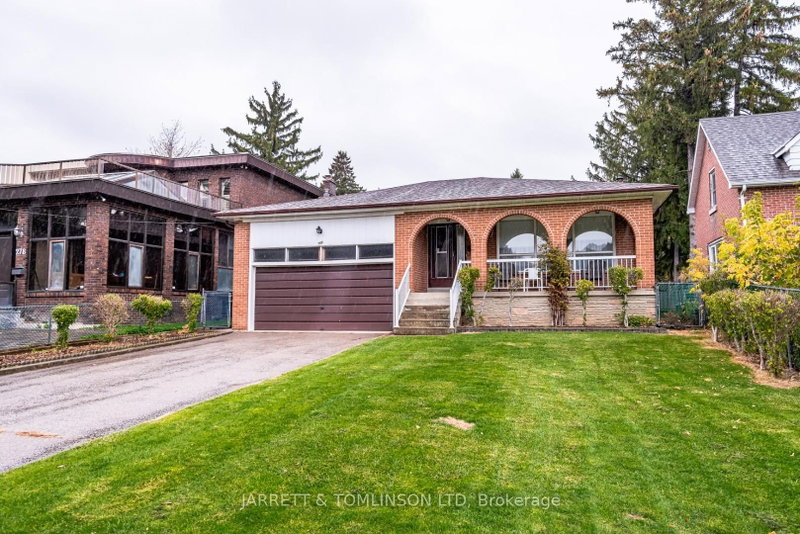
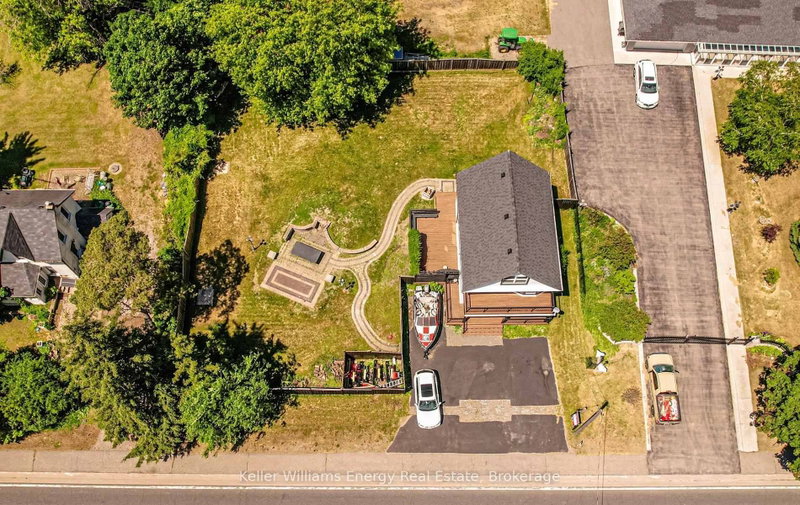
Check out this beautiful bungalow with mature trees and perennial garden backing onto a ravine with walking trails, privacy galore! This home has 3 bedrooms, main floor laundry room, main family room with a gas fireplace. bright cathedral ceilings in the spacious living and dining rooms. Upgraded kitchen with breakfast area open to the family room and a walk-out to a 2 tier private deck with railing and tempered glass panels and roof with netting and drapes overlooking the ravine. Hardwood floors are throughout the main floor. Hardwood stairs to the basement which has 2 extra spacious bedrooms plus an ensuite bathroom, There is also a 26 foot recreation room, cold cellar and huge open area storage and workshop. This home is ideally located close to primary and high schools and just a short distance to Pickering City Centre. Easy and fast access to Hwy 401 & 407.

WHAT'S YOUR HOME WORTH?

Click here to get an instant estimate and track its value over time.

  • Date Listed: Friday, October 23, 2026
  • Listing Brokerage: Sutton Group-Heritage Realty Inc. - Disclaimer: The information contained in this listing has not been verified by Sutton Group-Heritage Realty Inc. and should be verified by the buyer.

  • Virtual Tour: View Virtual Tour for 2526 Linwood Street
  • City: Pickering

    More 3 bedrooms homes for sale in Pickering

  • Neighbourhood: Liverpool
  • Major Intersection: Finch & Liverpool
  • Full Address: 2526 Linwood Street, Pickering, L1X 2P6, ON, Canada
  • Living Room: hardwood floor, Vaulted Ceiling, Combined W/Dining
  • Kitchen: hardwood floor, Eat-In Kitchen, W/O To Deck
  • Family Room: hardwood floor, Gas Fireplace
  • Amenities:
  • Taxes: $7,635.91 (2026)
Dining11 x 11 ft121 sq ft
Living16 x 11 ft176 sq ft
Kitchen21 x 10 ft210 sq ft
Family17 x 10 ft170 sq ft
Primary14 x 10 ft140 sq ft
2nd Br10 x 8 ft80 sq ft
3rd Br10 x 8 ft80 sq ft
Rec26 x 11 ft286 sq ft
Br14 x 11 ft154 sq ft

Recently sold comparables in Liverpool

Similar homes for sale

WHAT'S YOUR HOME WORTH?

Click here to get an instant estimate and track its value over time.