By

CALL
TOUR PROPERTY
×

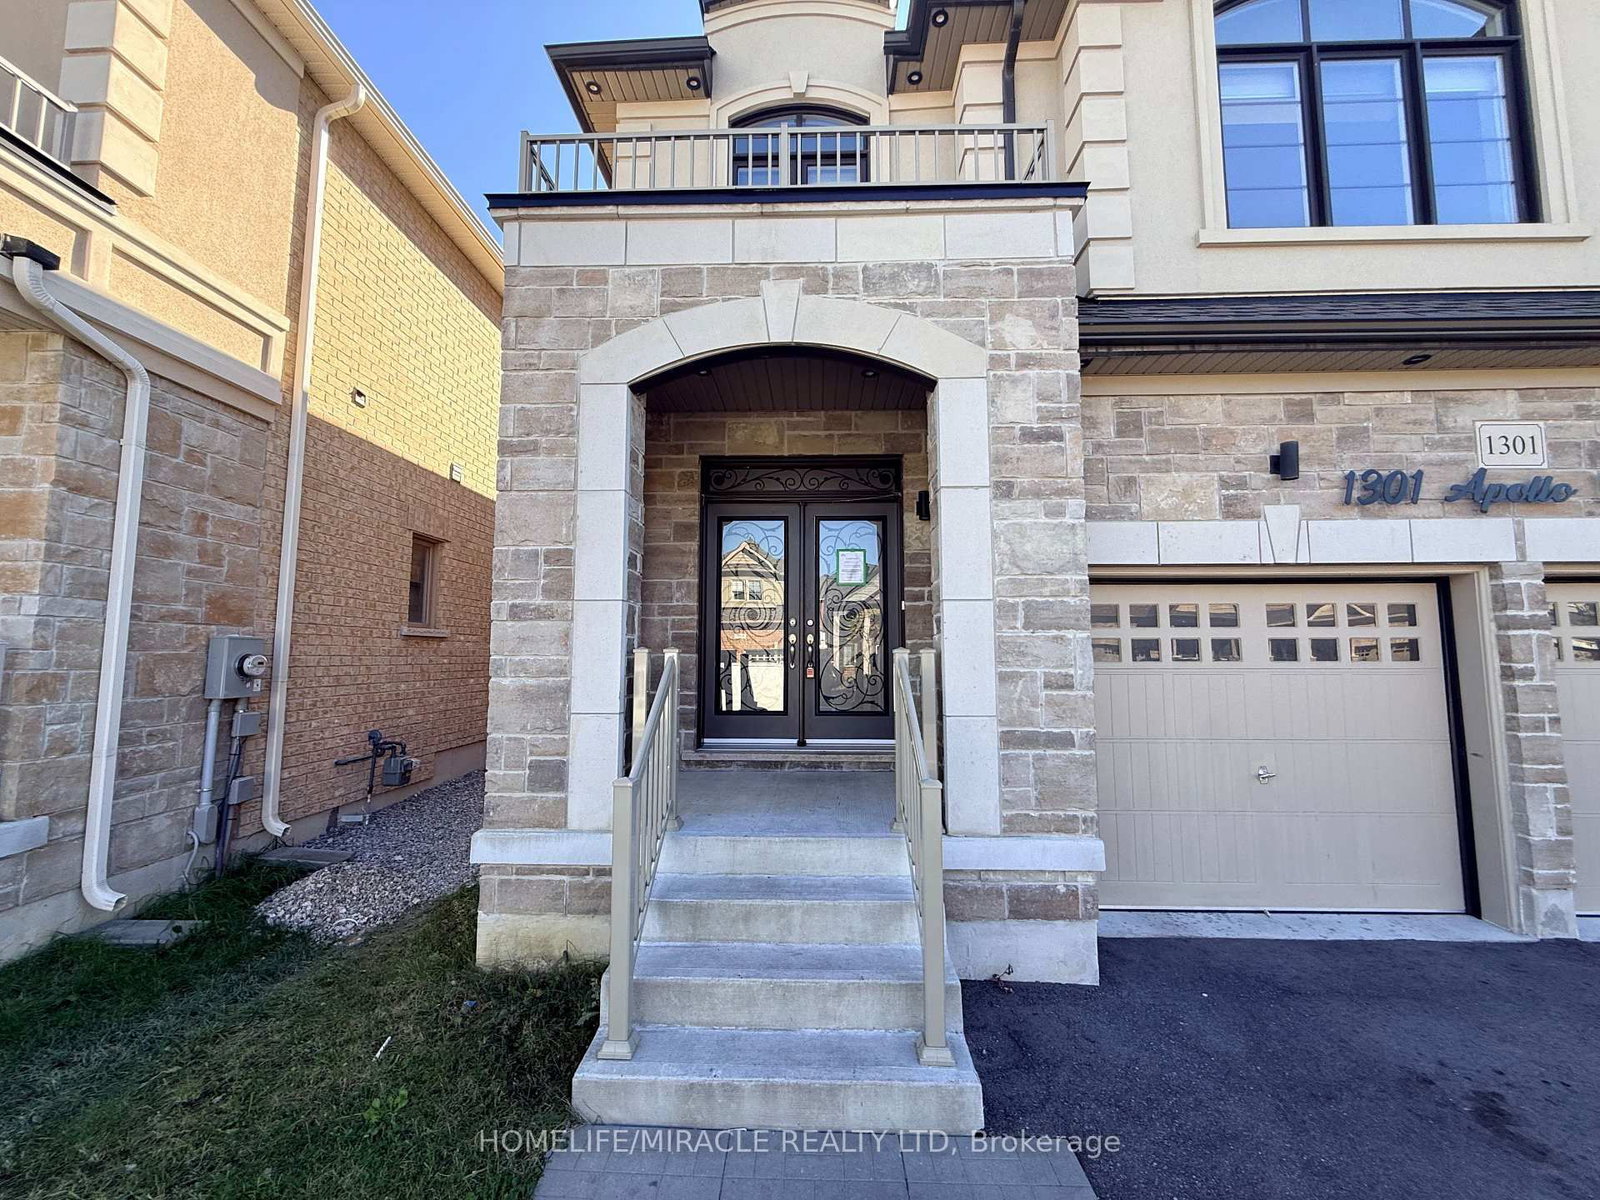
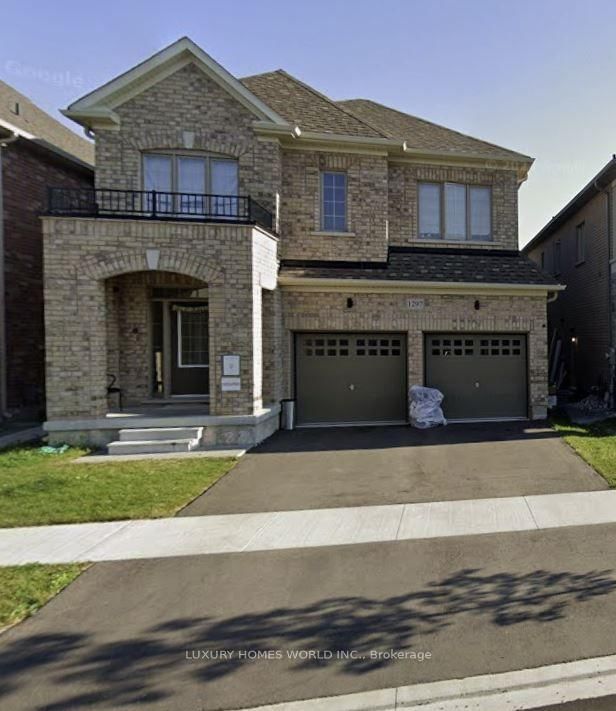
1301 Apollo Street in Oshawa for sale

Asking price
$899,000
Estimate (Oct 20)
$902,333
MLS #:
E14097644
Type:
Detached, 2-Storey
Approx. SQFT:
2000-2500
Basement:
Finished, Sep Entrance
4+2 4+2


2 36.09 x 104.99 ft lot

PROPERTY HISTORY
SIGN IN REQUIRED
List Date List Price Last Status Sold Date Sold Price Days On Market
0000-00-00 $00000 Ter N/A N/A N/A
0000-00-00 $00000 Exp N/A N/A N/A
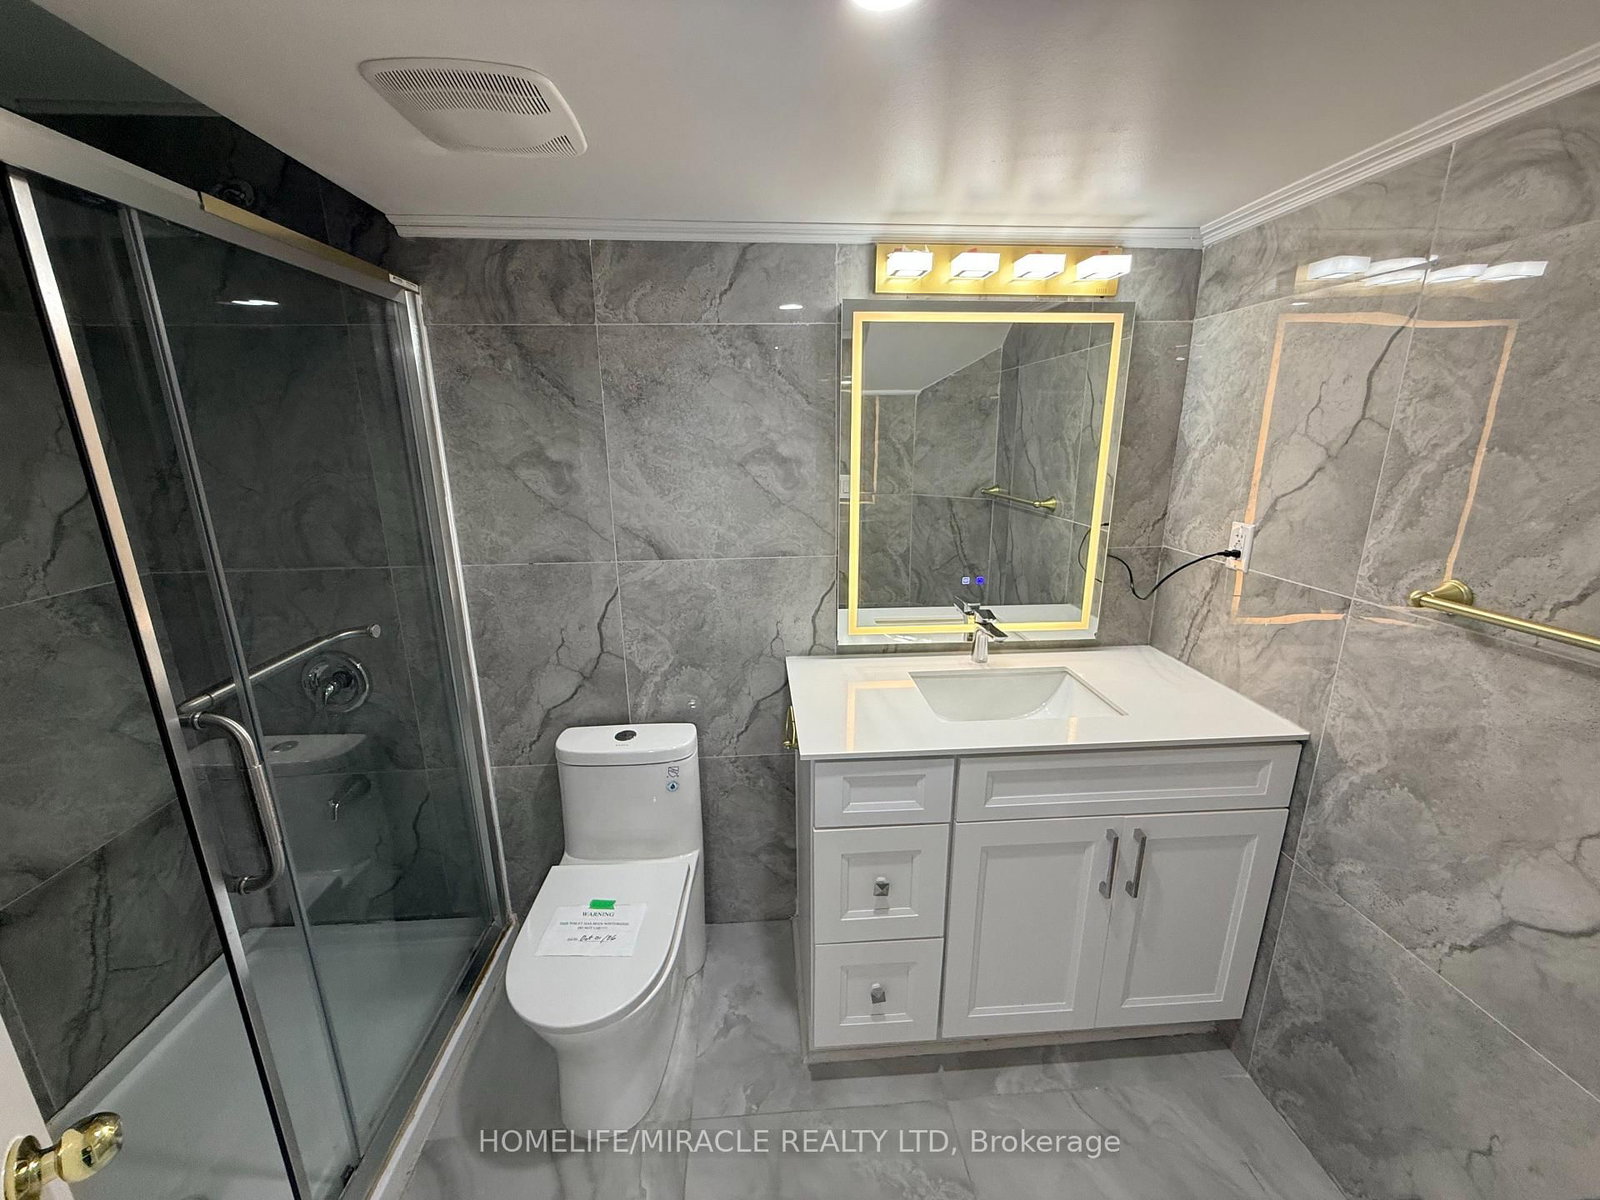
Absolutely Stunning & Professionally Finished! This beautiful 2-story detached home, newly developed and completed in 2022, is nestled in the highly demanded East Dale community. Thoughtfully designed with a functional layout, the main floor features upgraded hardwood flooring, a bright family room, and a spacious kitchen with a breakfast area-perfect for family gatherings.The upper level boasts 4 large, spacious bedrooms. A massive bonus feature includes a professionally finished, in-law suite in the basement with a separate side entrance, fully equipped with a kitchen, living area, laundry and 2 additional bedrooms.Conveniently located just minutes from Highways 401 and 407, shopping malls, top-ranking schools, parks, and all major amenities. An absolute must-see home that you do not want to miss!

WHAT'S YOUR HOME WORTH?

Click here to get an instant estimate and track its value over time.

  • Date Listed: Tuesday, October 20, 2026
  • Listing Brokerage: Homelife/Miracle Realty Ltd - Disclaimer: The information contained in this listing has not been verified by Homelife/Miracle Realty Ltd and should be verified by the buyer.
  • City: Oshawa

    More 4 bedrooms homes for sale in Oshawa

  • Neighbourhood: Eastdale
  • Major Intersection: Townline Rd N/King St E
  • Full Address: 1301 Apollo Street, Oshawa, L1K 3E6, Canada, ON, Canada
  • Living Room: hardwood floor, 2 Way Fireplace, Combined W/Dining
  • Family Room: Hardwood Floor
  • Kitchen: Tile Floor, W/O To Yard
  • Living Room: Laminate, Combined W/Dining
  • Kitchen: Tile Floor
  • Amenities:
  • Taxes: $7,622.00 (2025)
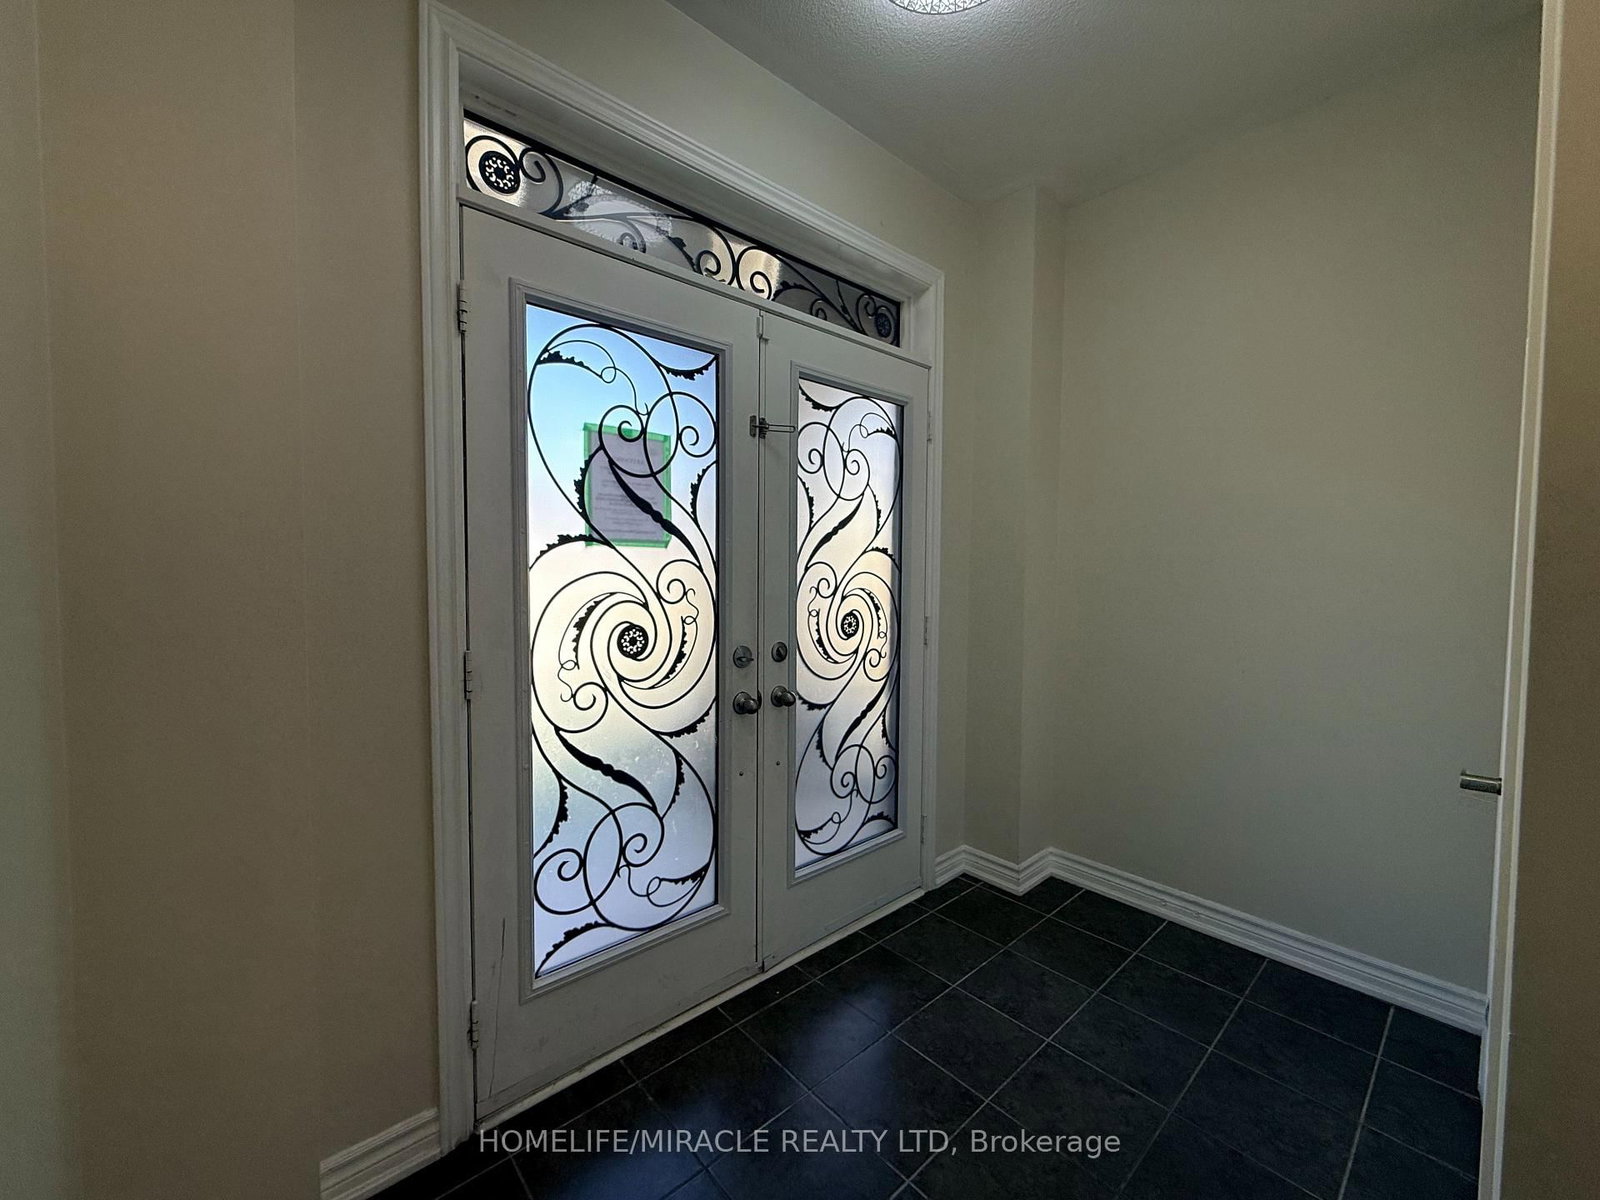
Foyer9 x 5 ft45 sq ft
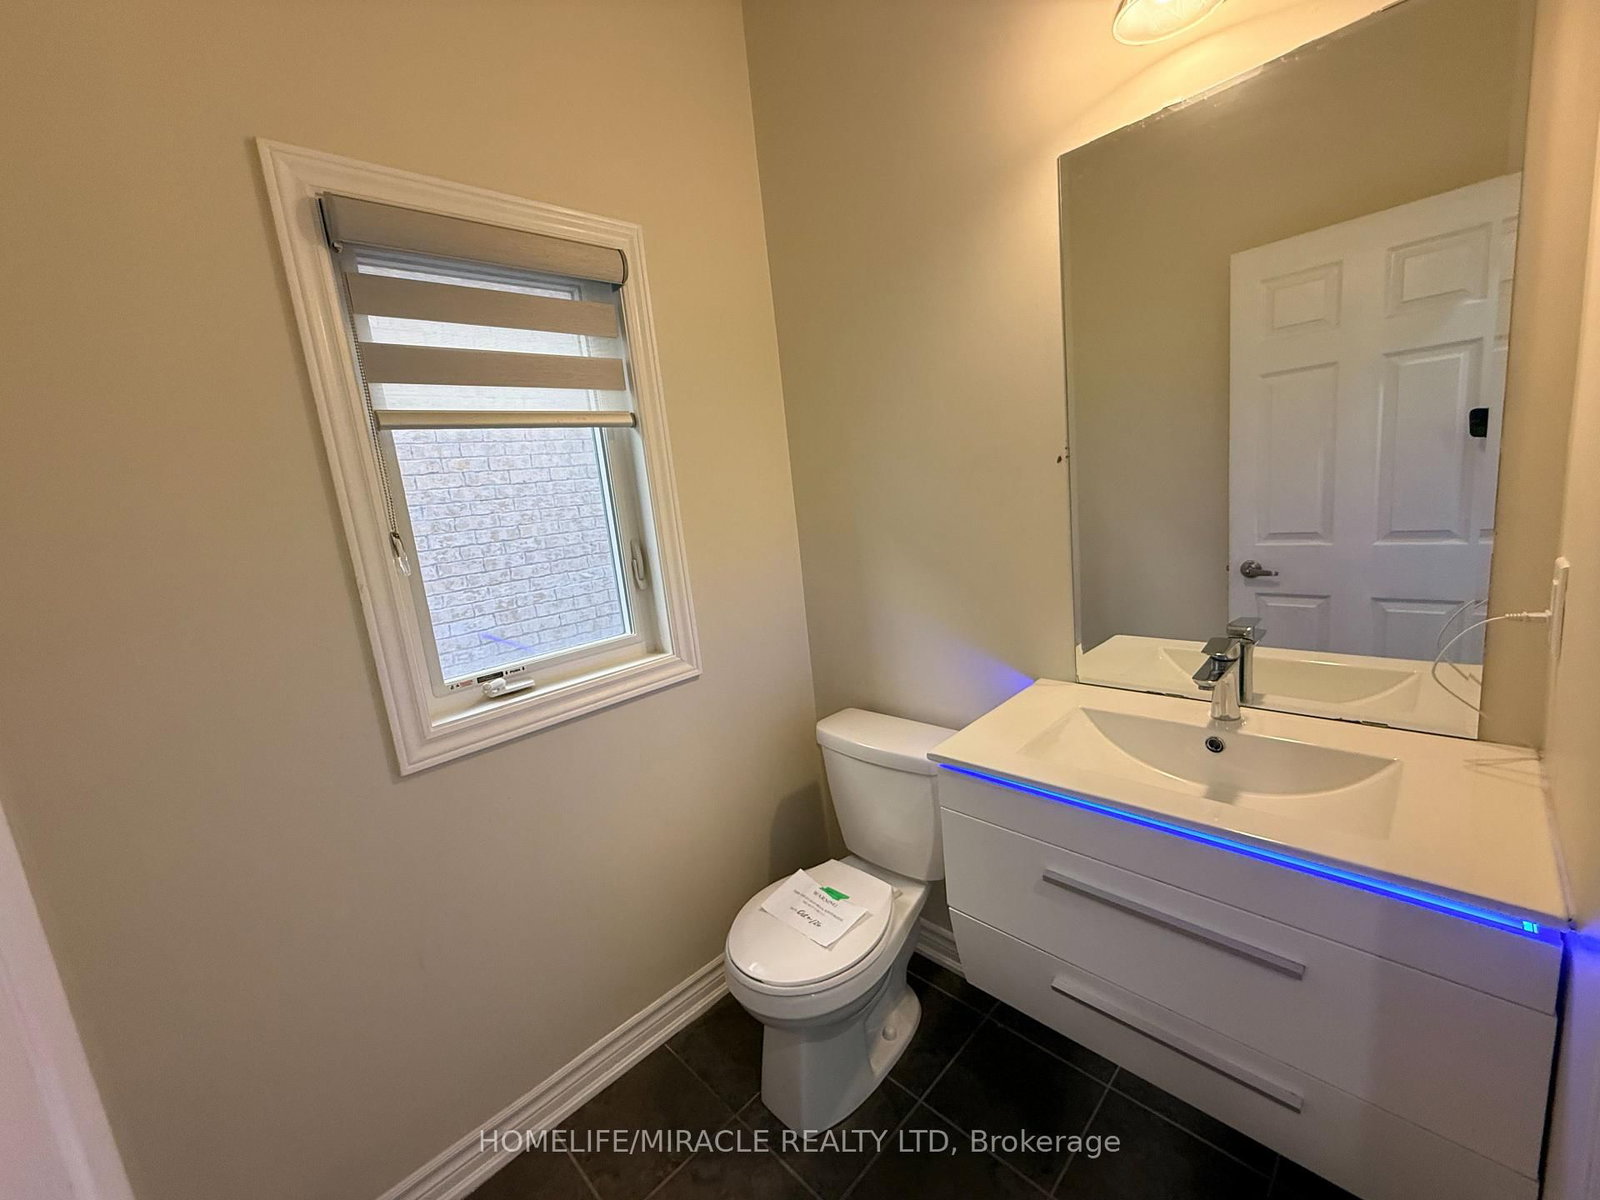
Powder Rm5 x 5 ft25 sq ft
Living21 x 13 ft273 sq ft
Family13 x 13 ft169 sq ft
Kitchen19 x 13 ft247 sq ft
Laundry10 x 6 ft60 sq ft
2nd Br13 x 13 ft169 sq ft
3rd Br10 x 13 ft130 sq ft
Bathroom12 x 5 ft60 sq ft
4th Br14 x 12 ft168 sq ft
Primary14 x 14 ft196 sq ft
Living24 x 12 ft288 sq ft
Kitchen12 x 12 ft144 sq ft
5th Br13 x 9 ft117 sq ft
Bathroom6 x 9 ft54 sq ft
Laundry8 x 4 ft32 sq ft
Br9 x 9 ft81 sq ft

Recently sold comparables in Eastdale

Similar homes for sale

WHAT'S YOUR HOME WORTH?

Click here to get an instant estimate and track its value over time.