By

CALL
TOUR PROPERTY
×

877 Capri Court in Oshawa for sale

Asking price
$794,000
Estimate (Oct 16)
$782,915
MLS #:
E14089350
Type:
Detached, 2-Storey
Approx. SQFT:
1100-1500
Basement:
Finished, Full
4 4
1 Durham
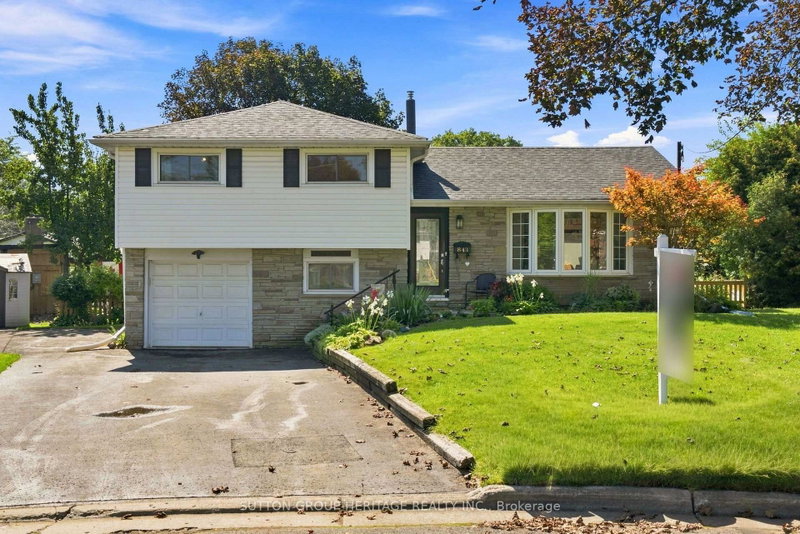
Rare & Gorgeous extensive ravine lot! A special opportunity for buyers seeking a large property, natural setting and room for the family to grow - all in a convenient location. This detached four-bedroom home offers a wonderful combination of generous living space and a beautiful backdrop for relaxing or entertaining. Features of this home include 4 large bedrooms with beautiful original hardwood floors (3 original windows on 2nd level are being replaced). On the main level enjoy new vinyl flooring, new trim and an updated kitchen with quartz countertops and new stainless steel appliances. Walkout through the garden doors from the dining room to the deck overlooking the peaceful ravine and gardens. Additional living space in the basement with new flooring as well! Freshly painted throughout! Located on a peaceful mature court, this property offers a quiet setting while remaining conveniently close to Highways 401, 418 & 407, schools, recreation centre, shopping and everyday amenities.

WHAT'S YOUR HOME WORTH?

Click here to get an instant estimate and track its value over time.

  • Date Listed: Friday, October 16, 2026
  • Listing Brokerage: Keller Williams Energy Real Estate - Disclaimer: The information contained in this listing has not been verified by Keller Williams Energy Real Estate and should be verified by the buyer.
  • Virtual Tour: View Virtual Tour for 877 Capri Court
  • City: Oshawa

    More 4 bedrooms homes for sale in Oshawa

  • Neighbourhood: Donevan
  • Major Intersection: King St E & Harmony Rd S
  • Full Address: 877 Capri Court, Oshawa, L1H 1S2, Canada, ON, Canada
  • Living Room: Bay Window, Vinyl Floor
  • Kitchen: Stainless Steel Appl, Tile Floor, O/Looks Ravine
  • Amenities:
  • Taxes: $4,899.31 (2026)
Living17 x 12 ft204 sq ft
Dining11 x 10 ft110 sq ft
Kitchen11 x 10 ft110 sq ft
Primary14 x 11 ft154 sq ft
2nd Br13 x 10 ft130 sq ft
3rd Br11 x 10 ft110 sq ft
4th Br10 x 9 ft90 sq ft
Rec20 x 9 ft180 sq ft
Den18 x 11 ft198 sq ft
Laundry18 x 16 ft288 sq ft


Recently sold comparables in Donevan

Similar homes for sale

WHAT'S YOUR HOME WORTH?

Click here to get an instant estimate and track its value over time.