By

CALL
TOUR PROPERTY
×

12-435 Middlefield Road in Toronto for lease

Asking price
$3,200
MLS #:
E14088156
Type:
Condo Townhouse, 2-Storey
Approx. SQFT:
1400-1599
Basement:
Finished
3+1 3+1
1
PROPERTY HISTORY
SIGN IN REQUIRED
List Date List Price Last Status Sold Date Sold Price Days On Market
0000-00-00 $00000 Ter N/A N/A N/A
0000-00-00 $00000 Lsd Feb 06, 2018 $2,200
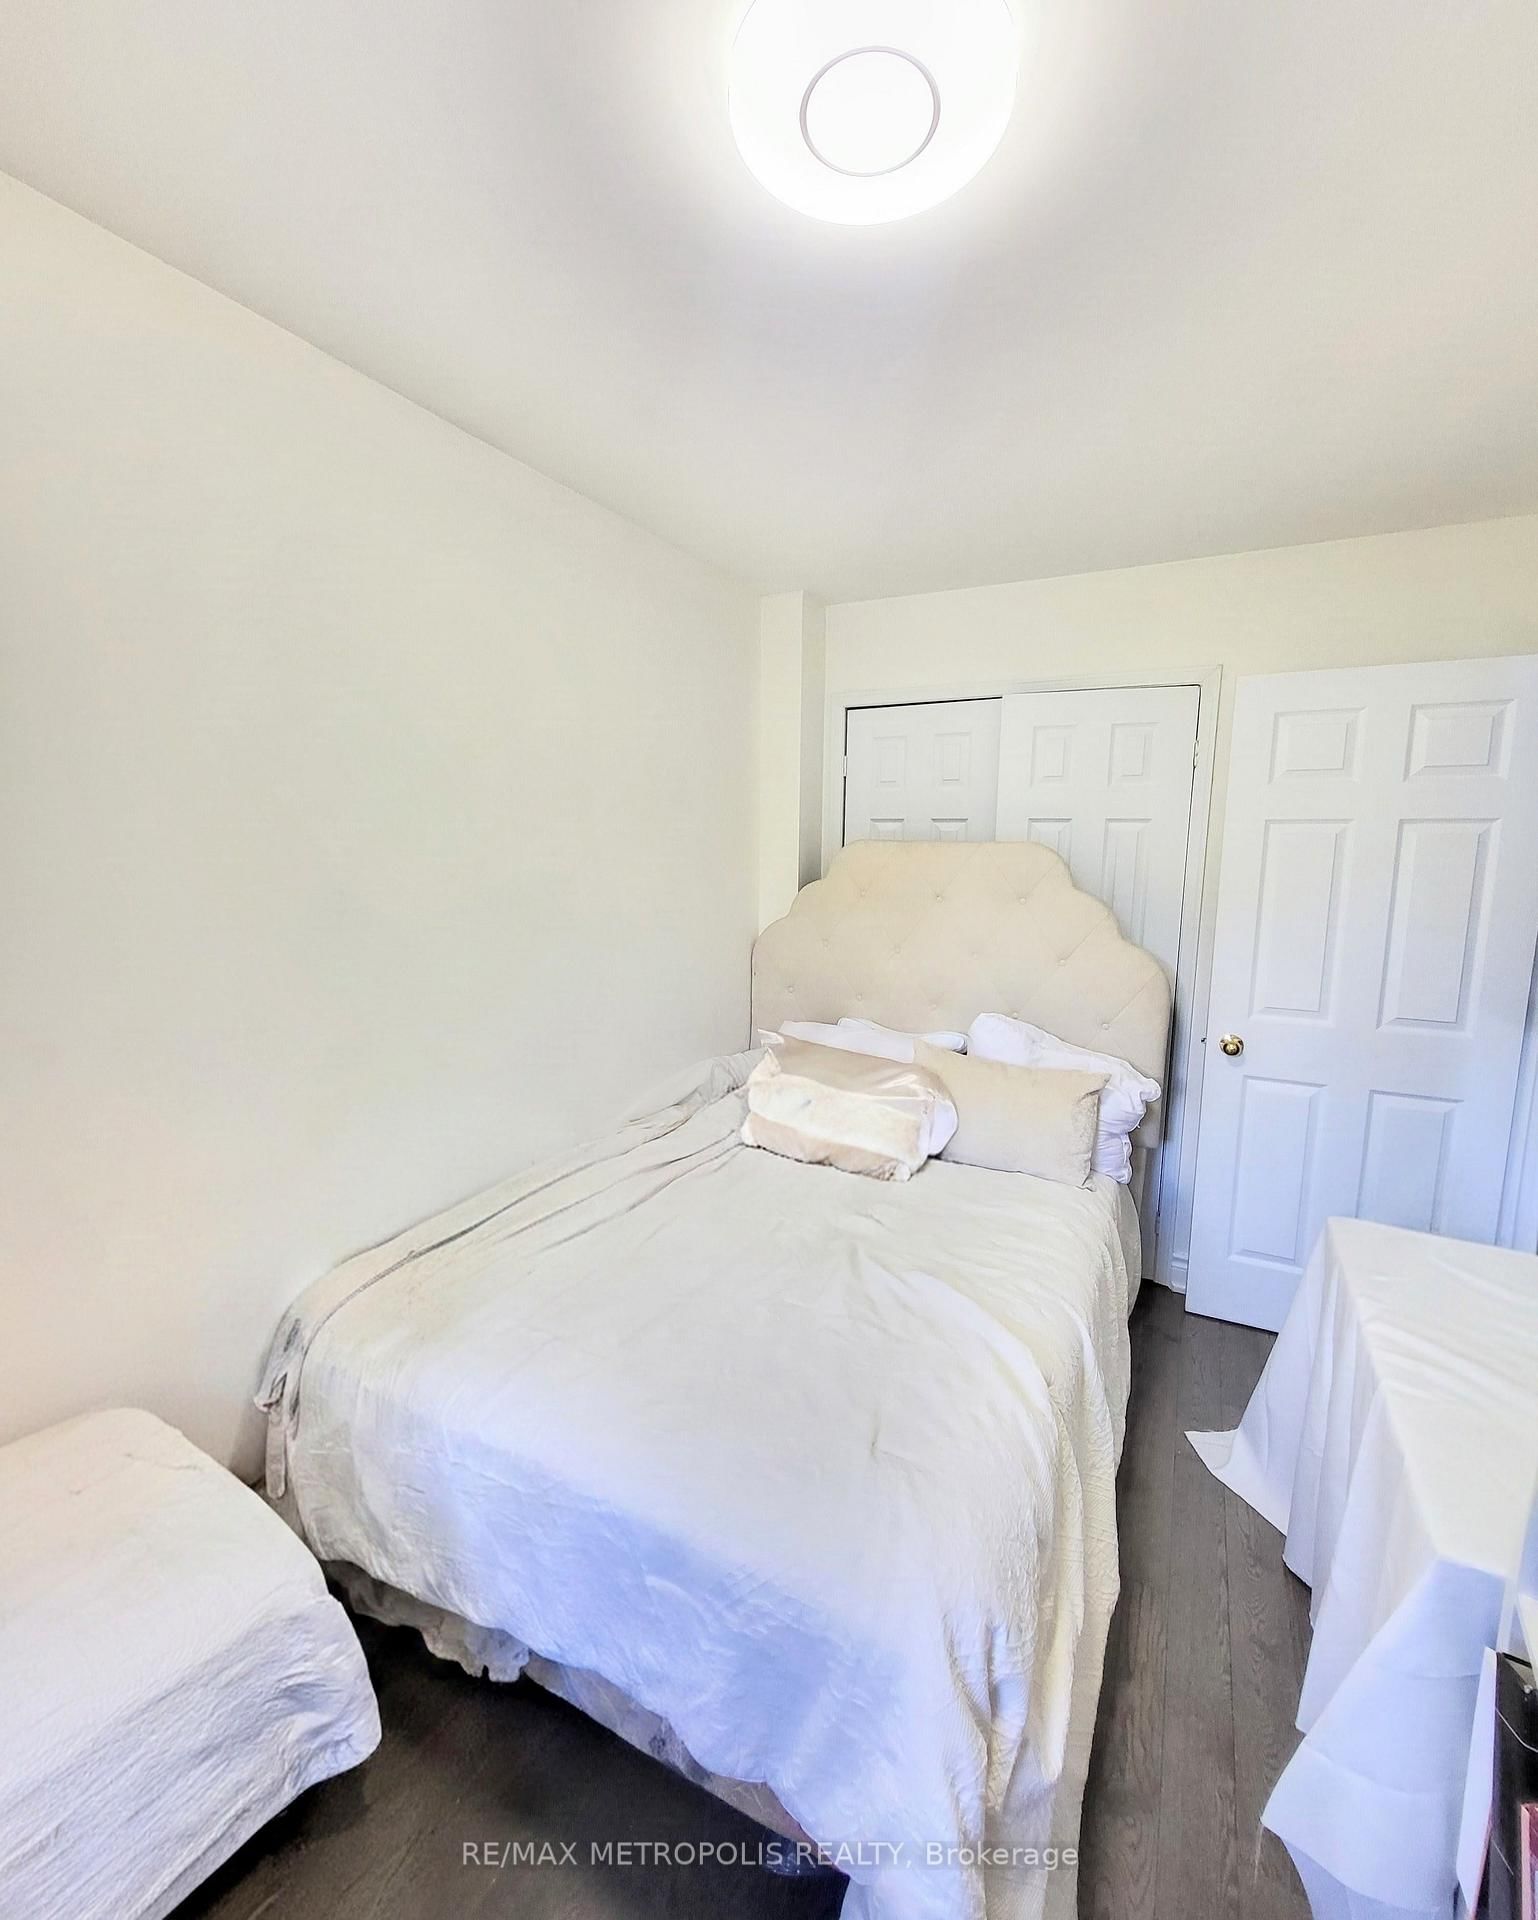
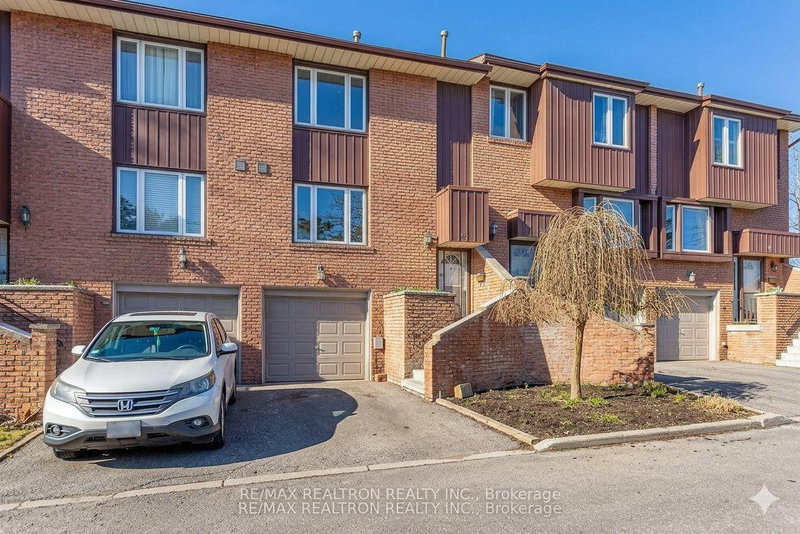
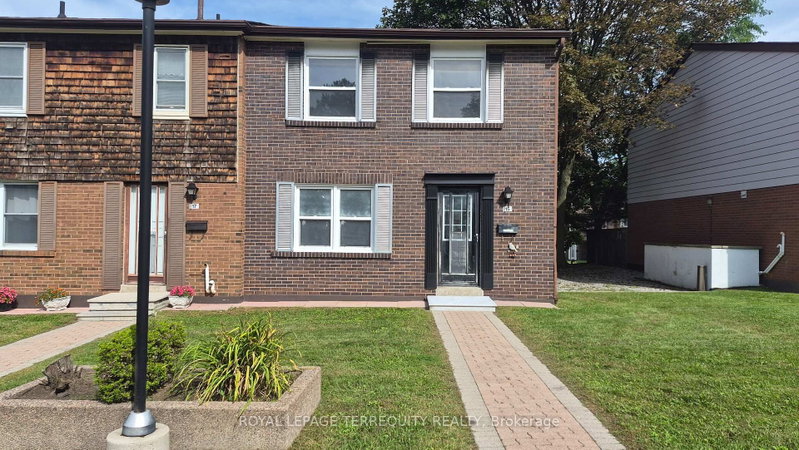
Spacious 2-storey condo townhouse offering a functional layout for comfortable everyday living. The open-concept living and dining area features hardwood flooring, while the breakfast area provides a walkout to the yard. The primary bedroom includes a walk-in closet and 5-piece ensuite, complemented by two additional bedrooms and a full bathroom. A finished basement adds a recreation room and additional bedroom. Enjoy central air, ensuite laundry, an attached garage, and two parking spaces. Conveniently located near parks, schools, the library, and recreation facilities.

WHAT'S YOUR HOME WORTH?

Click here to get an instant estimate and track its value over time.

  • Date Listed: Friday, October 16, 2026
  • Listing Brokerage: Re/Max Metropolis Realty - Disclaimer: The information contained in this listing has not been verified by Re/Max Metropolis Realty and should be verified by the buyer.

  • City: Toronto

    More 3 bedrooms condos for lease in Toronto

  • Neighbourhood: Agincourt North
  • Major Intersection: Finch & Middlefield
  • Full Address: 12-435 Middlefield Road, Toronto, M1S 5W1, Canada, ON, Canada
  • Kitchen: Ceramic Floor
  • Living Room: hardwood floor, Combined W/Dining, Open Concept
  • Amenities:Visitor Parking
  • Taxes: $0.00 (null)
Primary11 x 23 ft253 sq ft
3rd Br8 x 13 ft104 sq ft
Dining10 x 23 ft230 sq ft
4th Br6 x 7 ft42 sq ft
Kitchen7 x 11 ft77 sq ft
Living10 x 23 ft230 sq ft
Breakfast7 x 12 ft84 sq ft
Rec10 x 23 ft230 sq ft
2nd Br8 x 11 ft88 sq ft

Recently leased comparables in Agincourt North

Similar condos for lease

WHAT'S YOUR HOME WORTH?

Click here to get an instant estimate and track its value over time.