MLS #: E13762572Type: Condo Townhouse, 2-StoreyApprox. SQFT: 1200-1399Basement: Fin W/O
33
1
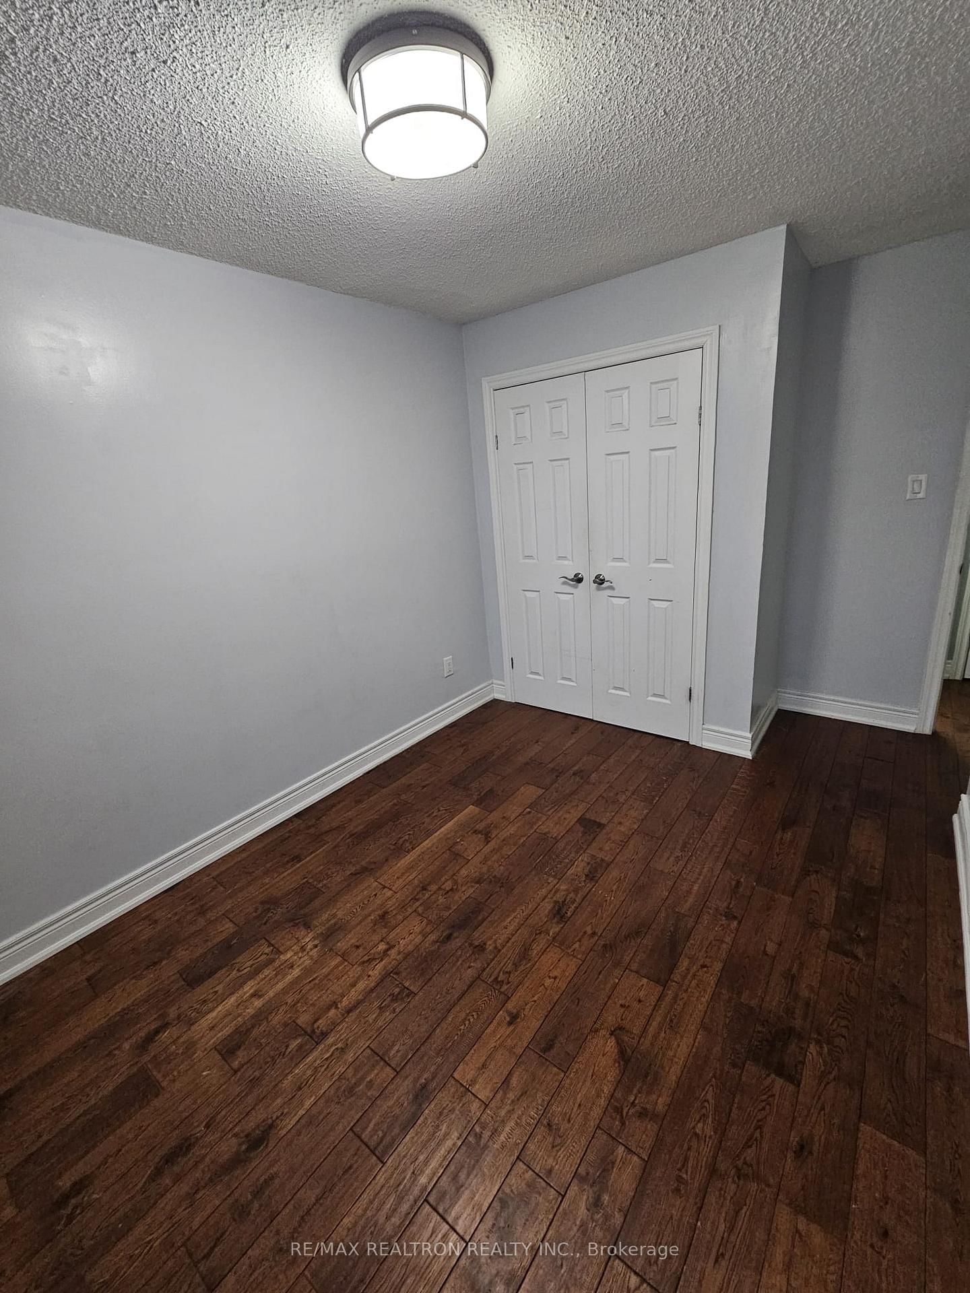
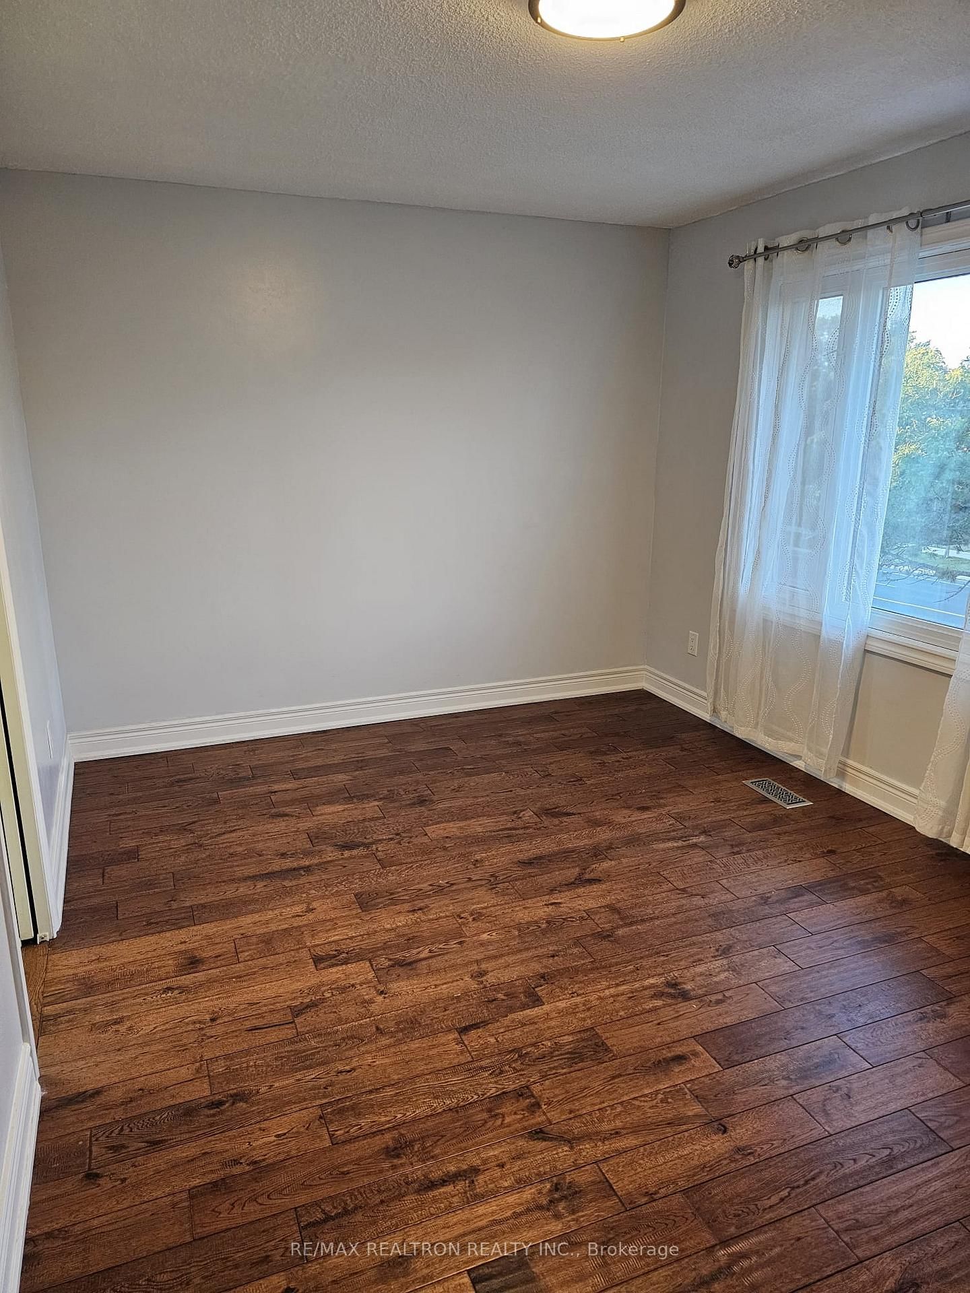
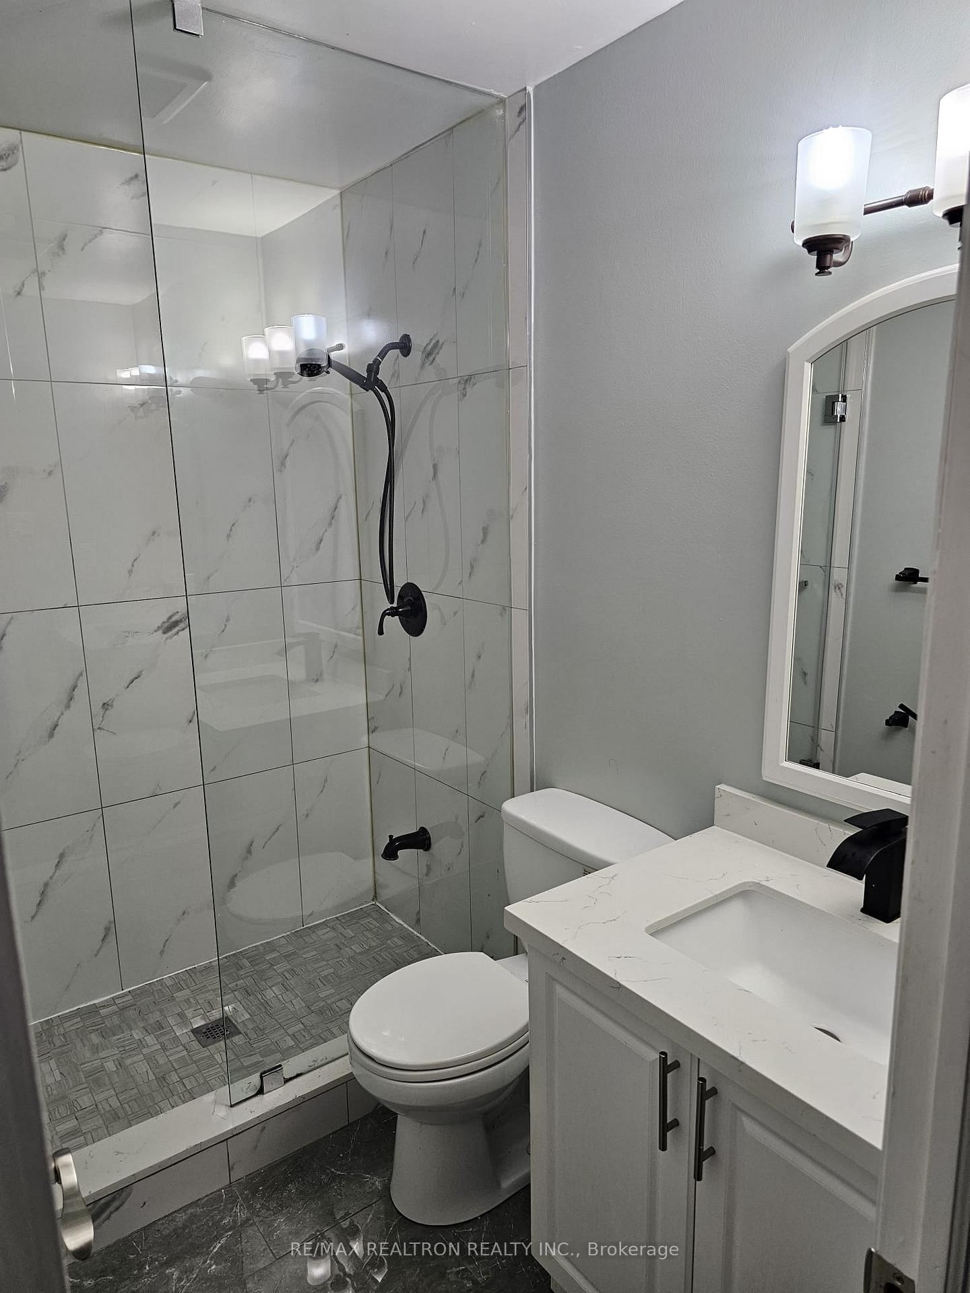
To This Beautiful, Bright, 3-Bedroom Main and Upper Level Townhome Nestled In The Heart Of Agincourt, Offering Exceptional Convenience And A Highly Desirable School Zone. This Well-Maintained Home Features 3 Bedrooms, 3 Bathrooms, 2 Parking Spots, o Unbeatable location! The Functional Layout Provides Sun-Filled Living Areas, A Comfortable Dining Space, on suite laundry, And Generous Storage Throughout. Located Steps From Top-Ranked Agincourt Jr. PS And Agincourt CI, With Quick Access To TTC, GO Station, Hwy 401, Parks, Library, Restaurants, And Major Shopping Centers. Situated In A Quiet, Family-Friendly Community With Everything You Need At Your Doorstep - This Home Is The Perfect Choice For Those Seeking Convenience, Comfort, And A Welcoming Neighborhood Lifestyle.
Listing Brokerage: Re/Max Realtron Realty Inc. - Disclaimer: The information contained in this listing has not been verified by Re/Max Realtron Realty Inc. and should be verified by the buyer.





 Share
Share








 3
3 3
3 1
1