List Date
List Price
Last Status
Sold Date
Sold Price
Days On Market
0000-00-00
$00000
Exp
N/A
N/A N/A
0000-00-00
$00000
Ter
N/A
N/A N/A
0000-00-00
$00000
Lsd
Nov 13, 2020
$1,550
0000-00-00
$00000
Lsd
May 07, 2015
$2,450
0000-00-00
$00000
Sld
Apr 18, 2012
$385,000
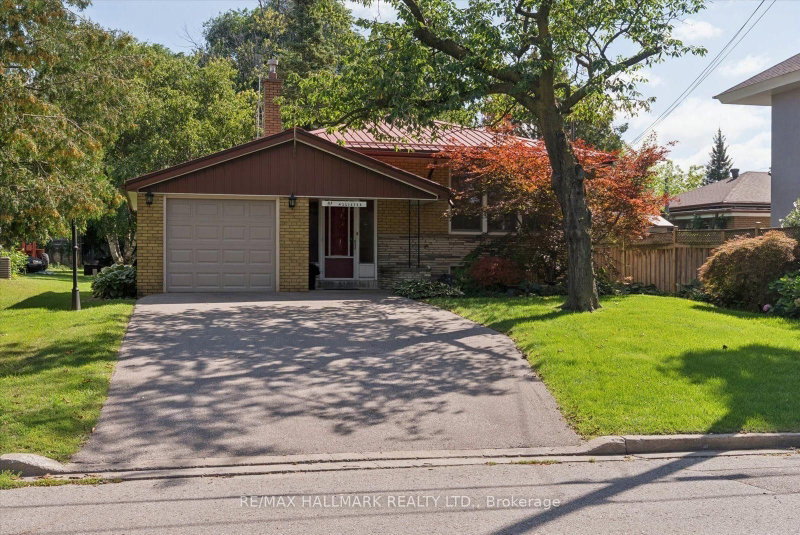
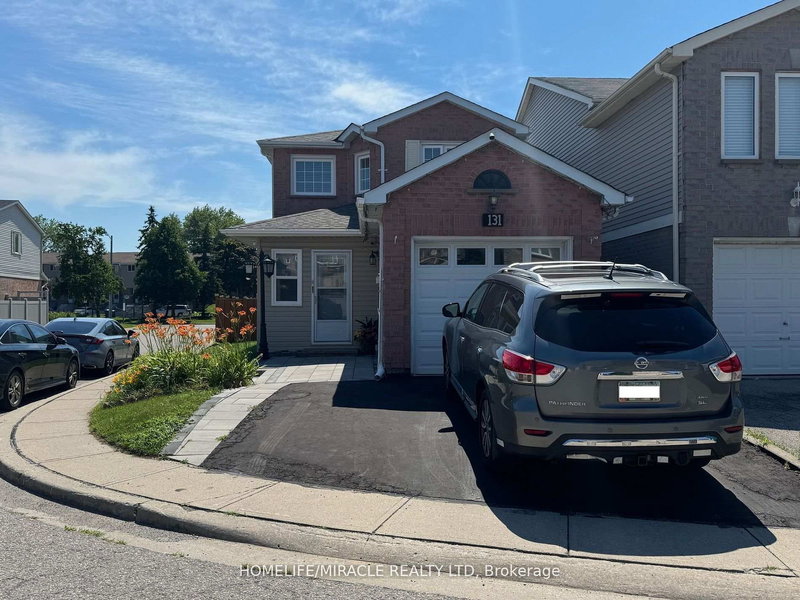
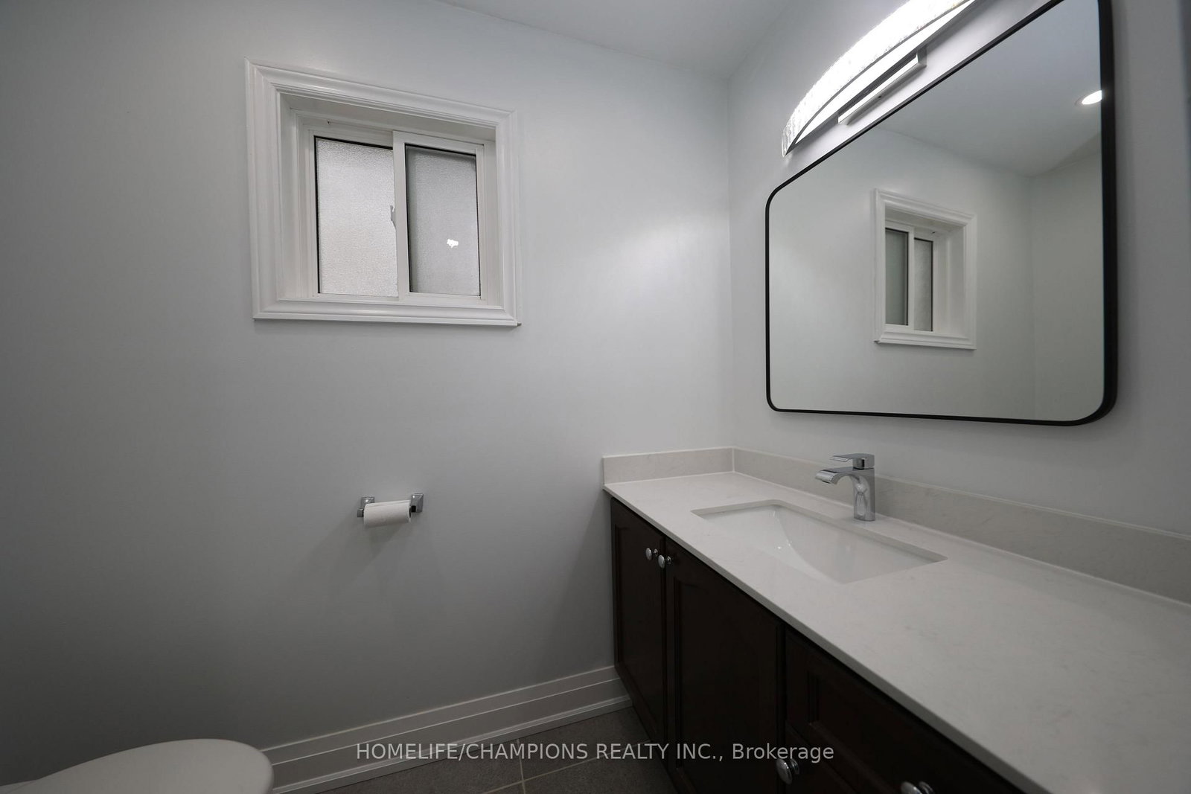
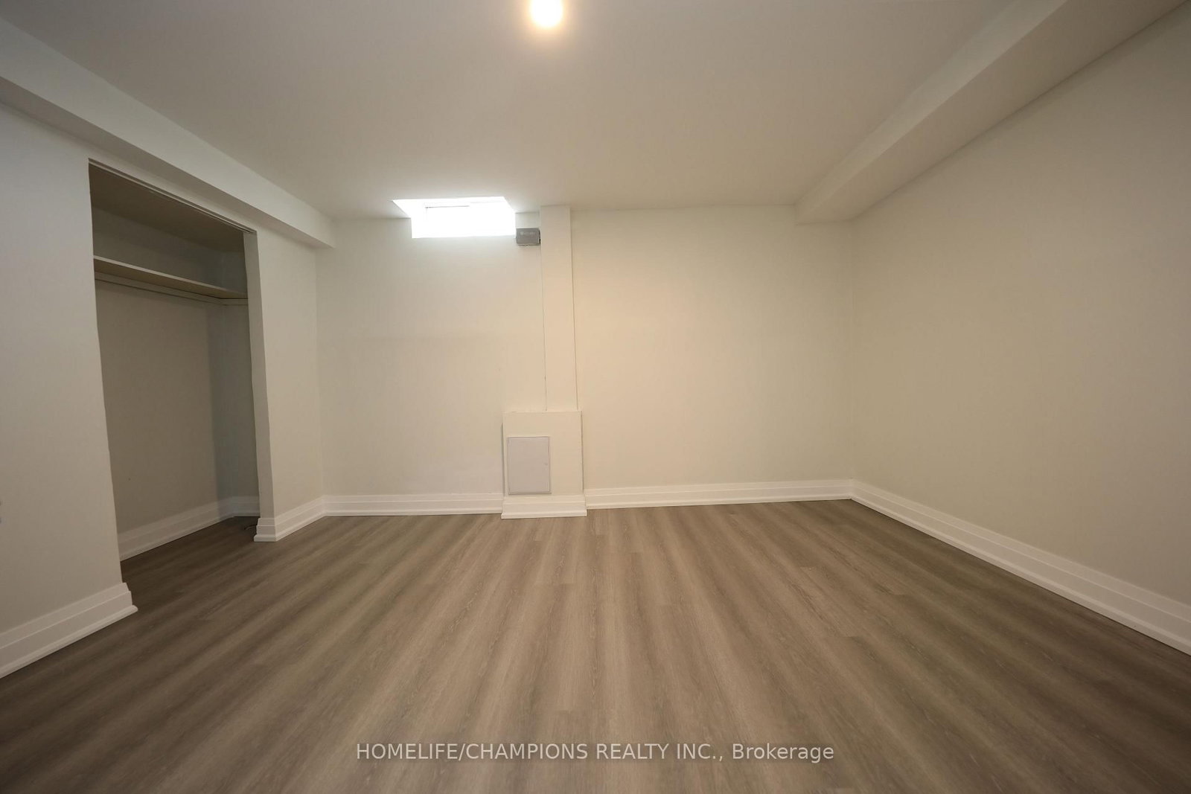
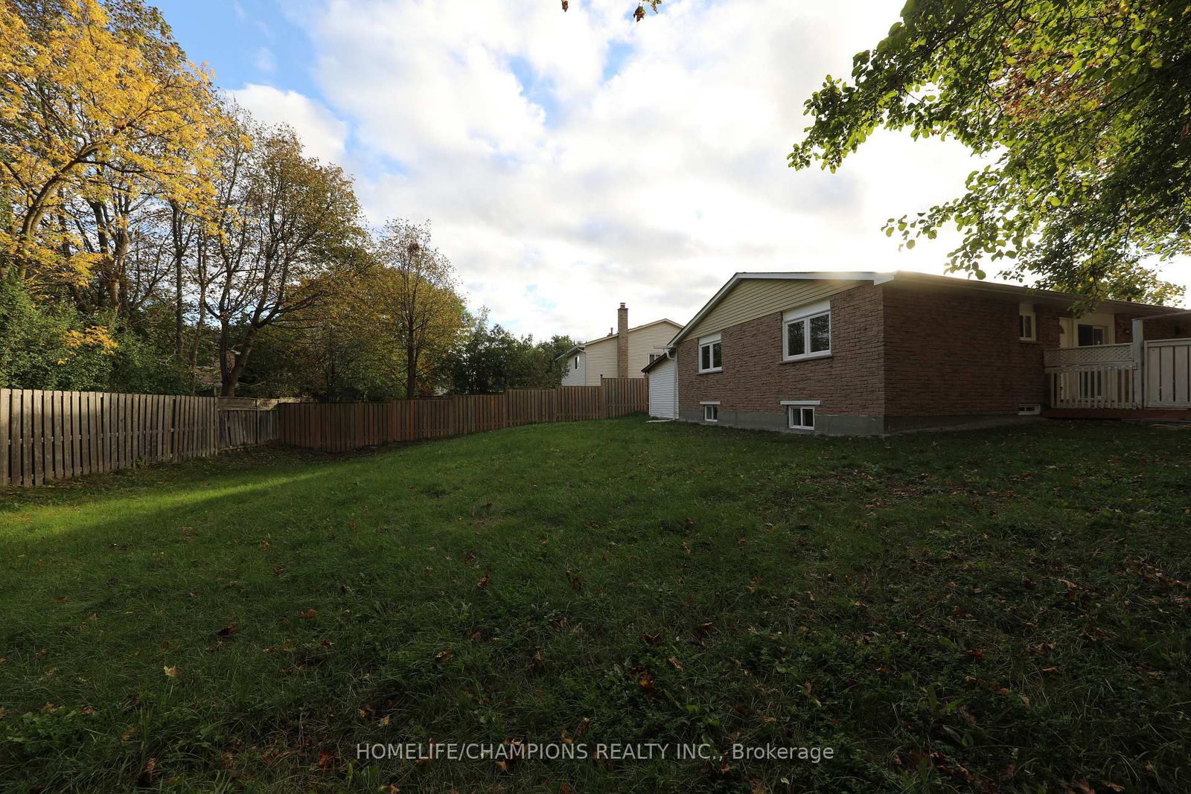
Updated Corner Lot Bungalow. Live & Rent, updated bungalow featuring an attached single car garage and driveway parking for 3 cars. Offers excellent income potential with a professionally finished 3 Bedroom basement apartment, separate entrance, separate laundry, and pot lights. Updated throughout and move in ready! **Conveniently located: just steps to public transit, schools and only 5 minutes to the university, colleges, shopping, and Highway 401. A fantastic opportunity for homeowners and investors alike. Live in one unit and rent the other. This home has it all.
Date Listed: Friday, October 16, 2026 Listing Brokerage: Homelife/Champions Realty Inc. - Disclaimer: The information contained in this listing has not been verified by Homelife/Champions Realty Inc. and should be verified by the buyer. City: Toronto
More 3 bedrooms homes for sale in Toronto
Neighbourhood: Malvern Major Intersection: Morningside Ave/ McLevin Ave Full Address: 271 John Tabor Trail, Toronto, M1B 2R8, Canada, ON, Canada Living Room: Hardwood Floor Kitchen: Combined W/Dining Living Room: Vinyl Floor Kitchen: Ceramic Floor Amenities: Taxes: $3,729.13 (2026)
Living 16 x 14 ft 224 sq ft
Kitchen 20 x 10 ft 200 sq ft
Dining 20 x 10 ft 200 sq ft
Primary 13 x 12 ft 156 sq ft
2nd Br 10 x 9 ft 90 sq ft
3rd Br 12 x 12 ft 144 sq ft
Laundry 3 x 3 ft 9 sq ft
Living 14 x 19 ft 266 sq ft
Kitchen 8 x 8 ft 64 sq ft
18 x 12 ft 216 sq ft
5th Br 15 x 9 ft 135 sq ft
Br 12 x 8 ft 96 sq ft
Laundry 6 x 6 ft 36 sq ft
Recently sold comparables in Malvern
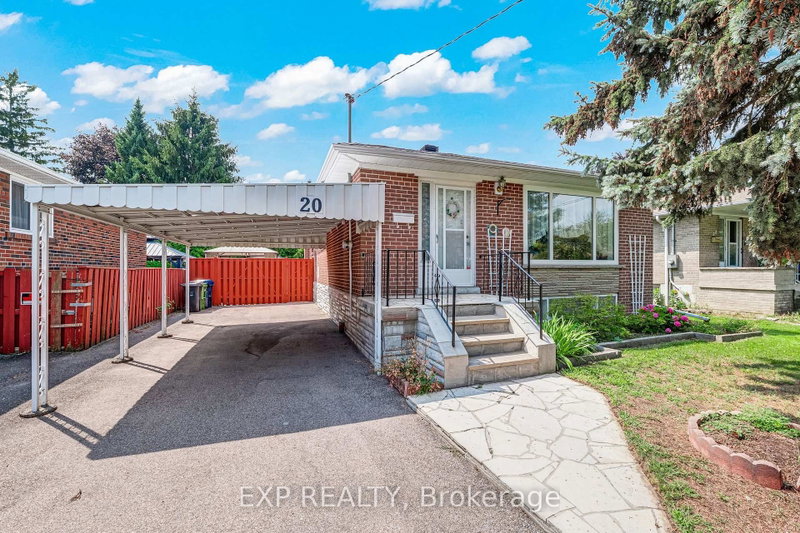
Sold 33 days ago.
20 Marlena Drive
West Hill, Toronto #E13752384
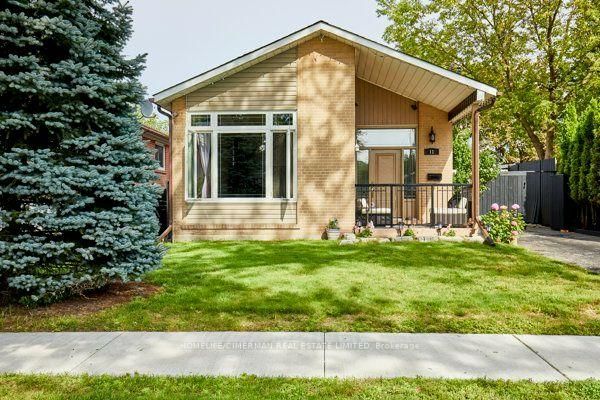
Sold 62 days ago.
11 Melchior Drive
West Hill, Toronto #E13519402
Sold 33 days ago.
11 Wagner Drive
West Hill, Toronto #E13764824
Sold 71 days ago.
3 Shoreview Drive
West Hill, Toronto #E13168750
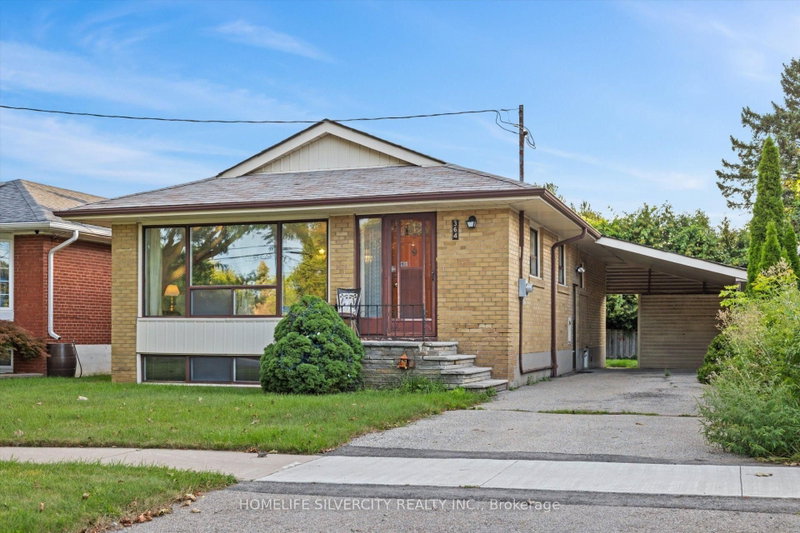
Sold 4 days ago.
364 Bellamy Road N
Woburn, Toronto #E13731318
Sold 45 days ago.
1494 Danforth Road
Bendale, Toronto #E13222164
Sold 53 days ago.
49 Kilgreggan Crescent
Bendale, Toronto #E13641132
Sold 57 days ago.
79 Seminole Avenue
Bendale, Toronto #E13633844
Sold 46 days ago.
51 Allister Avenue
Cliffcrest, Toronto #E13717208
Sold 26 days ago.
6 Clifford Court
Wexford-Maryvale, Toronto #E13789968
Listed 1 day ago.
53 Jacob Fisher Drive
Malvern, Toronto #E14086640
Estimate (Oct 16) $728,989
Listed 2 days ago.
236 John Tabor Trail
Malvern, Toronto #E14081036
Estimate (Oct 15) $781,332
Listed 1 day ago.
250 John Tabor Trail
Malvern, Toronto #E14086048
Estimate (Oct 16) $808,011
Listed 130 days ago.
39 Lamay Crescent
Rouge E11, Toronto #E13418902
Estimate (Jun 09) $919,239
Listed 11 days ago.
114 John Tabor Trail
Malvern, Toronto #E13872968
Estimate (Oct 07) $867,714
Listed 16 days ago.
82 Pennyhill Drive
Malvern, Toronto #E13851376
Estimate (Oct 01) $902,218
Listed 25 days ago.
36 United Square
Malvern, Toronto #E13824574
Estimate (Sep 24) $920,535
Listed 78 days ago.
18 Edenmills Drive
Morningside, Toronto #E13627328
Estimate (Jul 31) $942,074
Listed 179 days ago.
131 Plumrose Ptwy
Malvern, Toronto #E13030930
Estimate (Apr 22) $981,879





 Share
Share






 3+3
3+3 3+3
3+3 1
1 59.61 x 123 ft lot