By

CALL
TOUR PROPERTY
×

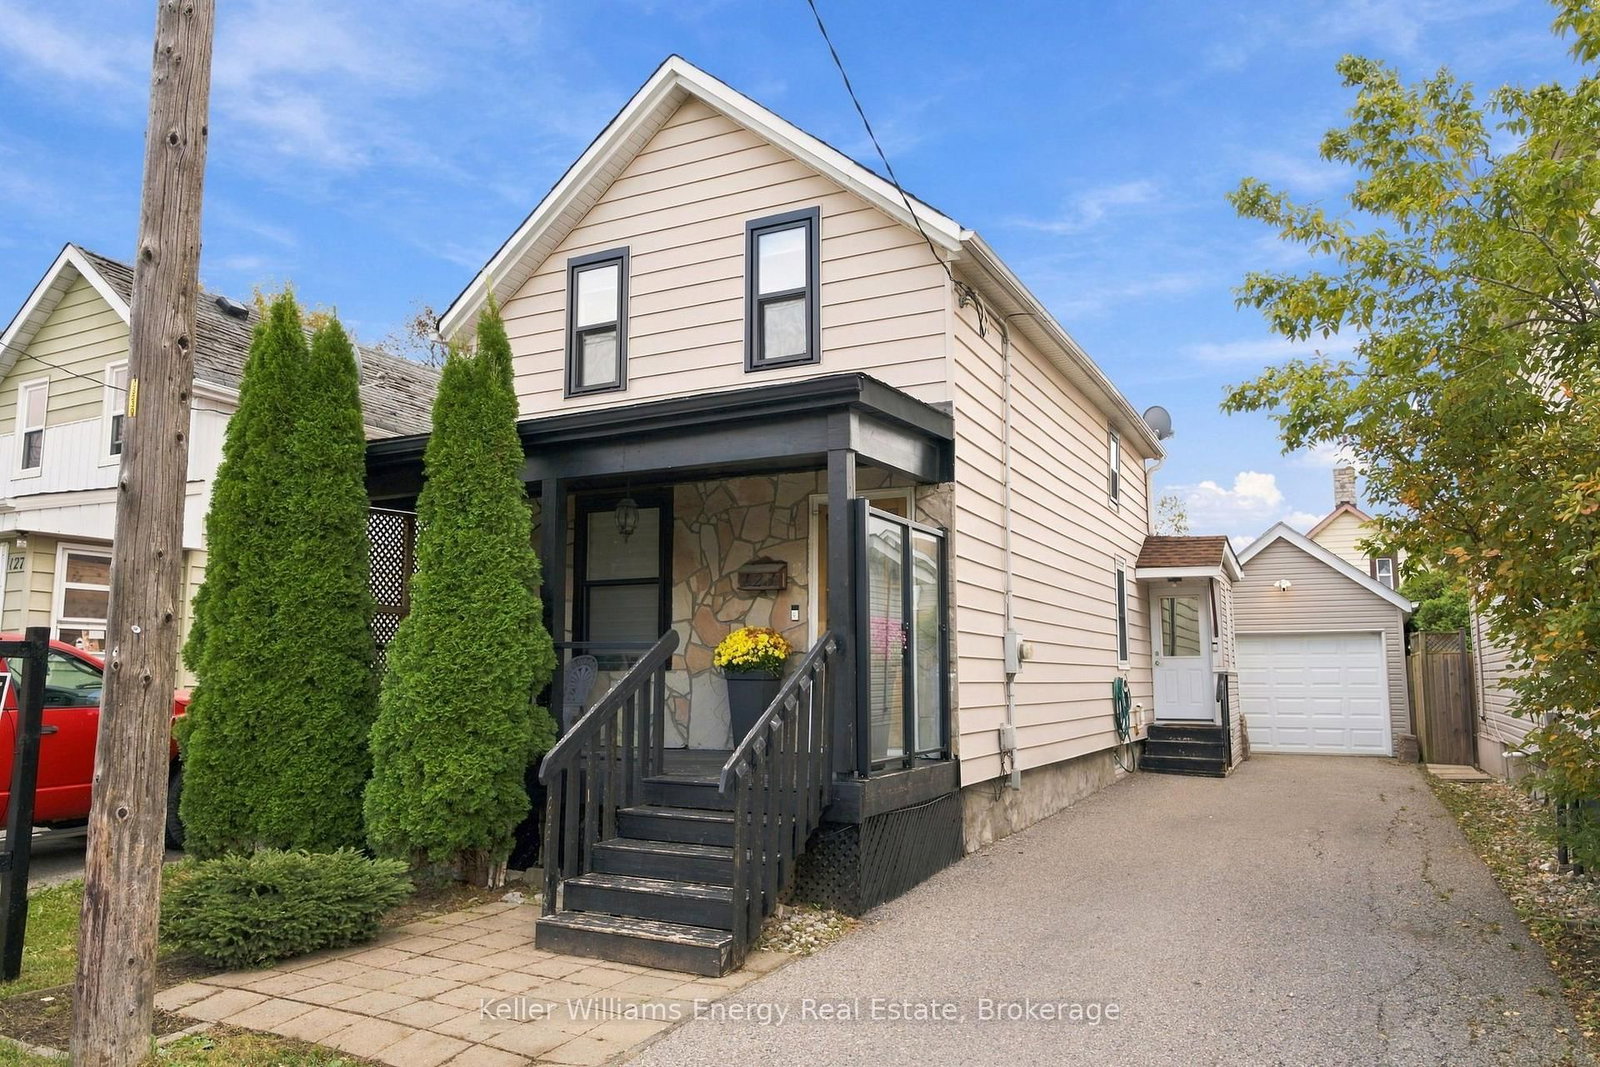
123 Barrie Avenue in Oshawa for sale

Asking price
$599,000
Estimate (Oct 15)
$595,819
MLS #:
E14082310
Type:
Detached, 1 1/2 Storey
Approx. SQFT:
700-1100
Basement:
Unfinished
3 3
1 31 x 79 ft lot
PROPERTY HISTORY
SIGN IN REQUIRED
List Date List Price Last Status Sold Date Sold Price Days On Market
0000-00-00 $00000 Sld Feb 28, 2021 $550,913
0000-00-00 $00000 Sld Nov 20, 2013 $189,500
0000-00-00 $00000 Sus N/A N/A N/A
0000-00-00 $00000 Sld Apr 12, 2012 $158,000
0000-00-00 $00000 Exp N/A N/A N/A
0000-00-00 $00000 Sld May 25, 2010 $126,000
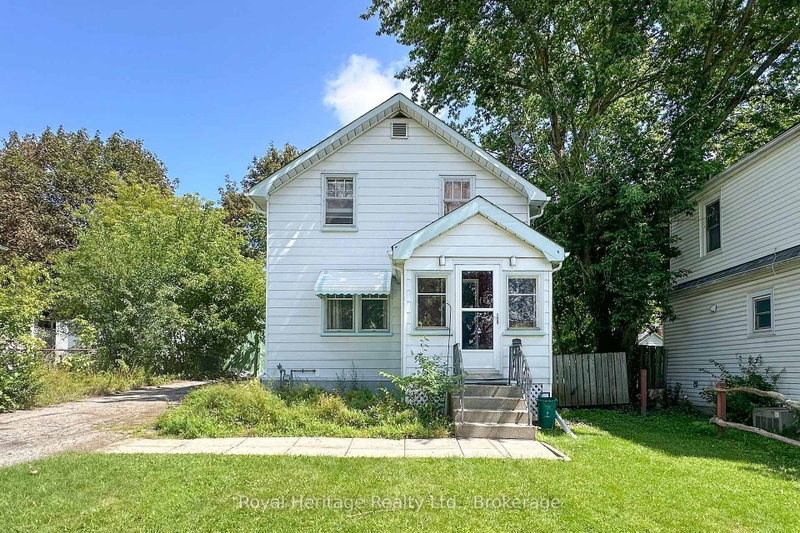
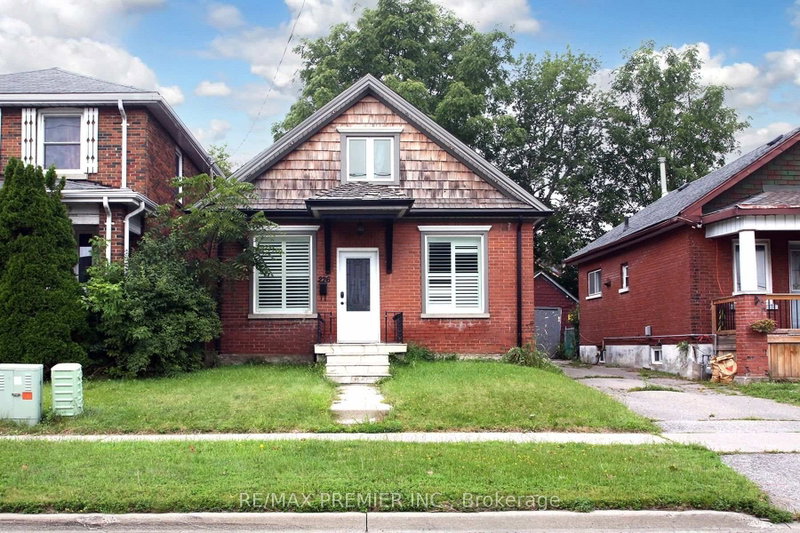
Welcome to this renovated detached two-storey, highlighted by an incredible 20.5 ft by 10.5 ft detached garage with poured concrete flooring offering exceptional space for parking, storage, or a workshop. The open concept main floor features pot lights, a stylish kitchen with quartz countertops and a breakfast bar with stool seating, a mud room with side access to the driveway and backyard, and a convenient main floor laundry and powder room combination. Windows are updated throughout. Upstairs offers three bedrooms and a renovated four-piece bathroom. Outside, enjoy a covered front porch with glass railings and a maintenance-free backyard featuring a deck and turfed grass area. With no neighbours across the street, the home is steps from Sunnyside Park and is minutes to the 401, the Michael Starr Trail and the upcoming GO Station expansion.

WHAT'S YOUR HOME WORTH?

Click here to get an instant estimate and track its value over time.

  • Date Listed: Thursday, October 15, 2026
  • Listing Brokerage: Keller Williams Energy Real Estate - Disclaimer: The information contained in this listing has not been verified by Keller Williams Energy Real Estate and should be verified by the buyer.

  • City: Oshawa

    More 3 bedrooms homes for sale in Oshawa

  • Neighbourhood: Central
  • Major Intersection: Ritson / Olive
  • Full Address: 123 Barrie Avenue, Oshawa, L1H 2L4, Canada, ON, Canada
  • Kitchen: Pot Lights, Open Concept, Quartz Counter
  • Living Room: Combined W/Dining, Pot Lights, Crown Moulding
  • Amenities:
  • Taxes: $3,765.07 (2026)
Kitchen16 x 11 ft176 sq ft
Living11 x 15 ft165 sq ft
Dining7 x 13 ft91 sq ft
Br16 x 9 ft144 sq ft
2nd Br8 x 9 ft72 sq ft
3rd Br10 x 9 ft90 sq ft
  • Saturday - October 17 1:00 - 3:00 PM

Recently sold comparables in Central

Similar homes for sale

WHAT'S YOUR HOME WORTH?

Click here to get an instant estimate and track its value over time.