By

CALL
TOUR PROPERTY
×

Main-726 Gerrard Street E in Toronto for lease

Asking price
$3,000
MLS #:
E14034054
Type:
Duplex, 2-Storey
Approx. SQFT:
700-1100
Basement:
Finished
1+1 1+1
14.88 x 100 ft lot
PROPERTY HISTORY
SIGN IN REQUIRED
List Date List Price Last Status Sold Date Sold Price Days On Market
0000-00-00 $00000 Lsd Oct 04, 2020 $3,200
0000-00-00 $00000 Lsd Sep 17, 2019 $2,800
0000-00-00 $00000 Lsd Jun 22, 2017 $2,400
0000-00-00 $00000 Lsd Mar 11, 2014 $2,400
0000-00-00 $00000 Lsd Dec 30, 2012 $2,200
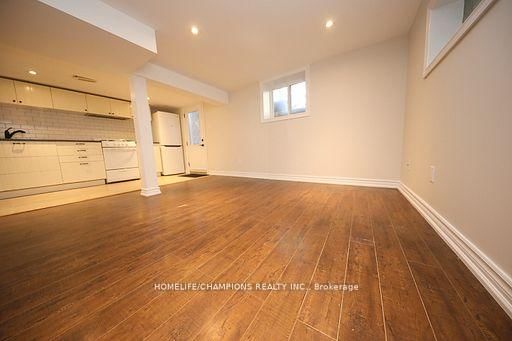
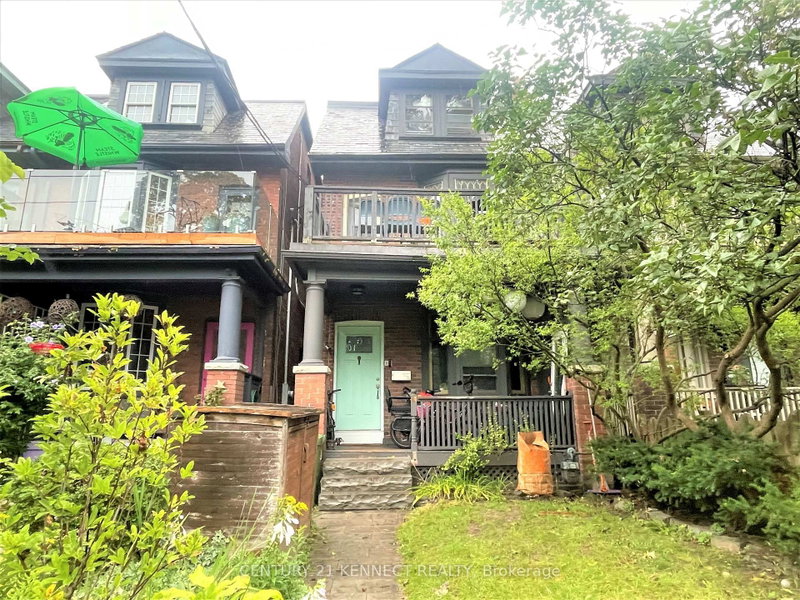
Spectacular Main-Floor Duplex in Sought-After North Riverdale. Ideally located just steps from trendy restaurants and shops, this exceptional home seamlessly blends space, style, and functionality with high-end designer finishes throughout. Highlights include exposed brick walls, soaring cathedral ceilings, and a custom kitchen with a striking live-edge counter. From the primary bedroom, walk out to a private, spacious garden perfect for entertaining or relaxing. The high, dry finished basement provides a versatile space that can serve as a third bedroom, office, or studio. Previously featured in The Globe & Mail as a Home of the Week, this residence is the ultimate live/work space for executives or creative professionals. A truly unique opportunity not to be missed!

WHAT'S YOUR HOME WORTH?

Click here to get an instant estimate and track its value over time.

  • Date Listed: Wednesday, October 14, 2026
  • Listing Brokerage: Real Estate Homeward - Disclaimer: The information contained in this listing has not been verified by Real Estate Homeward and should be verified by the buyer.

  • City: Toronto

    More 1 bedroom homes for lease in Toronto

  • Neighbourhood: North Riverdale
  • Major Intersection: Gerrard St. and Logan Ave.
  • Full Address: Main-726 Gerrard Street E, Toronto, M4M 1Y3, Canada, ON, Canada
  • Living Room: Vinyl Floor, Cathedral Ceiling, Combined W/Dining
  • Kitchen: Custom Counter, Stainless Steel Appl, Wet Bar
  • Amenities:
  • Taxes: $0.00 (null)
Living26 x 14 ft364 sq ft
Dining26 x 14 ft364 sq ft
Kitchen11 x 12 ft132 sq ft
Primary11 x 11 ft121 sq ft
Office10 x 8 ft80 sq ft
Rec21 x 12 ft252 sq ft

Similar homes for lease

WHAT'S YOUR HOME WORTH?

Click here to get an instant estimate and track its value over time.