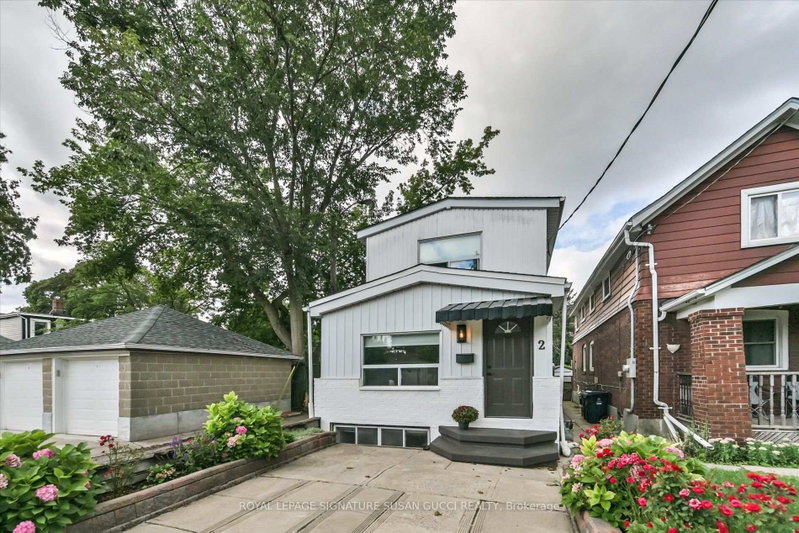
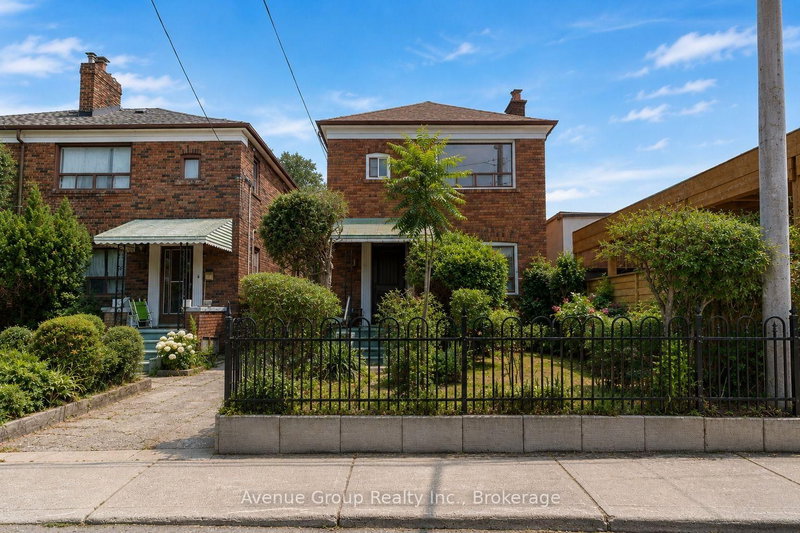
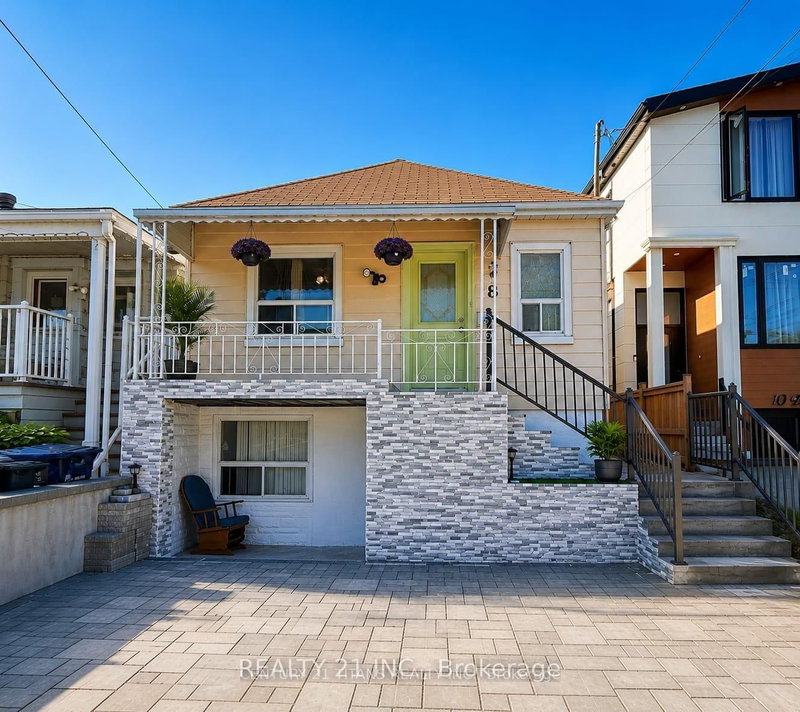
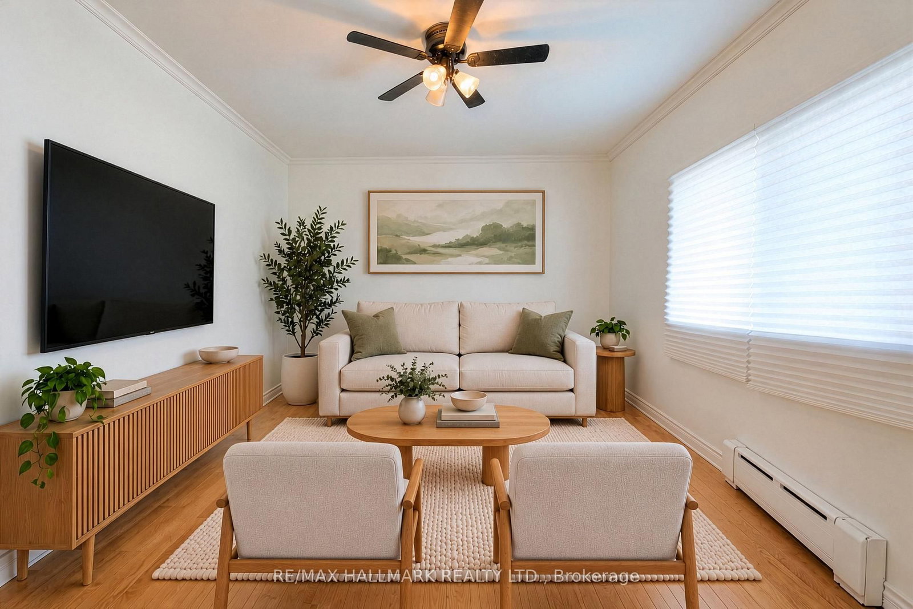
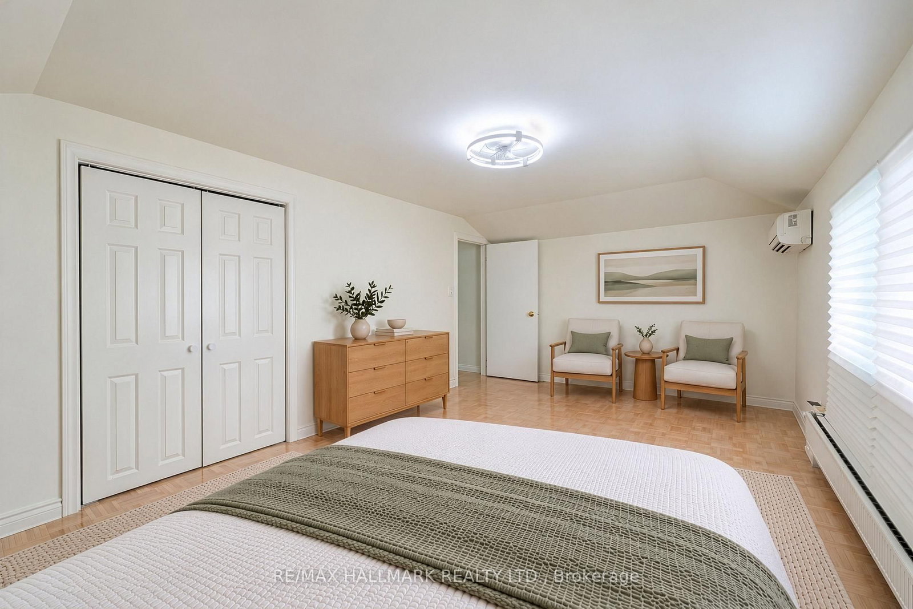
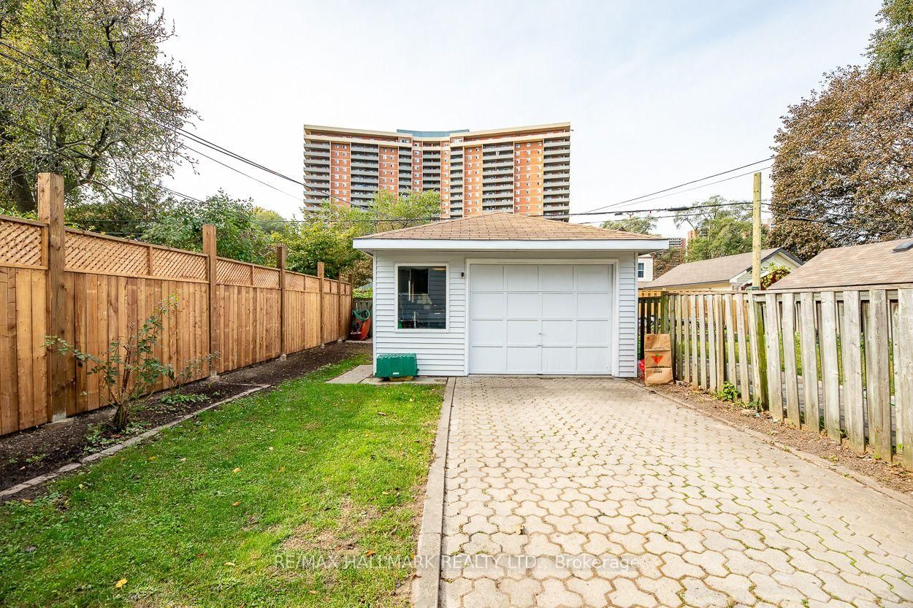
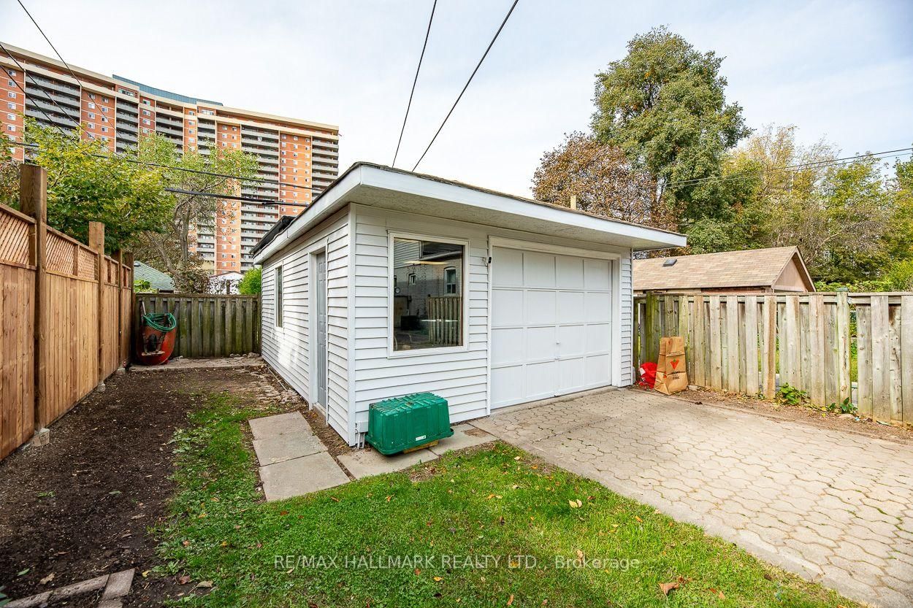
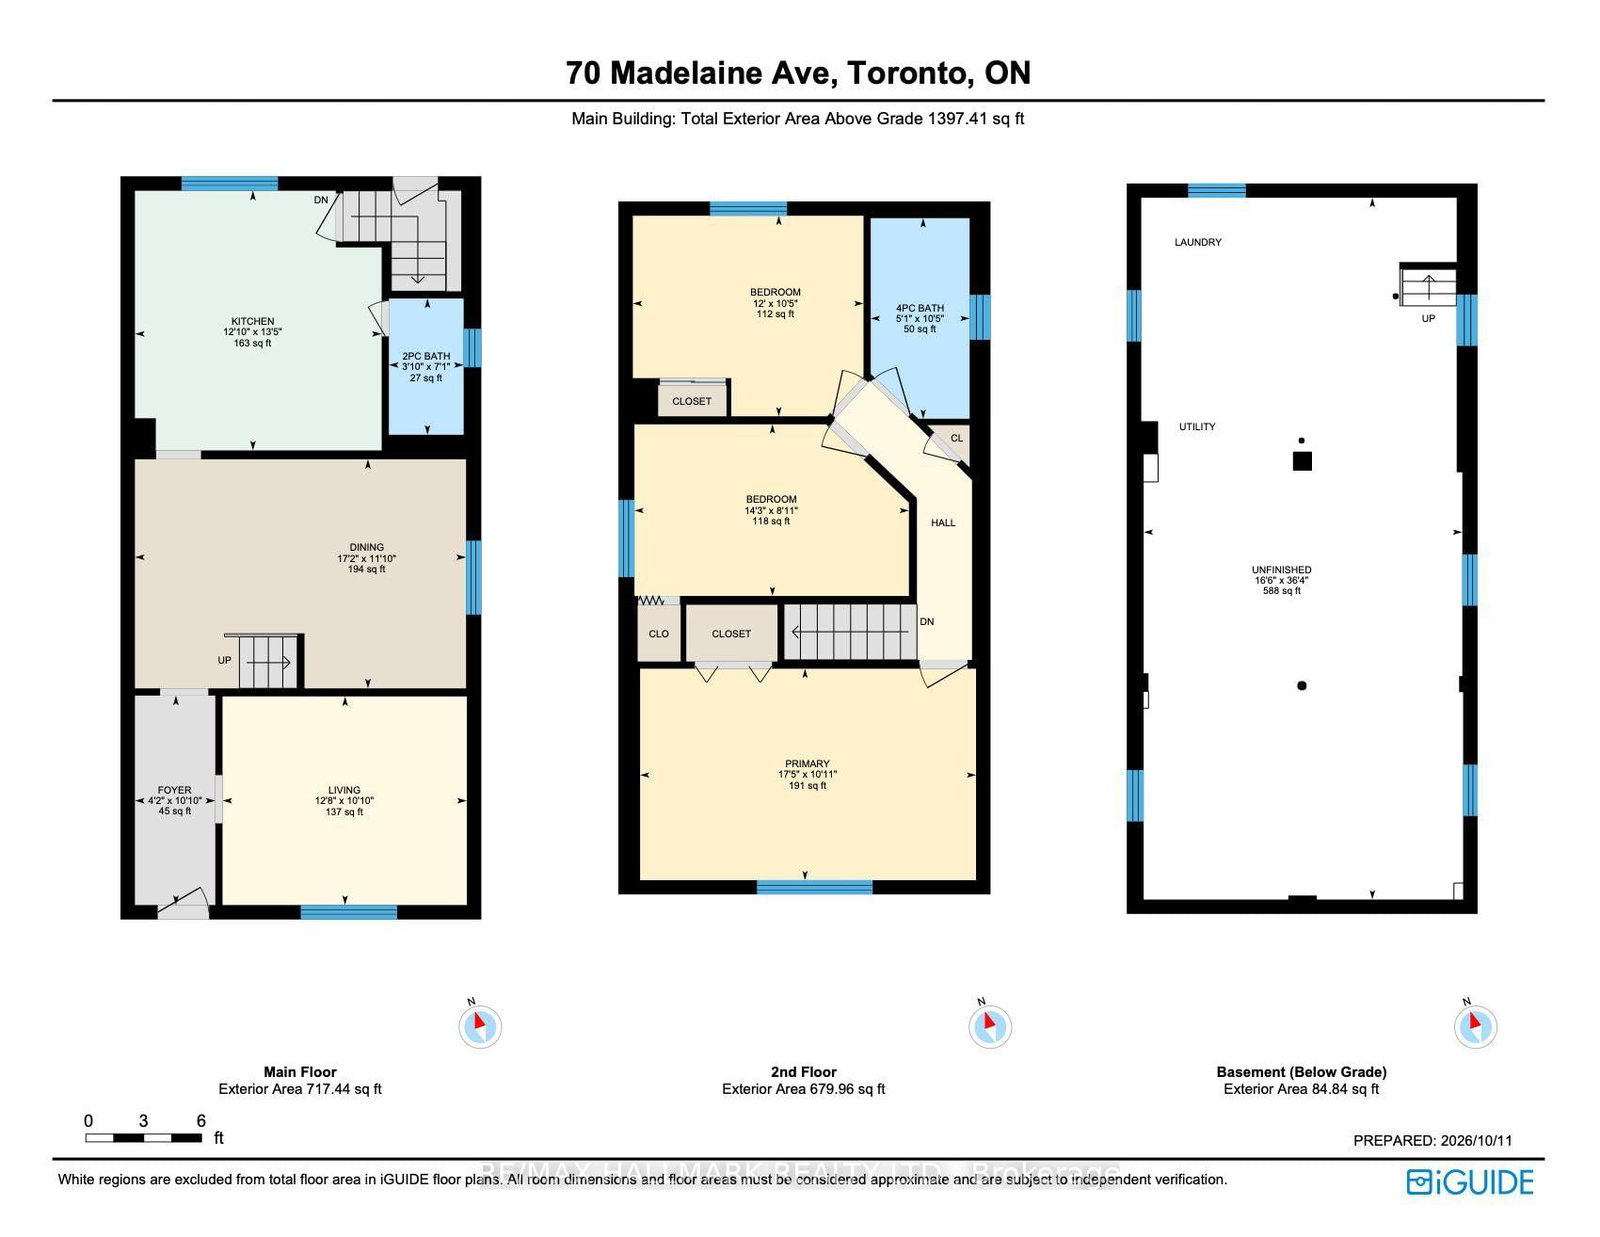
Welcome to a home cherished by the same family since 1963 and thoughtfully maintained for generations. Offering 3 bedrooms and 2 bathrooms, this inviting property blends timeless character with comfortable, practical living. Laminate flooring creates a cohesive flow throughout, while the rare main-floor powder room adds convenience for family and guests. The spacious eat-in kitchen offers plenty of room to prepare meals, gather around the table, and enjoy everyday moments together. Upstairs, the generous primary bedroom provides a peaceful place to unwind, complemented by two additional well-proportioned bedrooms with ample storage for family, guests, or a home office. The unfinished basement, featuring a separate entrance, is ready for your vision and offers exciting potential for a family room, recreation space, or in-law suite. Outside, the detached garage has heat and power, making it a valuable space for year-round parking, hobbies, storage, or projects. Ideally situated near transit, shopping, schools, and parks, this well-located home offers buyers the opportunity to enjoy urban convenience in a quiet, comfortable setting-with room to make it their own.
Listing Brokerage: Re/Max Hallmark Realty Ltd. - Disclaimer: The information contained in this listing has not been verified by Re/Max Hallmark Realty Ltd. and should be verified by the buyer.





 Share
Share










 3
3 3
3 1
1 26 x 112 ft lot