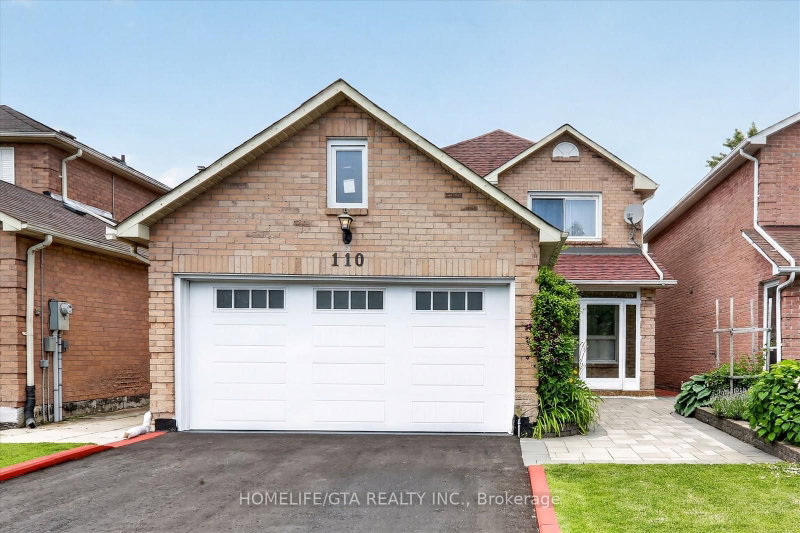
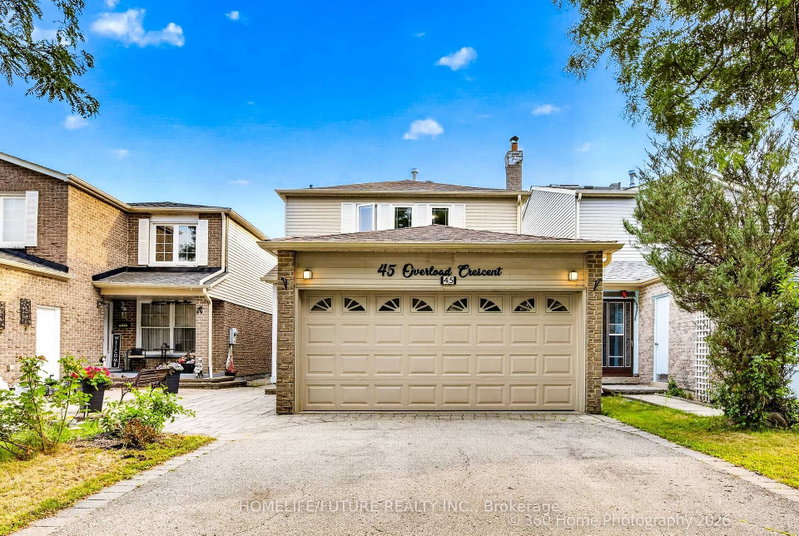
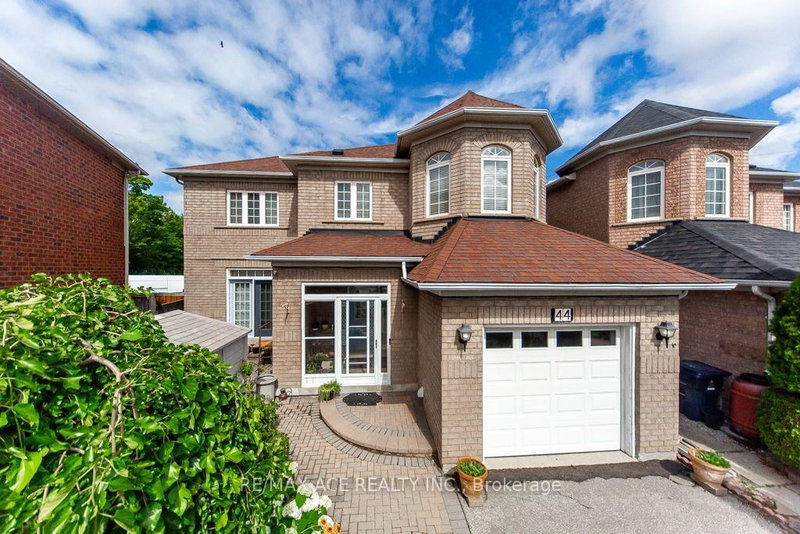
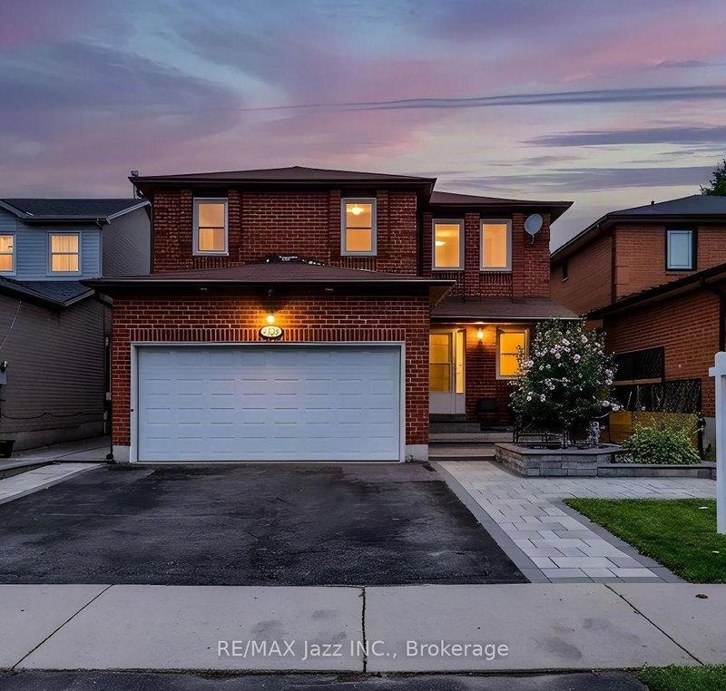
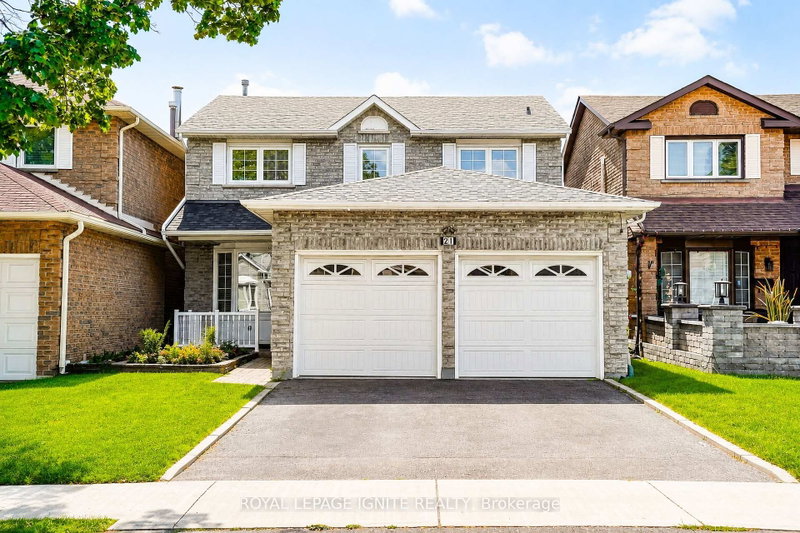
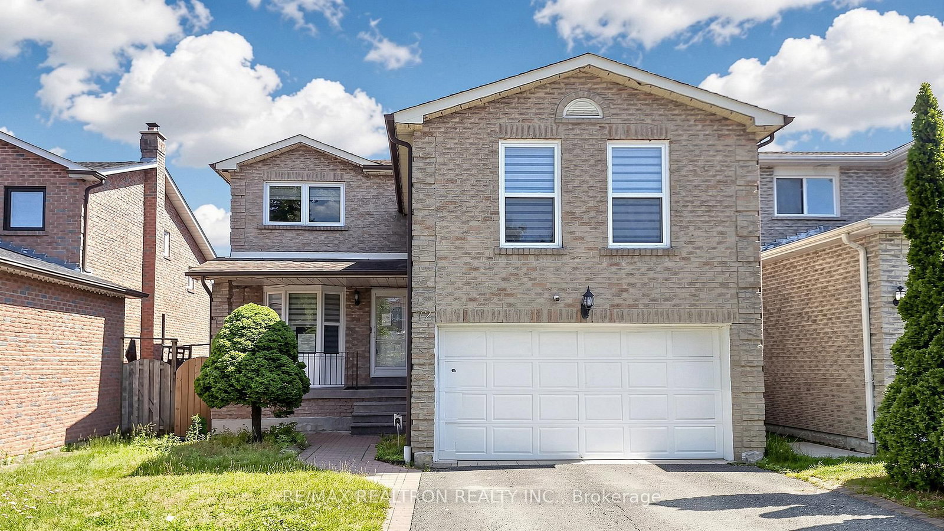
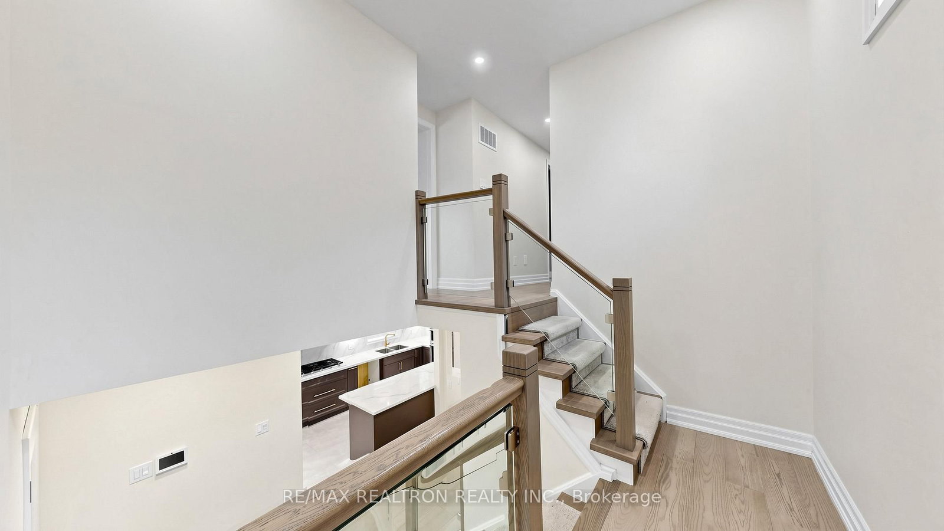
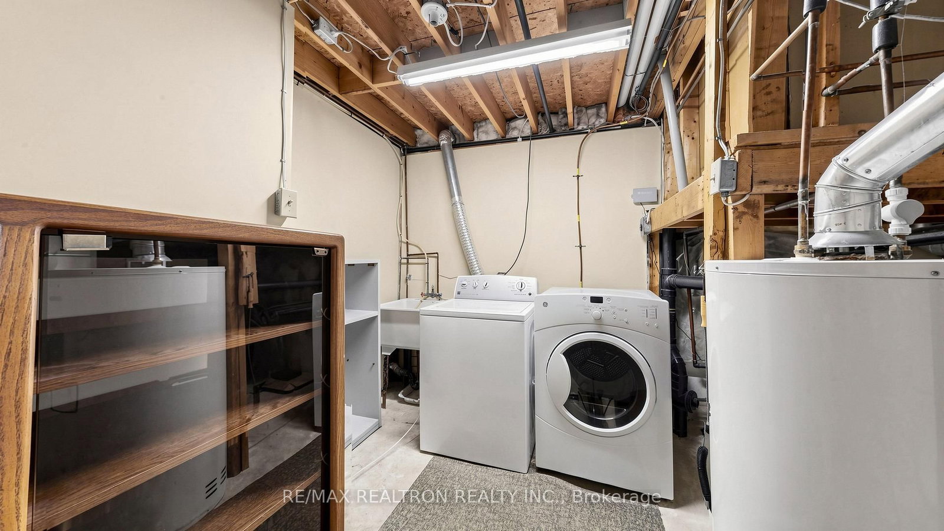
Welcome to this large beautifully renovated all-brick family home offering over 2,500 sq. ft. of stylish, functional living space in a sought-after neighbourhood. Thoughtfully redesigned with quality finishes throughout, this impressive 3+1 bedroom, 4 bathroom residence features rich hardwood flooring, elegant pot lights, and a bright open-concept layout perfect for modern living. The stunning eat-in kitchen is the heart of the home, showcasing quartz countertops, a large centre island, designer backsplash, premium cabinetry, and abundant workspace. The spacious living and dining areas are ideal for entertaining and walk out to a deck overlooking the fully fenced backyard. A truly unique split-level design leads to an expansive family room retreat with a cozy fireplace, creating the perfect space to relax or gather with family. Upstairs offers 3 generous bedrooms with hardwood flooring, including a spacious primary suite complete with a walk-in closet and beautifully renovated ensuite. Separate side entrance (can be fully enclosed from upstairs) leads to the professionally finished basement that adds exceptional versatility with a large recreation room, 4th bedroom, full 4-piece bathroom, and plenty of additional living space for guests, a home office, growing families, or as income generating unit. Outside, enjoy a fully fenced backyard with an elevated deck and ample green space ready for your personal touch. Completing this exceptional home is a 2-car garage, 4-car driveway, and an unbeatable location on a quiet, family-friendly street just minutes from schools, parks, shopping, public transit, and the University of Toronto Scarborough campus. A rare opportunity to own a move-in ready home that perfectly combines space, style, and convenience.
Listing Brokerage: Re/Max Realtron Realty Inc. - Disclaimer: The information contained in this listing has not been verified by Re/Max Realtron Realty Inc. and should be verified by the buyer.





 Share
Share








 3+1
3+1 3+1
3+1 2
2 35.1 x 100.06 ft lot