Local real estate rules require that you sign in to view sold property information.
| List Date | List Price | Last Status | Sold Date | Sold Price | Days On Market |
|---|---|---|---|---|---|
| 0000-00-00 | $00000 | Sld | May 01, 2013 | $422,500 | |
| 0000-00-00 | $00000 | Ter | N/A | N/A | N/A |
Listed by Luxury Homes World Inc..
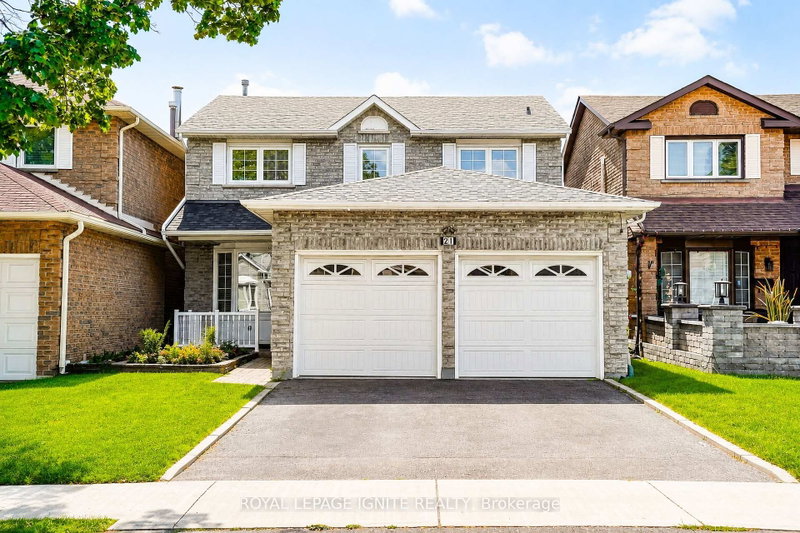
43 Graybark Crescent is a Detached, 2-Storey and is currently for Sale @ $899,000. Taxes in 2025 were $4,411.00.
More homes for sale under 900k in Toronto
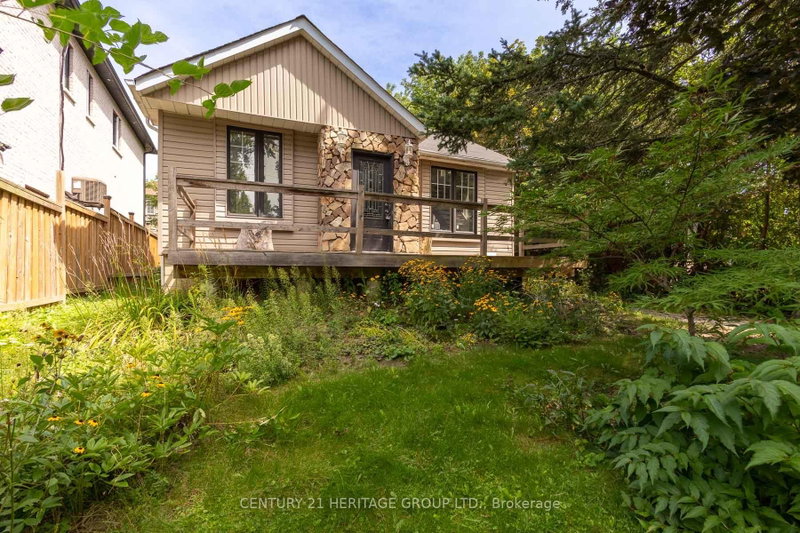
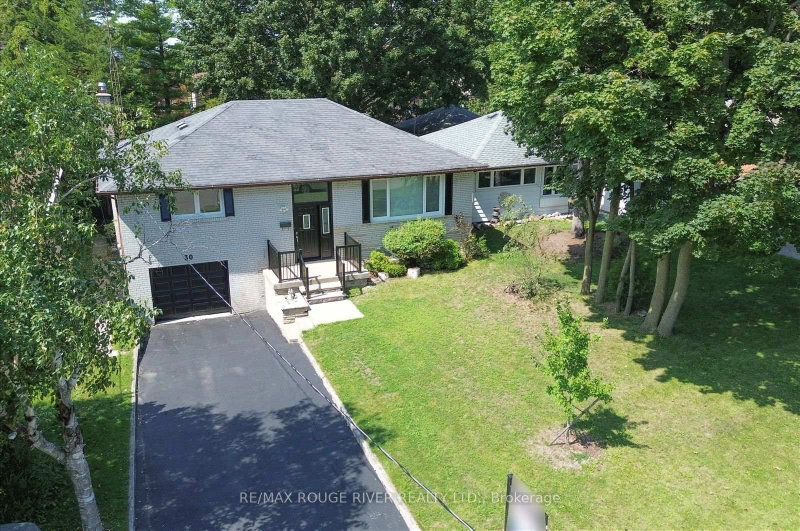
Welcome to the highly sought after Highland Creek Community! 3 spacious bedrooms and finished basement. The 2-Storey on 43 Graybark Crescent has 3 bedrooms, 3 bathrooms, and is located on a 100.06 x 30.01 ft lot in the community of Highland Creek . This extremely clean and bright all brick and stone detached 2 storey home is located on a quiet, family friendly crescent.Featuring hardwood flooring in the living and dining rooms, A kitchen with walkout to the deck, main floor laundry.
Stove, Refrigerator, Washer & Dryer
The address 43 Graybark Crescent was listed for sale (MLS# E13794094) on Wednesday, September 16, 2026.




 Share
Share

 3+1
3+1 3+1
3+1 1
1 30.01 x 100.06 ft lot