By

CALL
TOUR PROPERTY
×

54 Millhouse Crescent in Toronto for sale

Asking price
$839,000
Estimate (Oct 01)
$845,949
MLS #:
E13846388
Type:
Semi-Detached, Bungalow-Raised
Approx. SQFT:
1100-1500
Basement:
Fin W/O, Sep Entrance
3+1 3+1
1 24.92 x 100.68 ft lot
PROPERTY HISTORY
SIGN IN REQUIRED
List Date List Price Last Status Sold Date Sold Price Days On Market
0000-00-00 $00000 Ter N/A N/A N/A
0000-00-00 $00000 Sld Sep 02, 2021 $906,000
0000-00-00 $00000 Lsd Dec 18, 2017 $950
0000-00-00 $00000 Lsd Mar 18, 2015 $900
0000-00-00 $00000 Lsd Jul 31, 2013 $1,700
0000-00-00 $00000 Sld Nov 25, 2011 $317,000
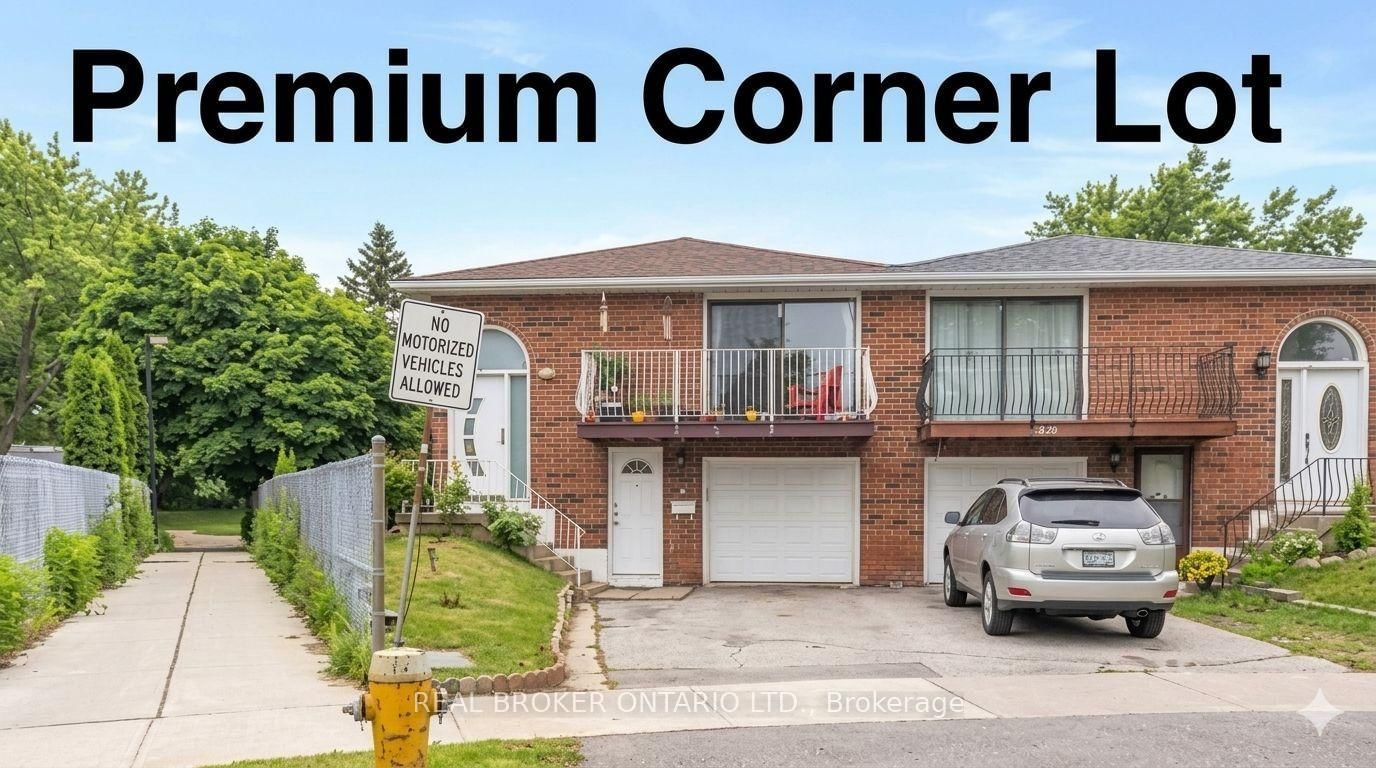
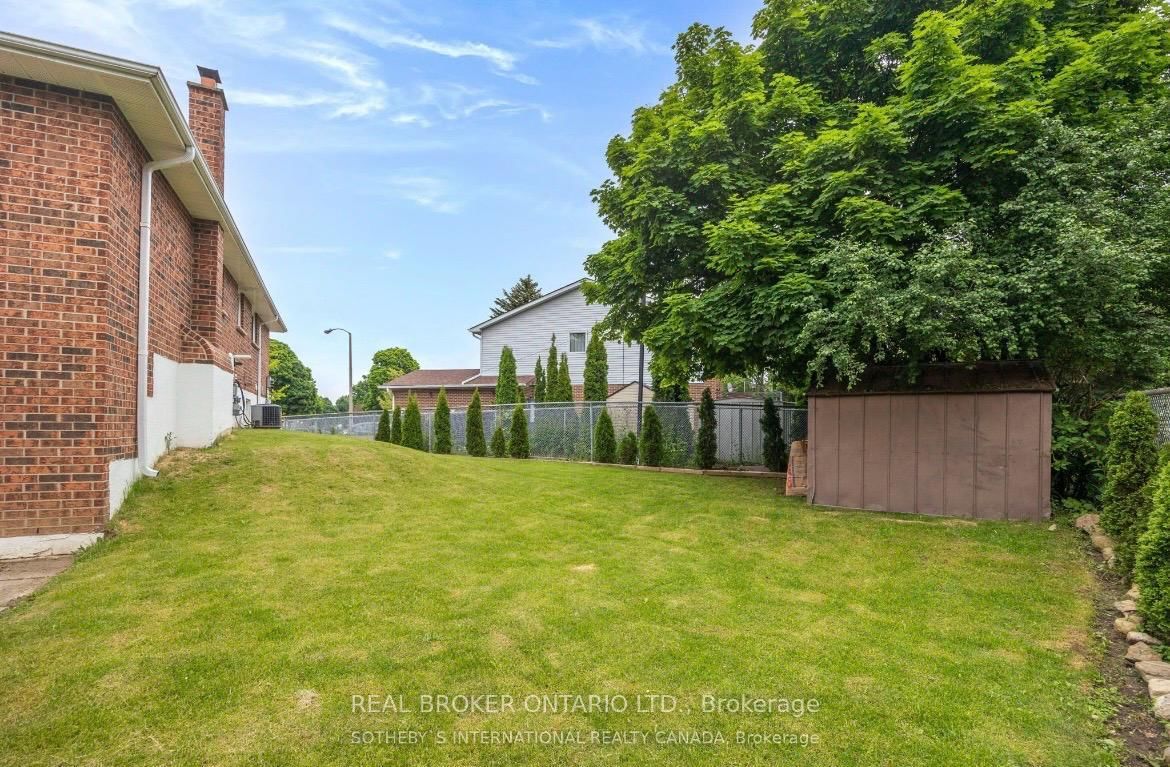
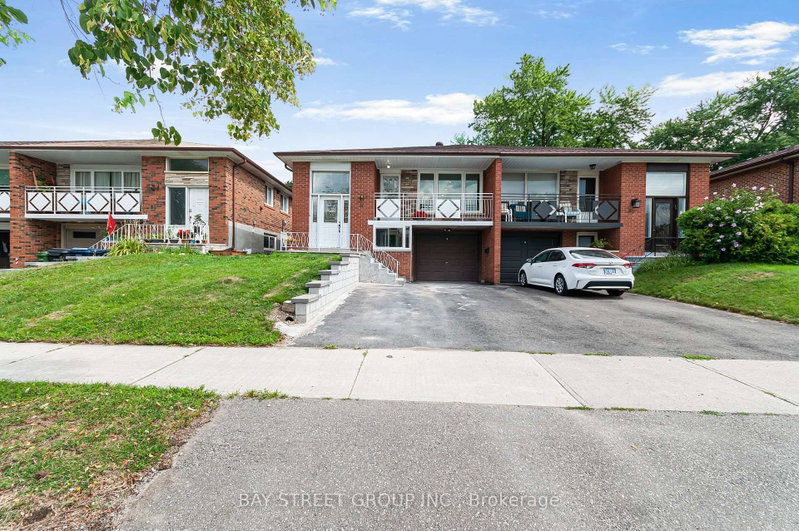
Premium corner pie-shaped lot backing directly onto a park! This charming, all-brick bungalow offers 3 spacious bedrooms, a sun-drenched eat-in kitchen, and a bright living room with a walk-out balcony on the main floor. The fully finished walk-out basement features a separate entrance, 1 bedroom, a full kitchen, and a full bathroom-making it a perfect in-law suite or mortgage helper. Enjoy peace of mind with a new washer/dryer (2024) and two brand-new refrigerators (2026). The current AAA+ tenant pays $1,600/month + 40% utilities and is willing to stay. Located in a highly desirable, family-friendly neighborhood, this rare 3+1 bedroom, 2-kitchen property is an incredible opportunity for families and savvy investors alike!

WHAT'S YOUR HOME WORTH?

Click here to get an instant estimate and track its value over time.

  • Date Listed: Wednesday, September 30, 2026
  • Listing Brokerage: Real Broker Ontario Ltd. - Disclaimer: The information contained in this listing has not been verified by Real Broker Ontario Ltd. and should be verified by the buyer.

  • City: Toronto

    More 3 bedrooms homes for sale in Toronto

  • Neighbourhood: Rouge E11
  • Major Intersection: Hwy 401 / Meadowvale
  • Full Address: 54 Millhouse Crescent, Toronto, M1B 2E3, Canada, ON, Canada
  • Living Room: Laminate, W/O To Balcony
  • Kitchen: Ceramic Floor, Window, Eat-In Kitchen
  • Living Room: Laminate, W/O To Patio, O/Looks Park
  • Kitchen: Laminate
  • Amenities:
  • Taxes: $3,360.00 (2026)
Living14 x 12 ft168 sq ft
Dining10 x 10 ft100 sq ft
Kitchen17 x 11 ft187 sq ft
Primary15 x 11 ft165 sq ft
Br13 x 10 ft130 sq ft
Br10 x 9 ft90 sq ft
Living15 x 12 ft180 sq ft
Dining12 x 11 ft132 sq ft
Kitchen12 x 11 ft132 sq ft
Br18 x 11 ft198 sq ft

Recently sold comparables in Rouge E11

Similar homes for sale

WHAT'S YOUR HOME WORTH?

Click here to get an instant estimate and track its value over time.