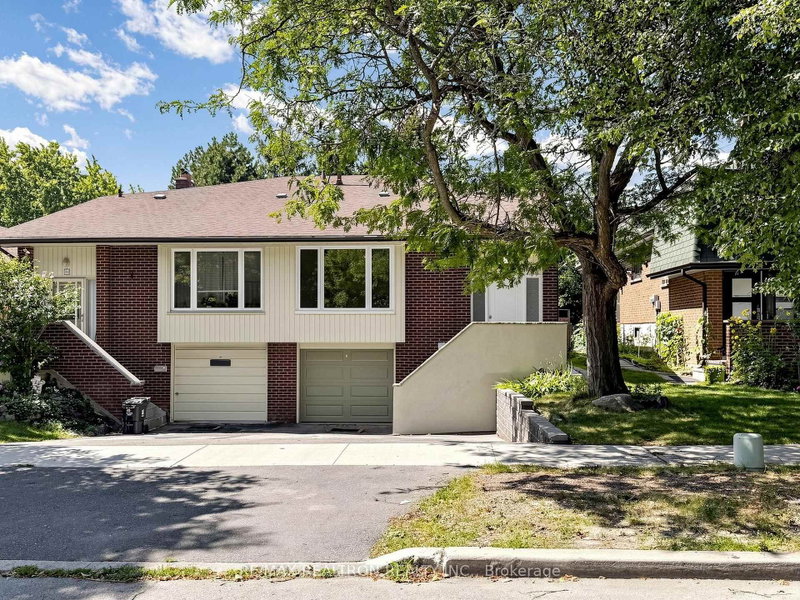
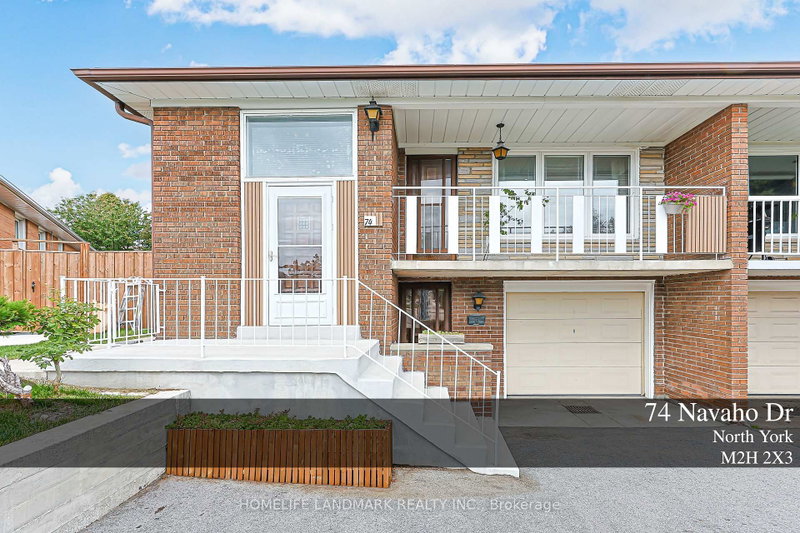
MLS #: C13569548Type: Semi-Detached, Bungalow-RaisedApprox. SQFT: 1100-1500Basement: Fin W/O, Apartment
3+23+2
130.14 x 150 ft lot
PROPERTY HISTORY
List Date
List Price
Last Status
Sold Date
Sold Price
Days On Market
0000-00-00
$00000
Ter
N/A
N/A
N/A
Sun-drenched Elevated Main Floor, Open-concept Layout, Smart Features ** Semi Detached Raised Bungalow, MOVE-IN READY ** Walk-Out Basement, large fenced yard and Backyard Oasis. **Extra wide New Front entrance. **A magnificent bay window frames the living room, featuring premium remote-controlled shades for effortless ambiance. **TECH FORWARD LUXURY includes: State-of-the-art living with voice-activated lighting, Nest smart thermostat, smart doorbell, and personal security system & monitor (no-monthly-fee), insulated ceiling for energy efficiency, crown molding throughout, pot lights illuminate flawless hardwood and laminate flooring throughout. **Three spacious bedrooms, a versatile private den (home office, craft or play room), and 3 pristinely updated guest & private washrooms. **Open Concept Living / Dining. **The newer kitchen serves as the home's centerpiece with granite countertops, pantry and tons of natural light. **PRIVATE WALK OUT APARTMENT - lower level features a fully independent separate entrance, a lavish 4-piece bath, and two large bedrooms-perfect as an upscale in-law suite or a high-yield rental. Includes 1 garage and 2 outdoor parking spaces. **Perfectly located and places everyday luxury right at your doorstep, quick access to public transit and major highways, schools, daycares, places of worship, shopping. ** This spacious, turnkey property is perfect for large families or hosting unforgettable gatherings. **Relax or host Guests -- Rain or shine under the large covered backyard patio, or unwind on the charming covered front porch. **BONUS : Includes a chest freezer.
Listing Brokerage: Re/Max Realtron Realty Inc. - Disclaimer: The information contained in this listing has not been verified by Re/Max Realtron Realty Inc. and should be verified by the buyer.


 Share


 3+2
 3+2
 1
 30.14 x 150 ft lot