By

CALL
TOUR PROPERTY
×

89 Robert Adams Drive in Clarington for sale

Asking price
$925,000
Estimate (Sep 30)
$925,257
MLS #:
E13842848
Type:
Detached, 2-Storey
Approx. SQFT:
1500-2000
Basement:
Full, Finished
3 3
2 49.21 x 151.54 ft lot
PROPERTY HISTORY
SIGN IN REQUIRED
List Date List Price Last Status Sold Date Sold Price Days On Market
0000-00-00 $00000 Ter N/A N/A N/A
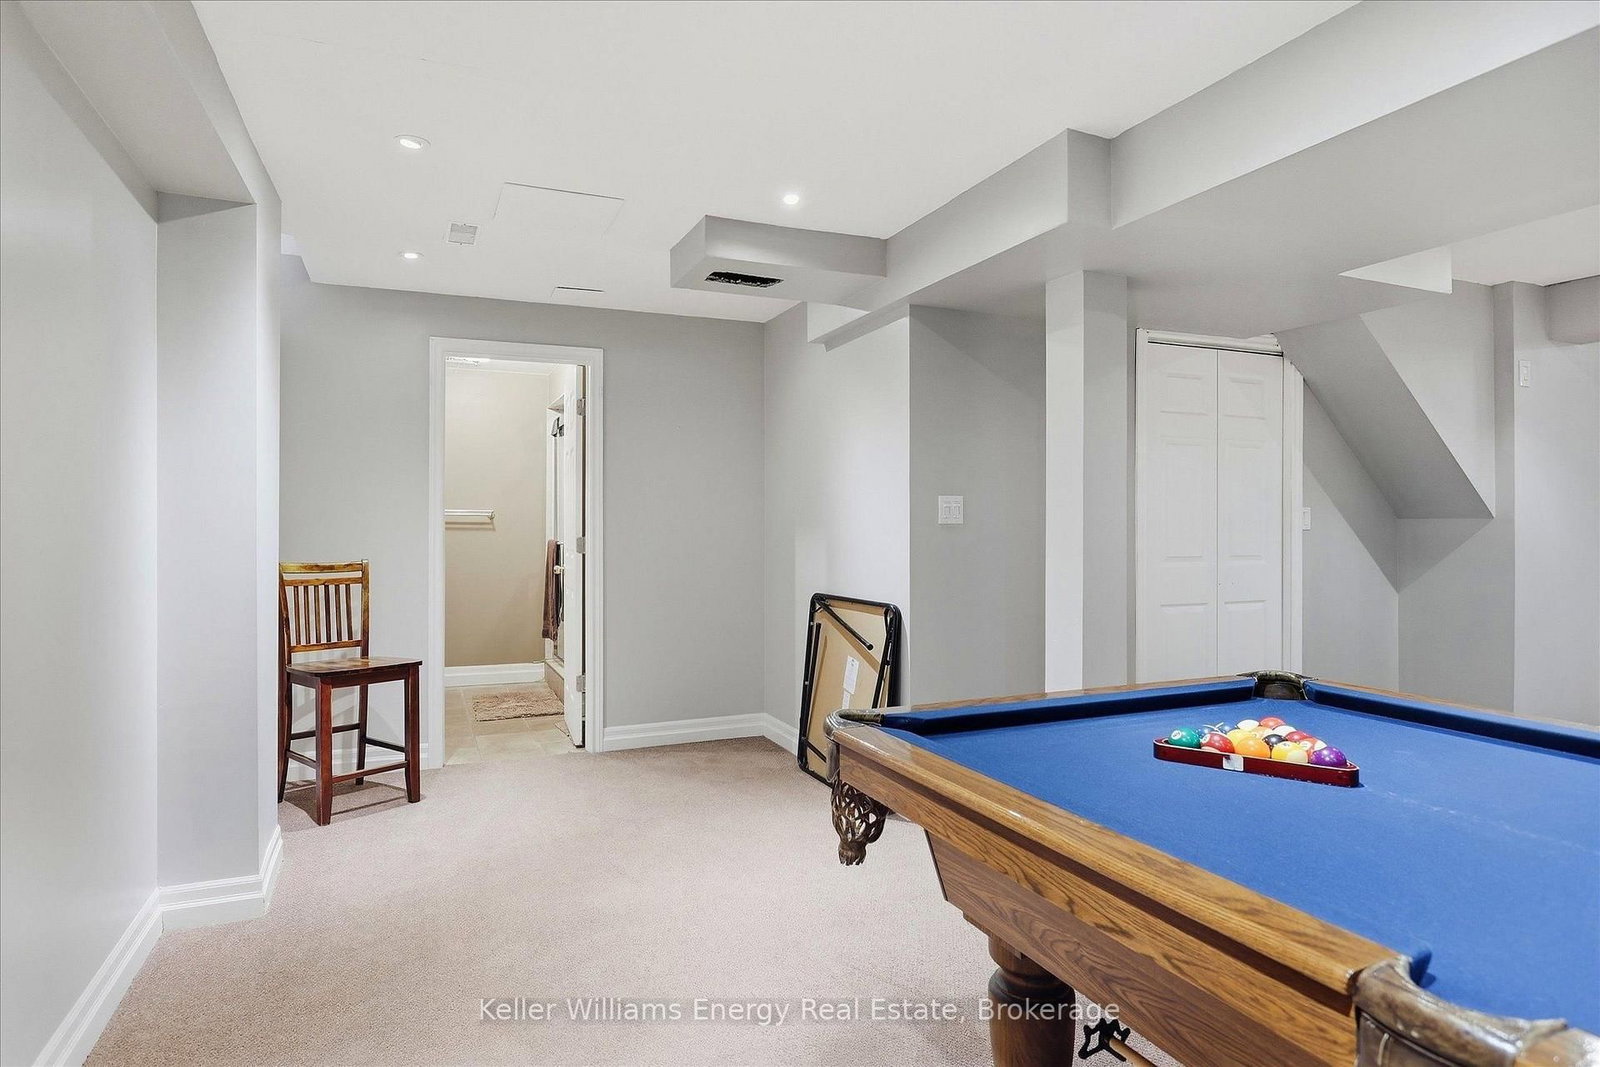
Welcome to this beautiful two-story home nestled in a great neighbourhood! Featuring 3 spacious bedrooms and 4 bathrooms, this home offers a comfortable and functional layout with plenty of room for everyday living and entertaining. The main floor features a bright, open-concept design that seamlessly connects the living room, breakfast nook and kitchen. The spacious kitchen provides an inviting gathering space, while the open layout creates a warm and welcoming atmosphere throughout with a separate formal dining room .Upstairs, you'll find three generously sized bedrooms, including a large primary suite, complete with an ensuite and walk-in closet. The beautifully finished basement adds valuable additional living space and offers endless possibilities for a family room, home office, gym, or entertainment area. This is a wonderful opportunity to own a spacious and inviting home in a sought-after setting.

WHAT'S YOUR HOME WORTH?

Click here to get an instant estimate and track its value over time.

  • Date Listed: Wednesday, September 30, 2026
  • Listing Brokerage: Keller Williams Energy Real Estate - Disclaimer: The information contained in this listing has not been verified by Keller Williams Energy Real Estate and should be verified by the buyer.

  • Virtual Tour: View Virtual Tour for 89 Robert Adams Drive
  • City: Clarington

    More 3 bedrooms homes for sale in Clarington

  • Neighbourhood: Courtice
  • Major Intersection: Prestonvale/Glenabbey
  • Full Address: 89 Robert Adams Drive, Clarington, L1E 2G2, ON, Canada
  • Living Room:
  • Kitchen:
  • Amenities:
  • Taxes: $6,188.28 (2026)
Living19 x 15 ft285 sq ft
Dining12 x 10 ft120 sq ft
Kitchen15 x 10 ft150 sq ft
Bathroom5 x 5 ft25 sq ft
Breakfast10 x 7 ft70 sq ft
Primary15 x 15 ft225 sq ft
2nd Br13 x 13 ft169 sq ft
3rd Br11 x 11 ft121 sq ft
Rec28 x 27 ft756 sq ft
Bathroom8 x 7 ft56 sq ft
Utility14 x 10 ft140 sq ft
Bathroom14 x 9 ft126 sq ft
Laundry9 x 6 ft54 sq ft
Bathroom8 x 6 ft48 sq ft

Recently sold comparables in Courtice

Similar homes for sale

WHAT'S YOUR HOME WORTH?

Click here to get an instant estimate and track its value over time.