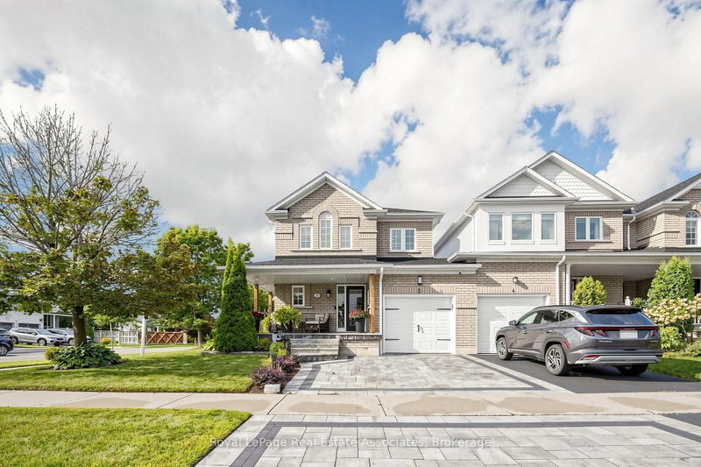
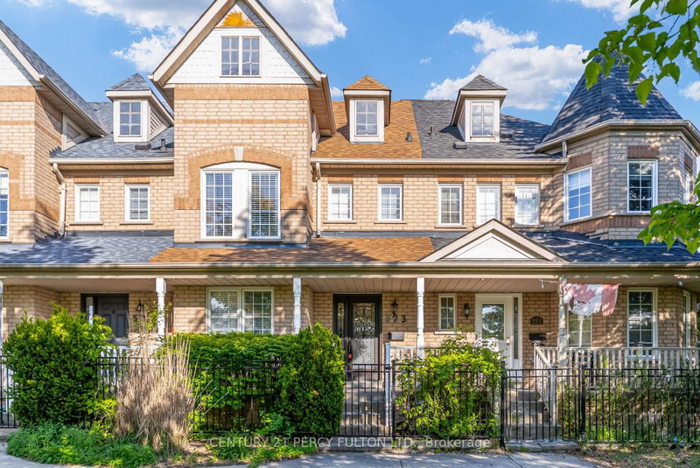
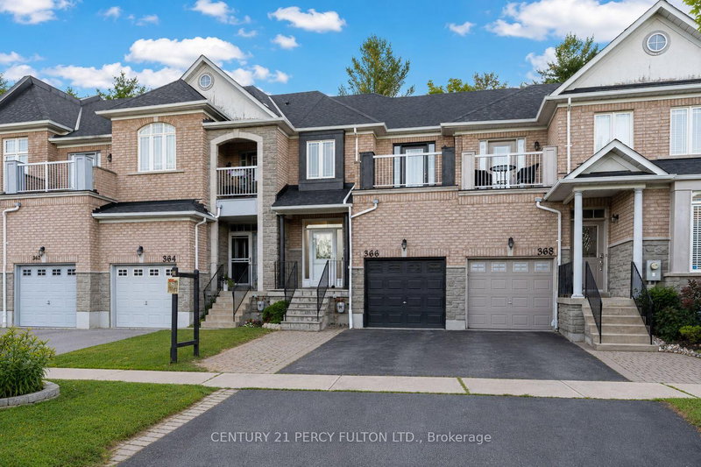
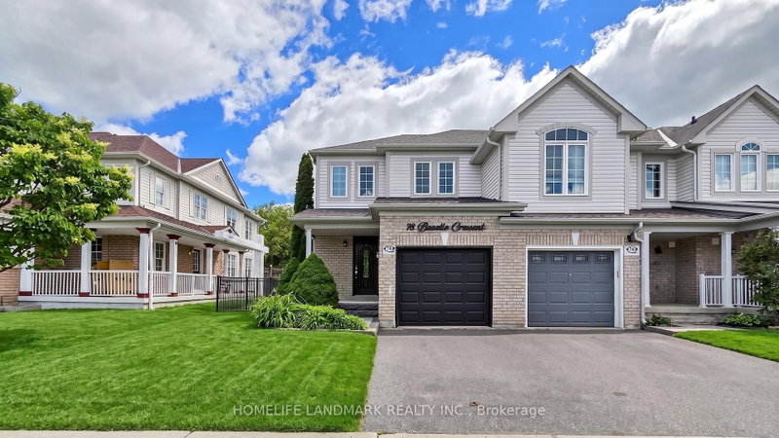
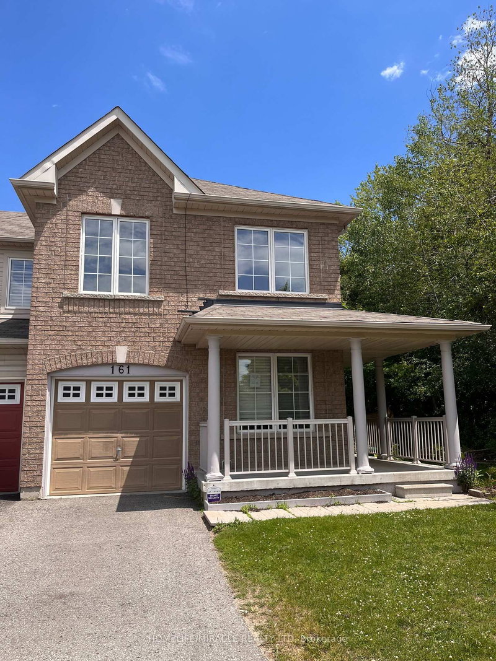
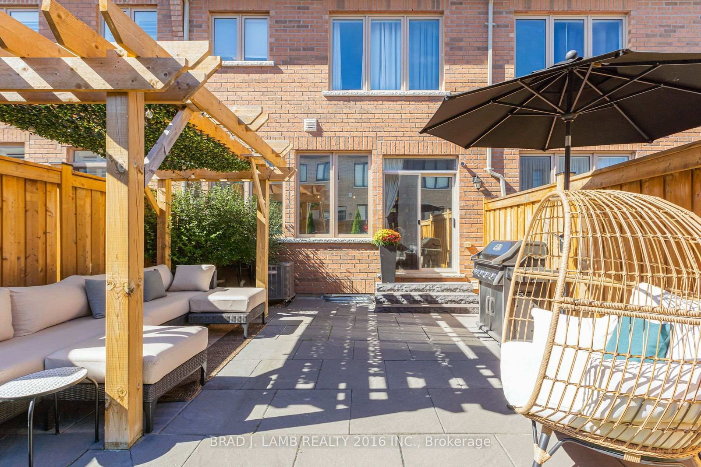
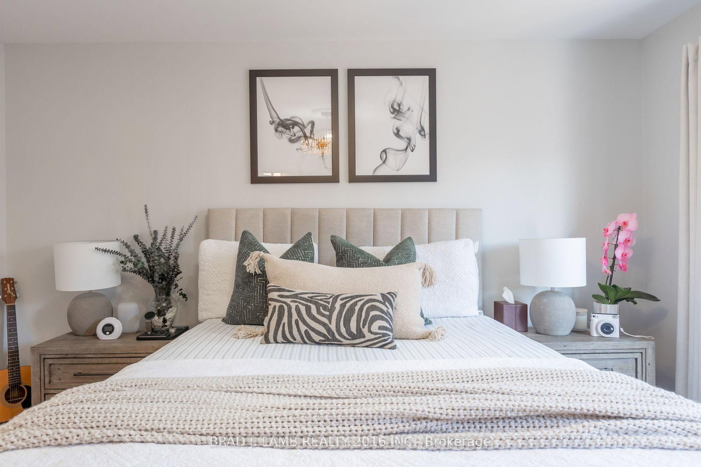
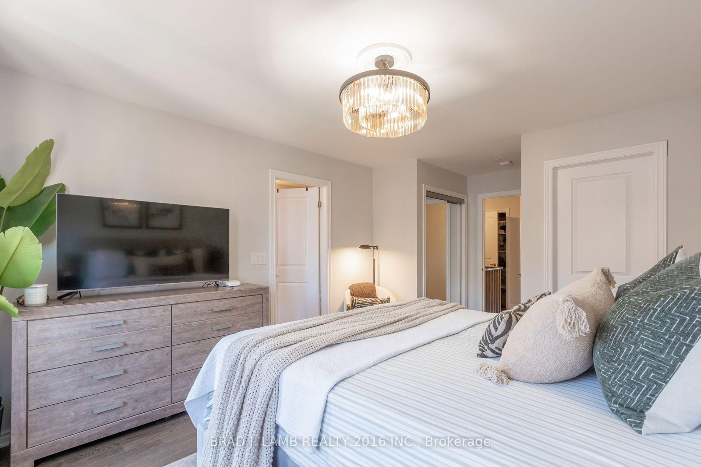
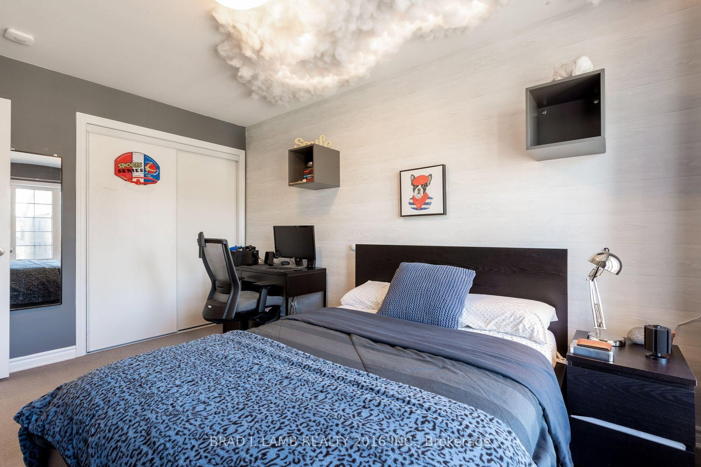
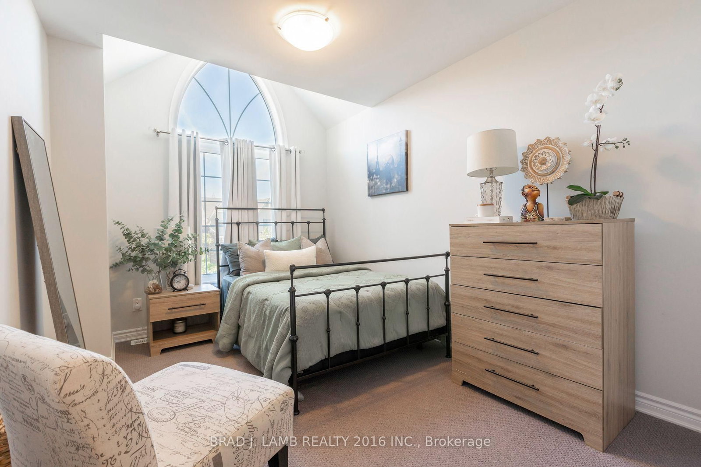
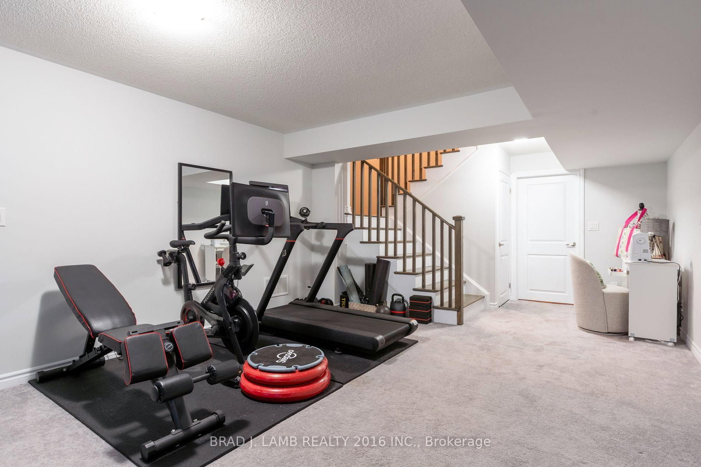
Welcome to this beautifully appointed, 3 bedroom, 2.5 bathroom freehold townhouse, where timeless style meets effortless living. With upgraded finishes and a thoughtful, space-maximizing design, every detail has been carefully considered to create a home that seamlessly blends style, comfort, and functionality. Bright, inviting principal rooms are ideal for everyday living and entertaining, while the well-appointed bedrooms offer comfortable private retreats. Space, flexibility and convenience ... all in one! The finished basement gives you endless possibilities, whether you envision a stylish home office, private gym, media room, or the ultimate hangout space. Plus, a handy crawl space provides valuable storage for seasonal items, keeping your living areas clutter-free. The single car, built-in garage grants direct access to the house adding everyday convenience, while the driveway accommodates two additional vehicles - making parking a breeze! Enjoy your private backyard, perfect for outdoor dining, summer entertaining or relaxing in your own space. Nestled in a quiet neighbourhood, this home offers convenient access to grocery stores, shopping, restaurants and everyday amenities, with an abundance of nearby parks and scenic trails to explore. A sophisticated blend of style, space, privacy and convenience, this exceptional townhouse is ready to welcome you home.
Listing Brokerage: Brad J. Lamb Realty 2016 Inc. - Disclaimer: The information contained in this listing has not been verified by Brad J. Lamb Realty 2016 Inc. and should be verified by the buyer.





 Share
Share








 3+1
3+1 3+1
3+1 1
1 19.69 x 91.86 ft lot