By

CALL
TOUR PROPERTY
×

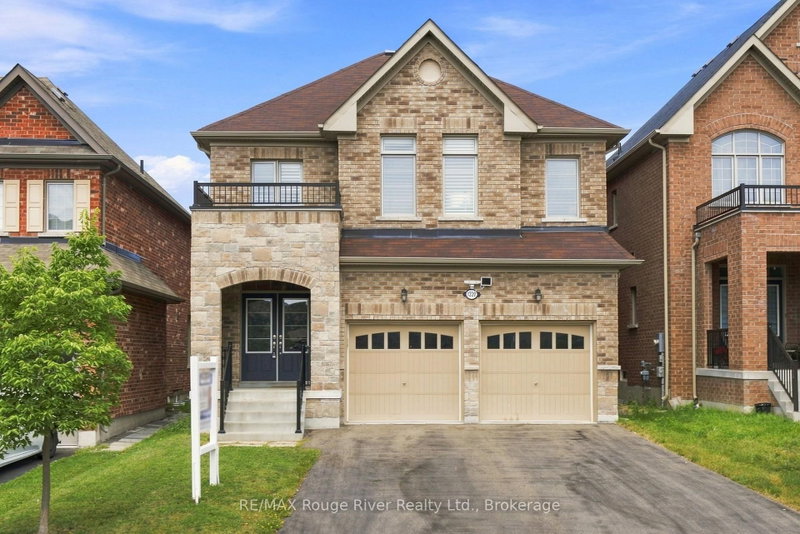
1775 Finkle Drive in Oshawa for sale

Asking price
$949,900
Estimate (Sep 24)
$960,805
MLS #:
E13823604
Type:
Detached, 2-Storey
Approx. SQFT:
2500-3000
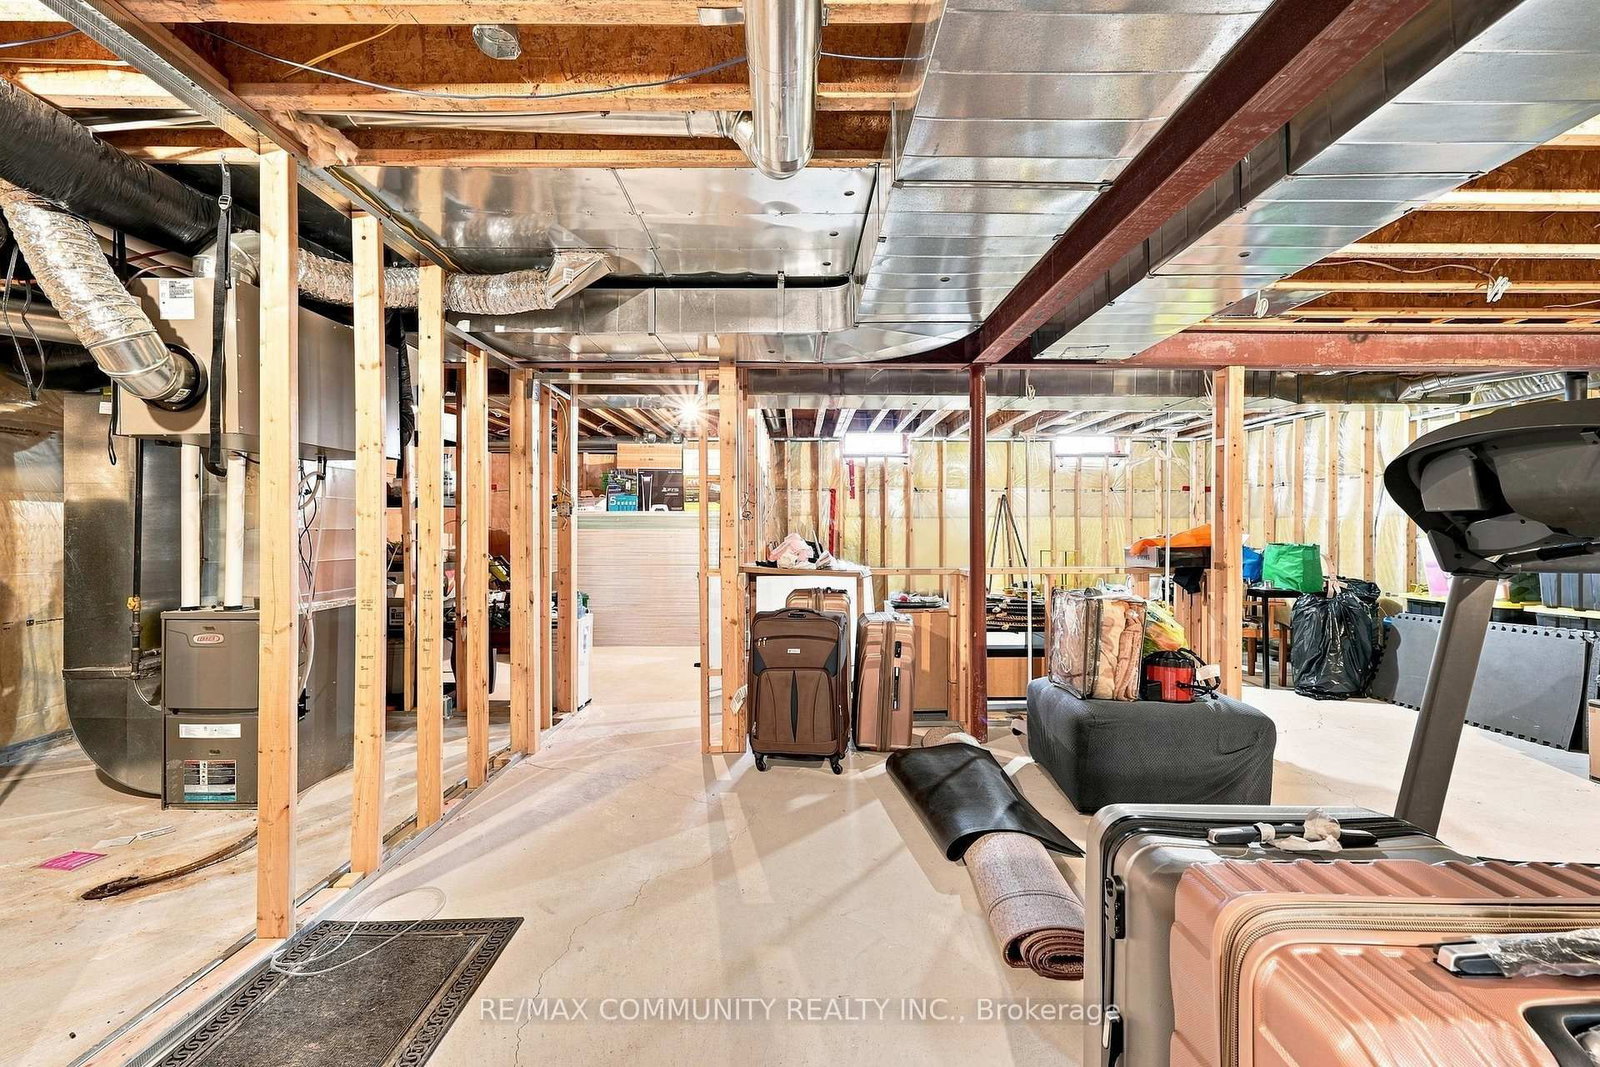
Basement:
Unfinished
4 4
2 39.23 x 118.83 ft lot
PROPERTY HISTORY
SIGN IN REQUIRED
List Date List Price Last Status Sold Date Sold Price Days On Market
0000-00-00 $00000 Ter N/A N/A N/A
0000-00-00 $00000 Sld Jun 17, 2019 $685,000
0000-00-00 $00000 Ter N/A N/A N/A
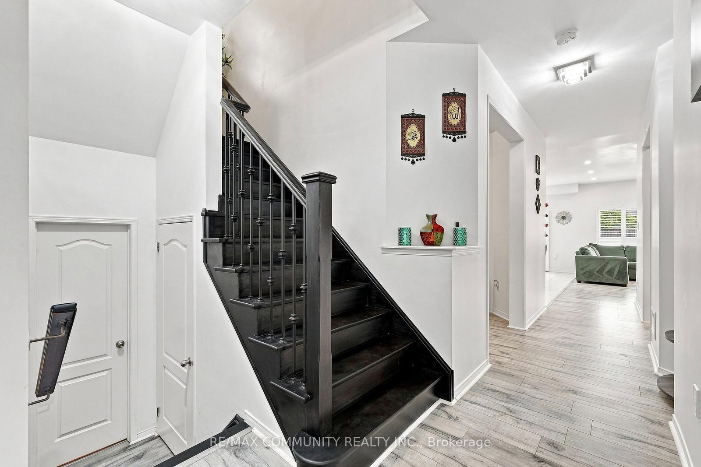
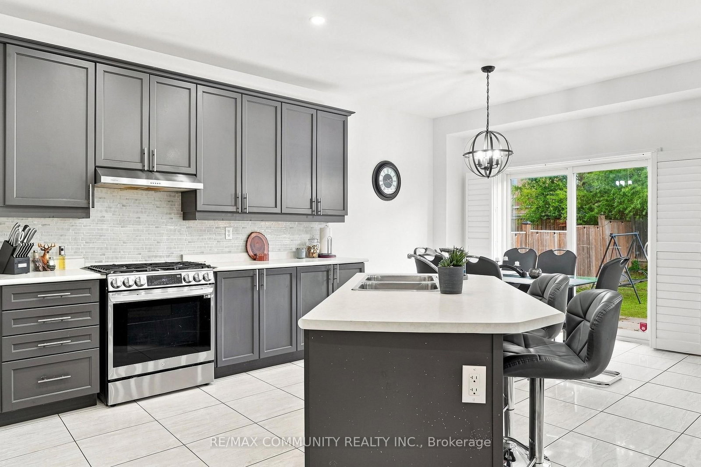
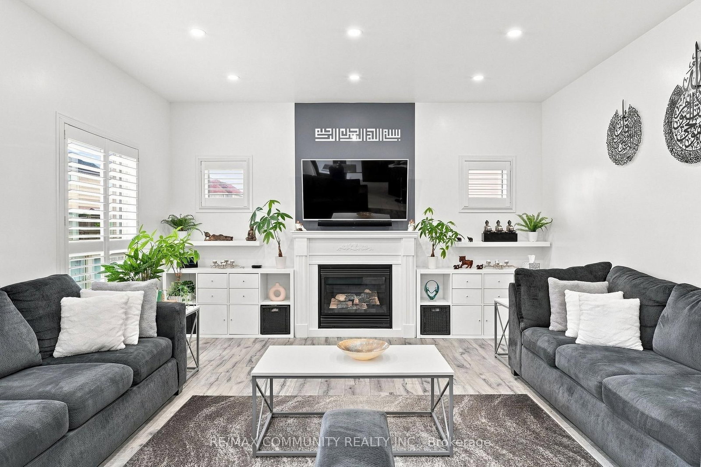
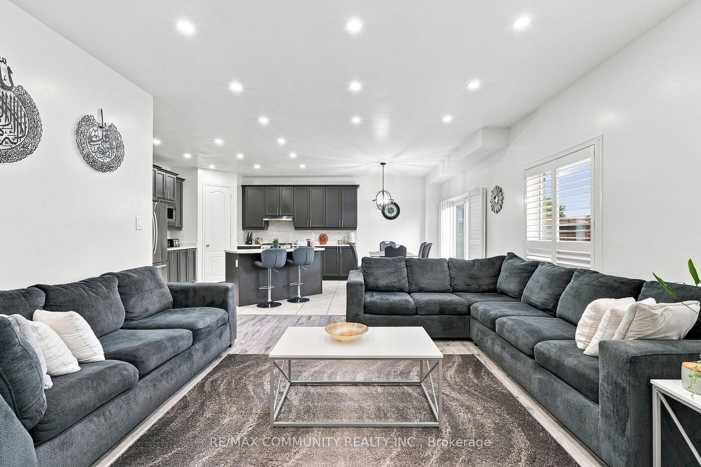
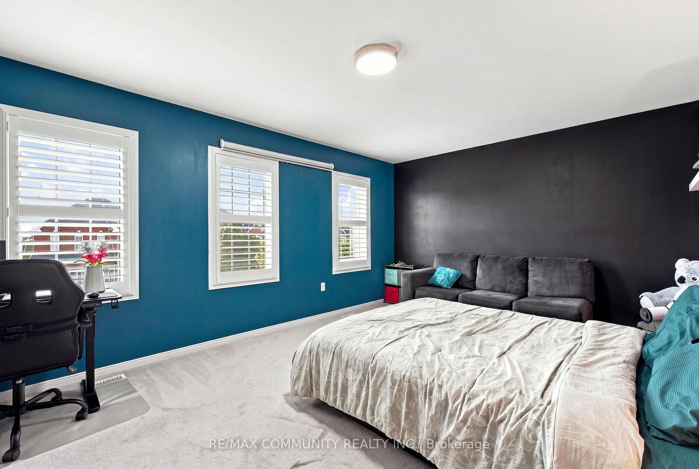
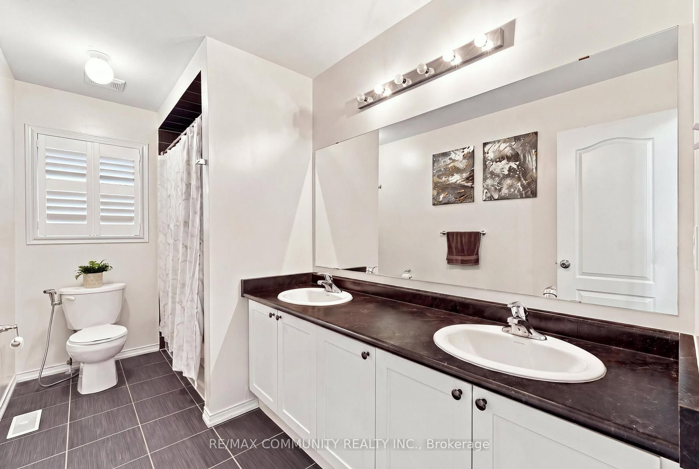
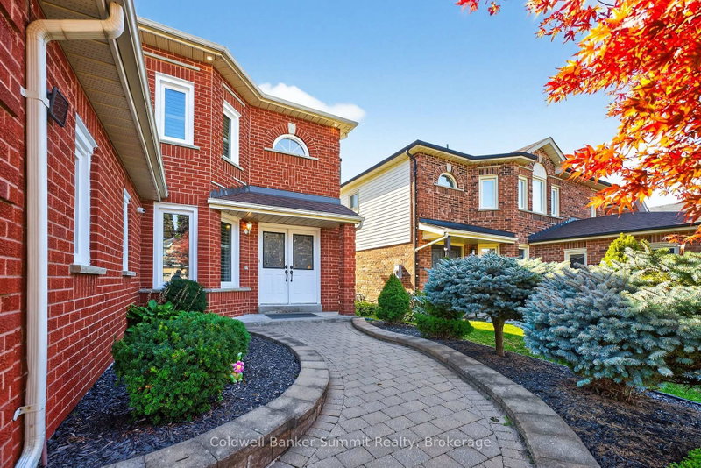
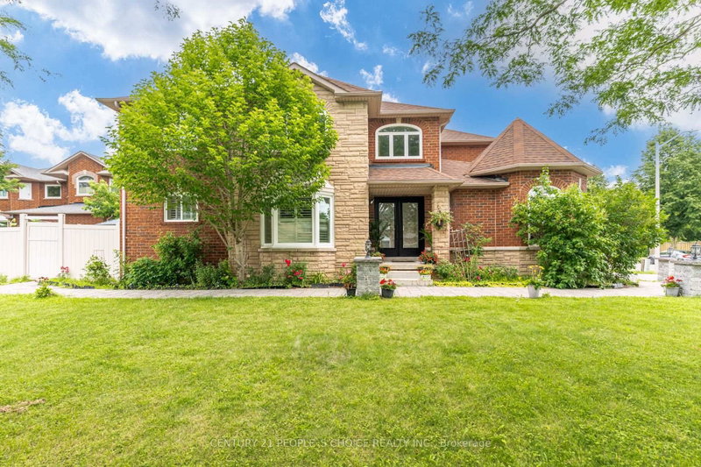
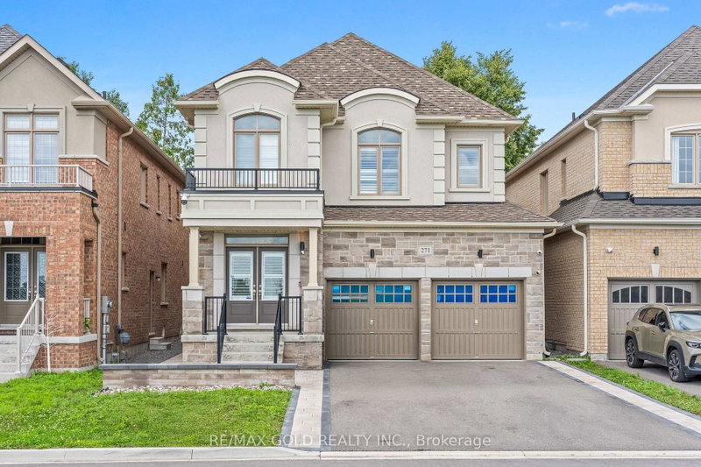
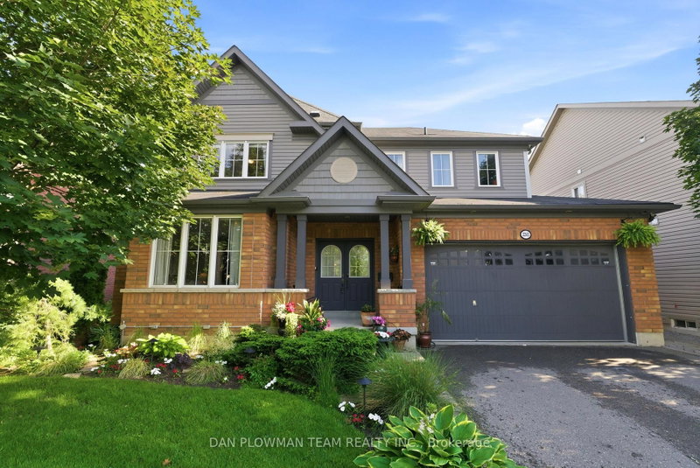
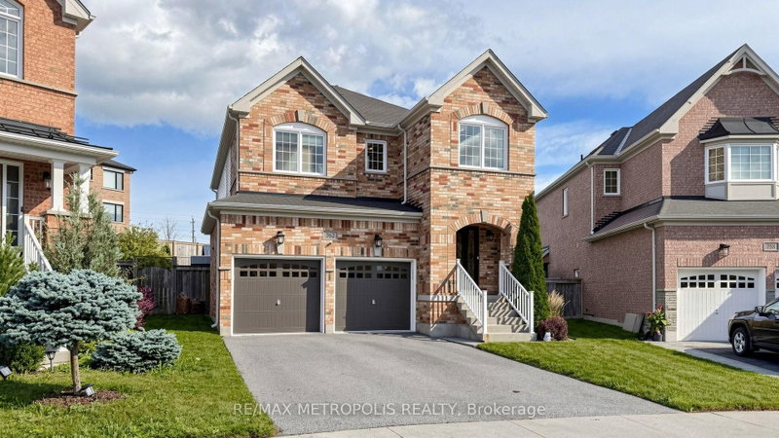
Welcome to this spacious 2,942 sq. ft. detached home in the desirable Park Ridge Community of North Oshawa. Featuring 4 bedrooms and 3.5 bathrooms, this home offers a bright, open-concept layout designed for both everyday family living and entertaining. The main floor features an open living and dining area, a large eat-in kitchen with centre island overlooking the family room with a cozy fireplace, plus a separate office ideal for working from home. Upstairs, you'll find four generously sized bedrooms and three full bathrooms, including private ensuite for both the primary and second bedrooms, along with the convenience of second-floor laundry. Bright, spacious, and move-in ready, this home is ideally situated in a sought-after, family-friendly North Oshawa community near Coldstream Dr & Grandview St N, just minutes from schools, parks, shopping, transit, and everyday amenities. Come on in and see everything this beautiful home has to offer!

WHAT'S YOUR HOME WORTH?

Click here to get an instant estimate and track its value over time.

  • Date Listed: Thursday, September 24, 2026
  • Listing Brokerage: Re/Max Community Realty Inc. - Disclaimer: The information contained in this listing has not been verified by Re/Max Community Realty Inc. and should be verified by the buyer.

  • City: Oshawa

    More 4 bedrooms homes for sale in Oshawa

  • Neighbourhood: Taunton
  • Major Intersection: Grandview St N and Coldstream
  • Full Address: 1775 Finkle Drive, Oshawa, L1K 0R4, ON, Canada
  • Kitchen: Eat-In Kitchen, Breakfast Area, W/O To Patio
  • Living Room: Open Concept, O/Looks Dining, California Shutters
  • Family Room: Fireplace, Open Concept, California Shutters
  • Amenities:
  • Taxes: $8,884.93 (2026)
Kitchen21 x 16 ft336 sq ft
Living15 x 12 ft180 sq ft
Dining12 x 12 ft144 sq ft
Family15 x 13 ft195 sq ft
Office11 x 9 ft99 sq ft
Primary18 x 16 ft288 sq ft
2nd Br13 x 13 ft169 sq ft
3rd Br12 x 11 ft132 sq ft
4th Br13 x 12 ft156 sq ft
Laundry9 x 6 ft54 sq ft

Recently sold comparables in Taunton

Similar homes for sale

WHAT'S YOUR HOME WORTH?

Click here to get an instant estimate and track its value over time.