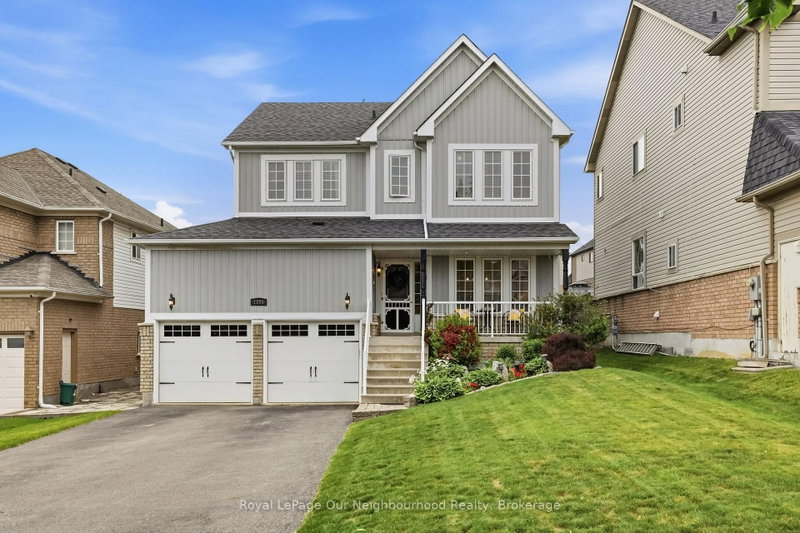
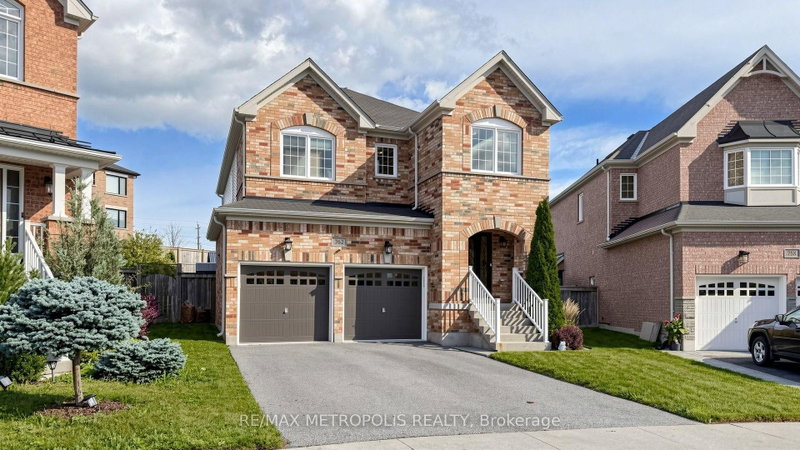
Welcome to this beautiful 4 bedroom, 3 bathroom home offering a bright and spacious layout ina family friendly community. The main floor features a welcoming foyer, separate living roomand a generously sized great room with fireplace, creating plenty of space for both relaxingand entertaining. The modern kitchen offers quartz countertops, backsplash and stainless steelappliances, with a bright breakfast area overlooking the backyard. Upstairs, the spaciousprimary bedroom features a walk in closet and 5 piece ensuite, along with three additionalbedrooms, a main bathroom and convenient second floor laundry. The unfinished basementprovides excellent potential for additional living space, a recreation room, home gym oroffice. This home offers the perfect combination of comfort, functionality and futurepotential. Conveniently located close to schools, parks, shopping, transit, Durham College,Ontario Tech University and major highways.
Listing Brokerage: Royal Lepage Ignite Realty - Disclaimer: The information contained in this listing has not been verified by Royal Lepage Ignite Realty and should be verified by the buyer.





 Share
Share


 4
4 4
4 1
1 29.55 x 128.09 ft lot