By

Sign In
Sign In to view listing's details
×

182 Holborne Avenue in Toronto has been sold

MLS #:
E13821338
Type:
Detached, 1 1/2 Storey
Approx. SQFT:
700-1100
Basement:
Fin W/O
2+1 2+1
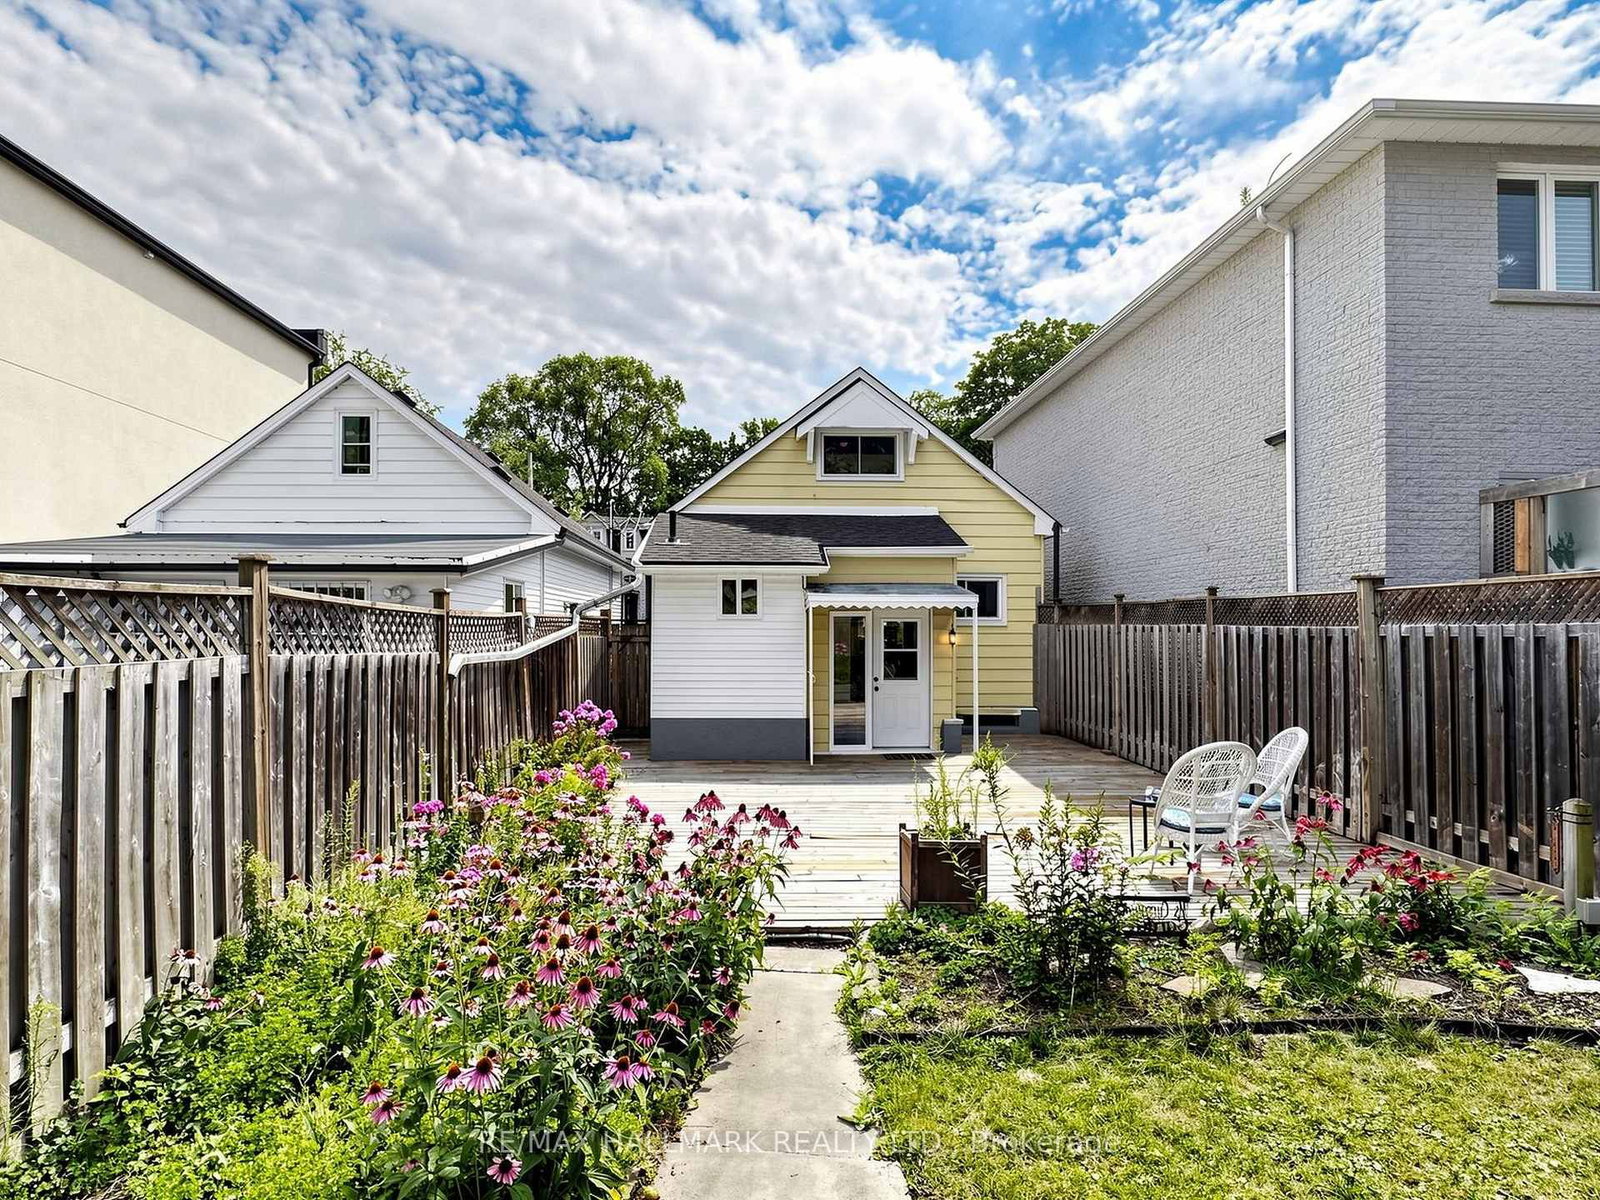
25 x 100 ft lot
PROPERTY HISTORY
List Date List Price Last Status Sold Date Sold Price Days On Market
0000-00-00 $00000 Ter N/A N/A N/A
0000-00-00 $00000 Sld Aug 16, 2005 $250,000
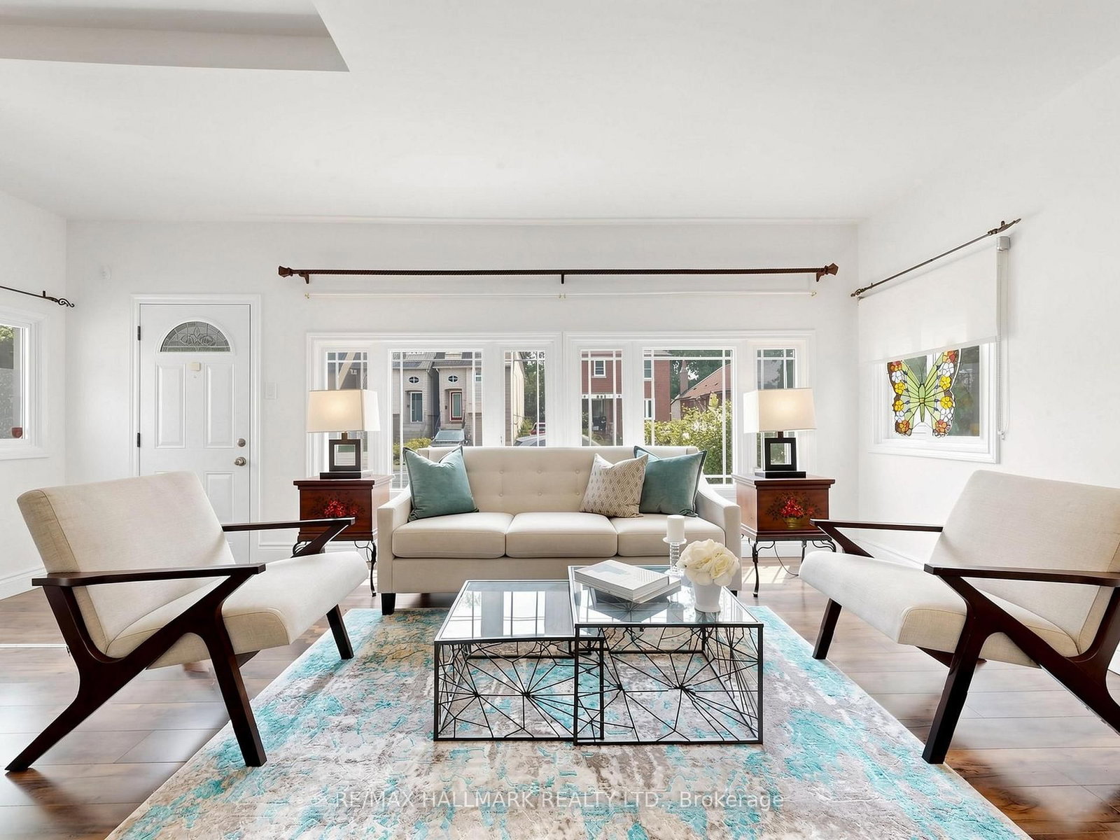
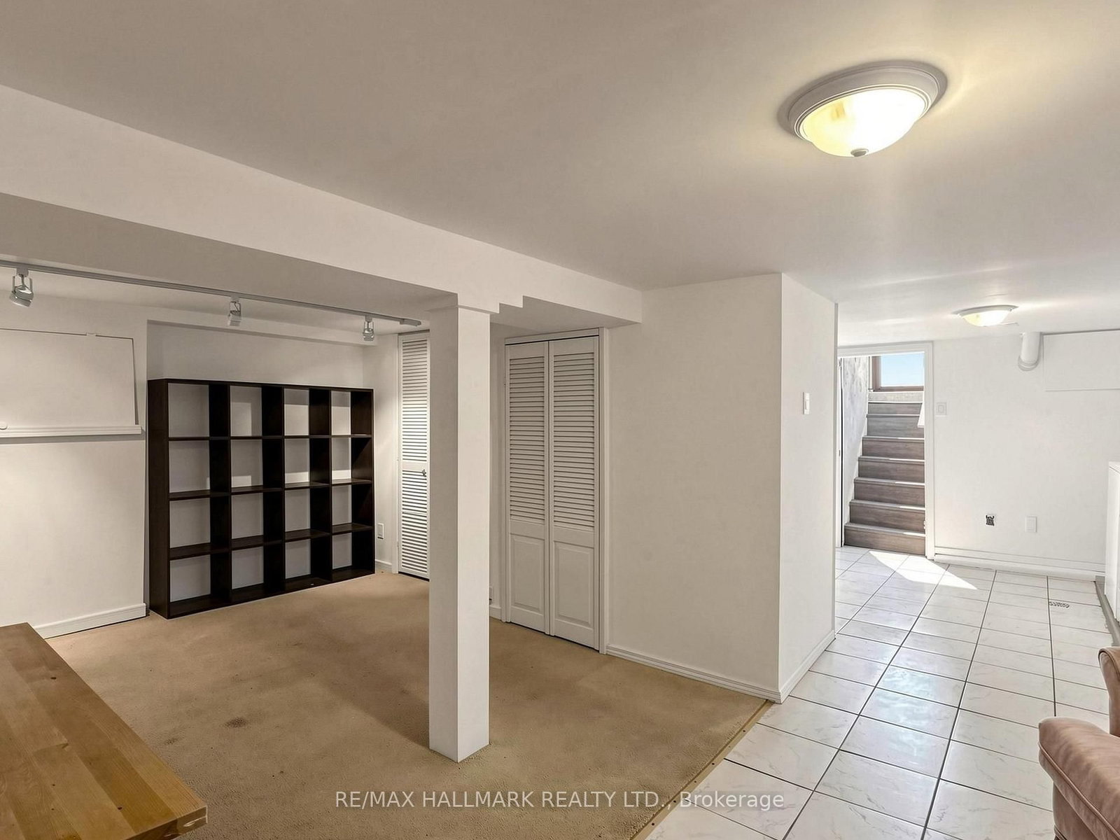
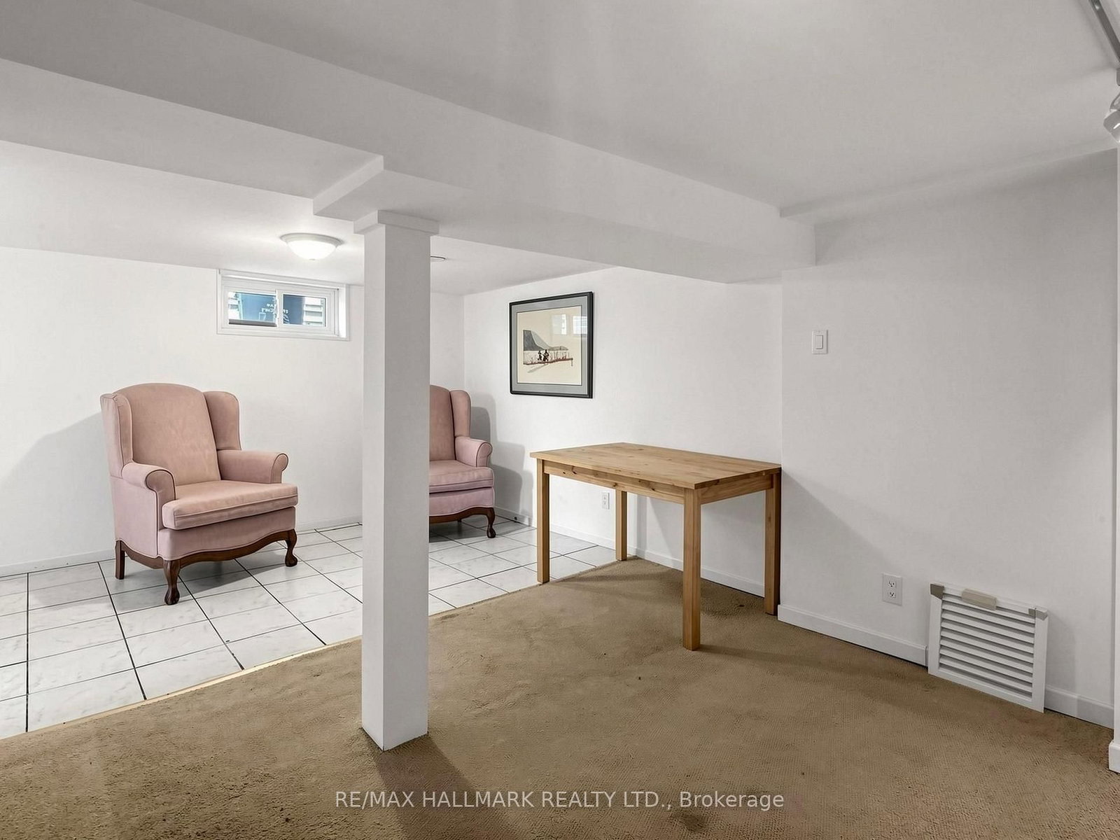
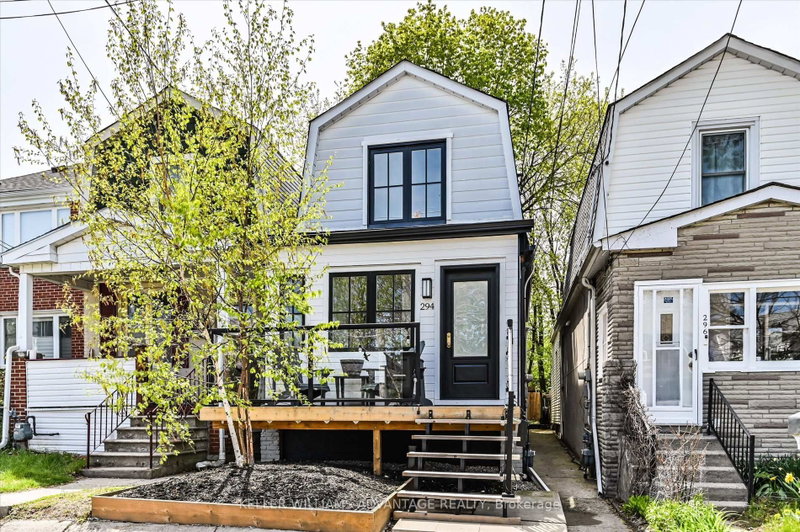
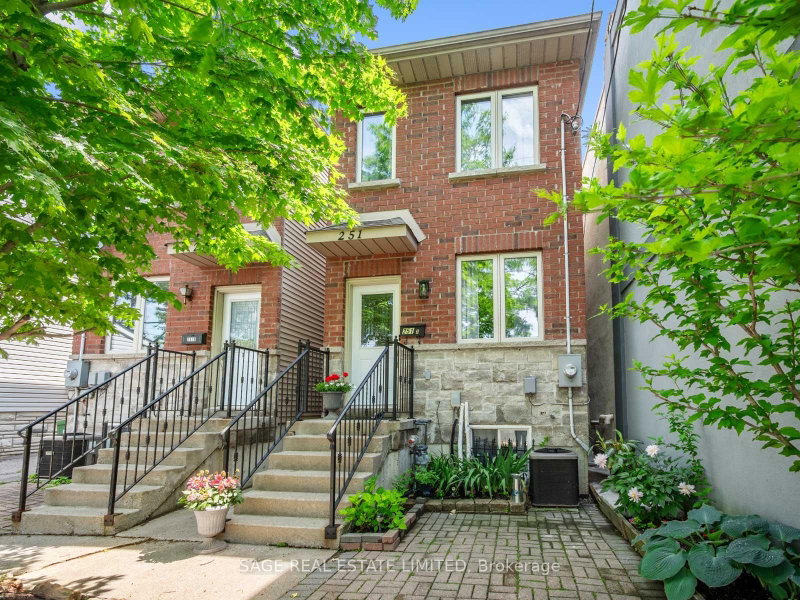
Welcome to 182 Holborne Avenue! A charming and inviting 2-bedroom, 2-bathroom detached home offering comfortable living and wonderful outdoor space. The open-concept living and dining area flows into the bright eat-in kitchen, with direct access to the deck and beautiful perennial garden. The finished basement adds valuable living space and offers convenient access to the garden. The outdoor space is a place where you can enjoy your morning coffee among the flowers, entertain, or simply unwind in your garden retreat. Easy access to transit, & schools. This lovely home, has a beautiful perrnnial garden, and a lifestyle that invites you to slow down and enjoy it all.

WHAT'S YOUR HOME WORTH?

Click here to get an instant estimate and track its value over time.

  • Date Listed: Tuesday, September 22, 2026
  • Listing Brokerage: Re/Max Hallmark Realty Ltd. - Disclaimer: The information contained in this listing has not been verified by Re/Max Hallmark Realty Ltd. and should be verified by the buyer.

  • Virtual Tour: View Virtual Tour for 182 Holborne Avenue
  • City: Toronto

    More 2 bedrooms homes for sale in Toronto

  • Neighbourhood: Woodbine-Lumsden
  • Major Intersection: Woodbine/Holborne
  • Full Address: 182 Holborne Avenue, Toronto, M4C 2R8, Canada, ON, Canada
  • Living Room: Laminate, Open Concept, Combined W/Dining
  • Kitchen: Ceramic Floor, Eat-In Kitchen, Walk-Out
  • Amenities:
  • Taxes: $4,178.00 (2025)
Living19 x 16 ft304 sq ft
Dining19 x 16 ft304 sq ft
Kitchen10 x 10 ft100 sq ft
Br10 x 8 ft80 sq ft
Primary11 x 10 ft110 sq ft
Br10 x 10 ft100 sq ft
Rec10 x 10 ft100 sq ft
Laundry8 x 8 ft64 sq ft

Similar homes for sale