By

Sign In
Sign In to view listing's details
×

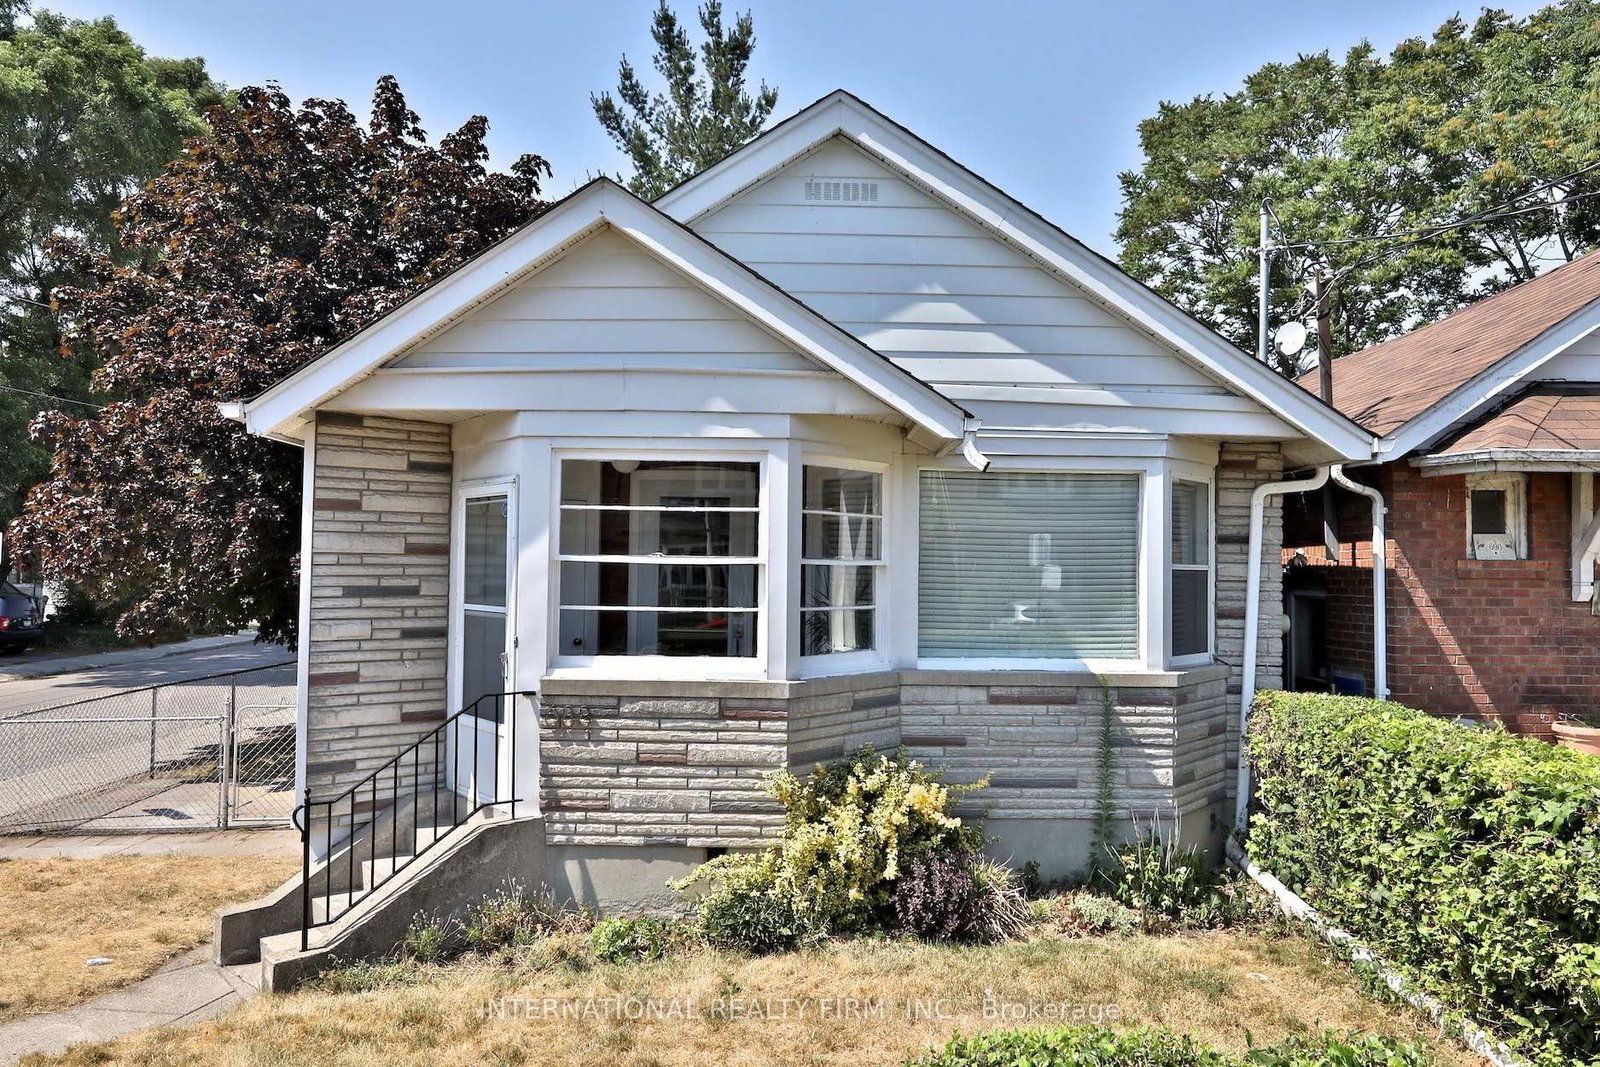
688 Sammon Avenue in Toronto has been sold

MLS #:
E13794580
Type:
Detached, Bungalow
Approx. SQFT:
700-1100
Basement:
Finished
2+2 2+2
1 25 x 91 ft lot
PROPERTY HISTORY
List Date List Price Last Status Sold Date Sold Price Days On Market
0000-00-00 $00000 Ter N/A N/A N/A
0000-00-00 $00000 Sld Jul 14, 2020 $1,030,000
0000-00-00 $00000 Sld Apr 20, 2009 $325,900
0000-00-00 $00000 Ter N/A N/A N/A
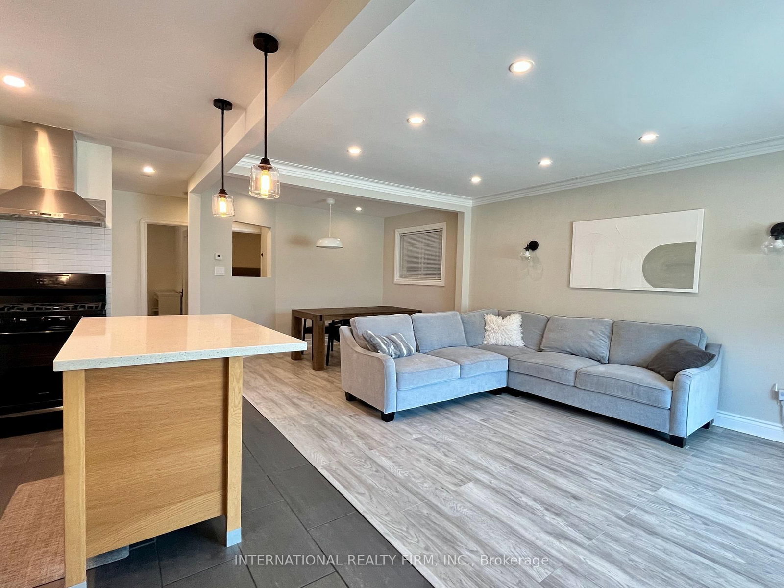
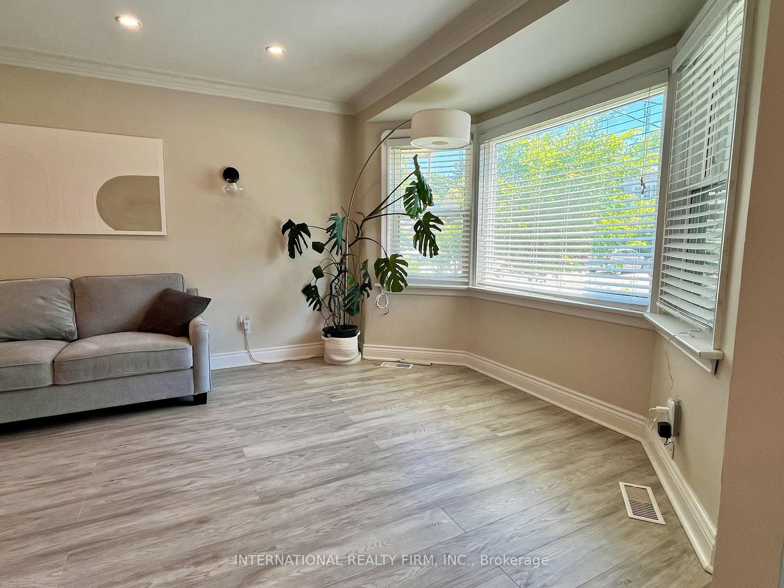
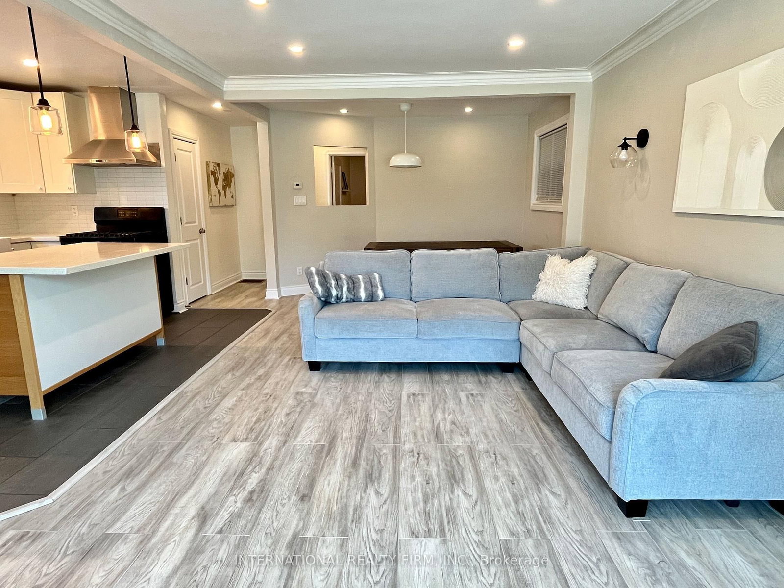
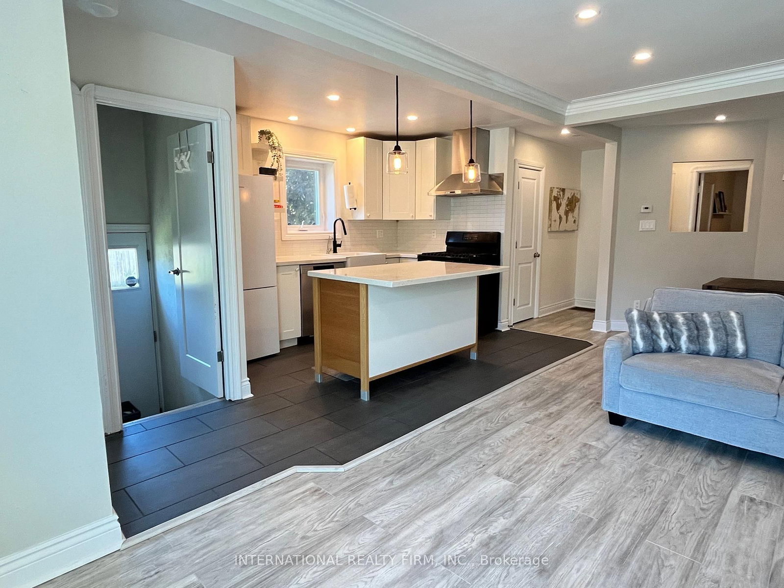
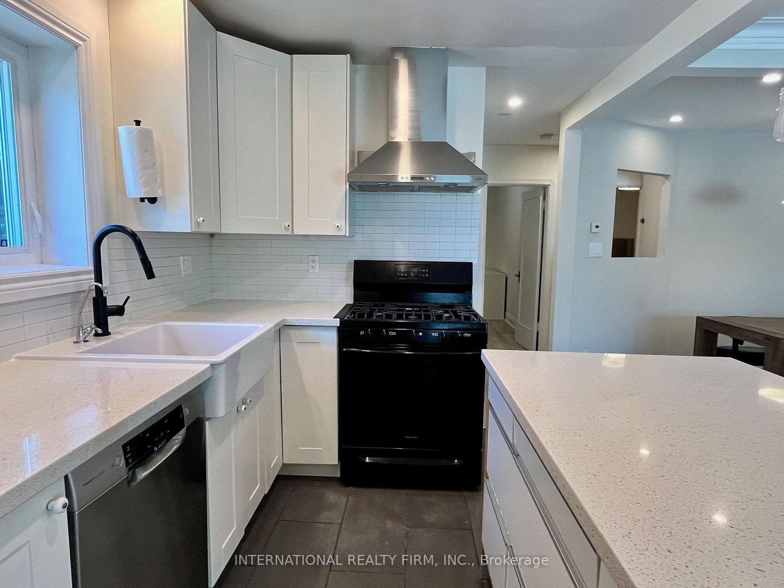
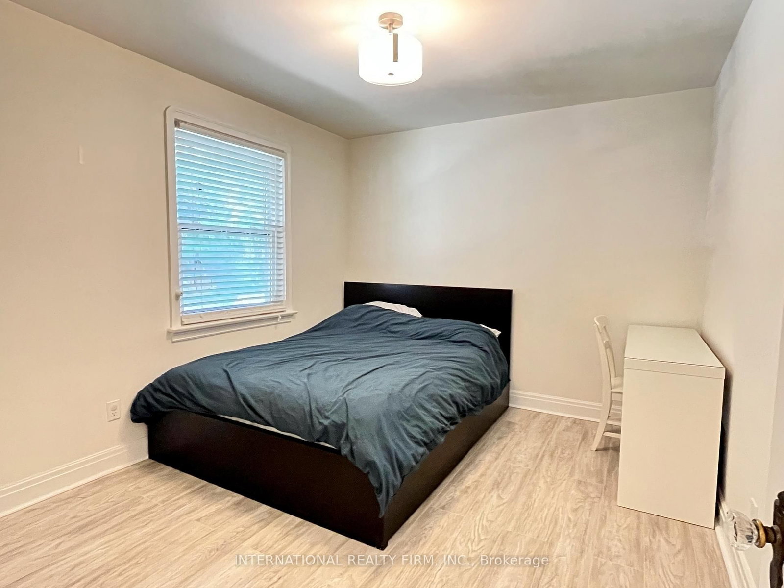
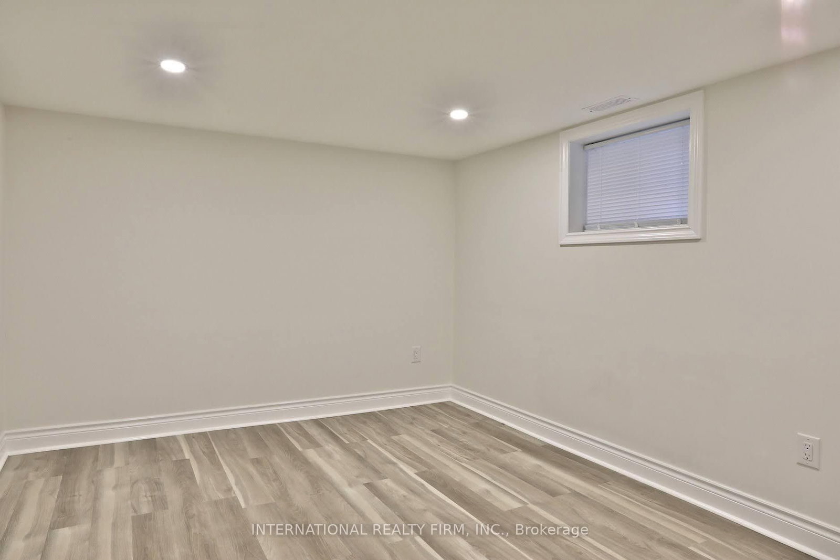
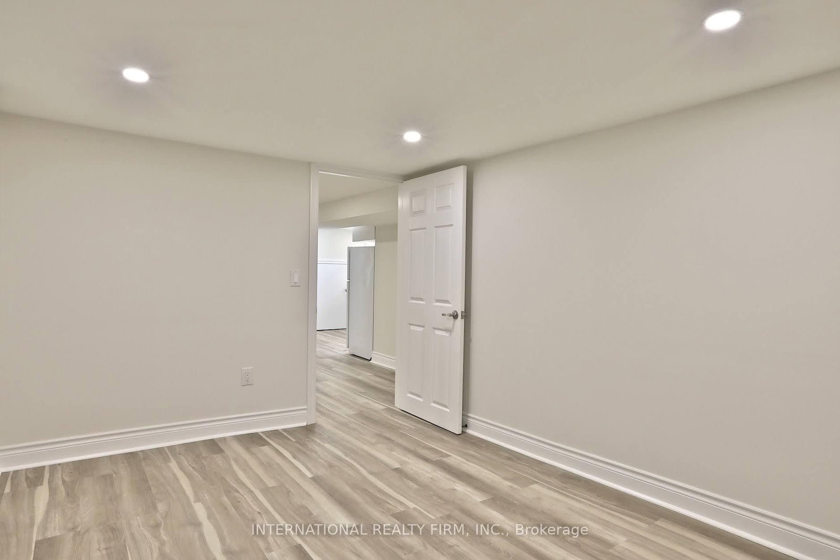
Golden Opportunity! Offer Deadline Sept 30 at 5pm. Fabulous 2+2 Bedroom Starter Home Nestled In Woodbine Heights Area Of Danforth Village. Tastefully Renovated Top To Bottom. Single Car Garage. Featuring Open Concept Modern Kitchen. New Baths. Combined Living/Dining Room. Spacious Finished Basement Two Bedrooms, 3-Piece Bath, Open Concept Kitchen/Living and Laundry, Basement bright with big windows. Private Drive. Private Yard. Airy North East Corner Lot. Convenient Location close to subway. Not To Be Missed! Upgrades: Main Water Line Copper Upgrade (2020), New Windows (2020), Gas Stove Bosch Dishwasher (2020), Samsung Washer & Dryer (2020), New Exterior Door (2021), Chimney Removal (2021), Tankless Water Heater (2022).

WHAT'S YOUR HOME WORTH?

Click here to get an instant estimate and track its value over time.

  • Date Listed: Wednesday, September 16, 2026
  • Listing Brokerage: International Realty Firm, Inc. - Disclaimer: The information contained in this listing has not been verified by International Realty Firm, Inc. and should be verified by the buyer.

  • City: Toronto

    More 2 bedrooms homes for sale in Toronto

  • Neighbourhood: Danforth Village-East York
  • Major Intersection: Coxwell Ave And Sammon Ave
  • Full Address: 688 Sammon Avenue, Toronto, M4C 2E4, Canada, ON, Canada
  • Living Room: Laminate, Combined W/Dining, Window
  • Kitchen: Tile Floor, Open Concept, Renovated
  • Living Room: Vinyl Floor, Window
  • Kitchen: Vinyl Floor, Window
  • Amenities:
  • Taxes: $4,931.73 (2025)
Foyer6 x 4 ft24 sq ft
Living17 x 12 ft204 sq ft
Dining11 x 8 ft88 sq ft
Kitchen11 x 9 ft99 sq ft
Primary12 x 10 ft120 sq ft
2nd Br12 x 10 ft120 sq ft
Living24 x 13 ft312 sq ft
Kitchen10 x 8 ft80 sq ft
Br13 x 10 ft130 sq ft
Br13 x 9 ft117 sq ft

Similar homes for sale