List Date
List Price
Last Status
Sold Date
Sold Price
Days On Market
0000-00-00
$00000
Sld
Feb 27, 2022
$1,200,000
0000-00-00
$00000
Lsd
Mar 16, 2019
$1,925
0000-00-00
$00000
Sld
Nov 02, 2018
$680,000
0000-00-00
$00000
Exp
N/A
N/A N/A
0000-00-00
$00000
Sld
Nov 22, 2007
$272,000
0000-00-00
$00000
Sus
N/A
N/A N/A
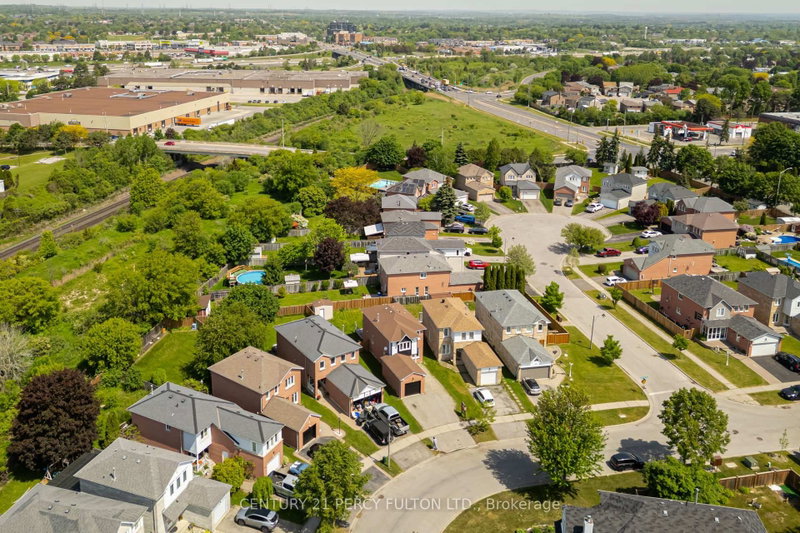
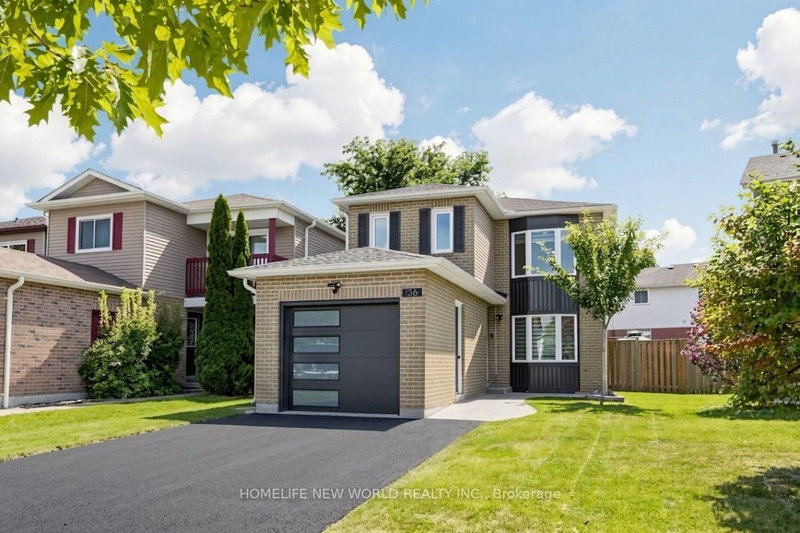
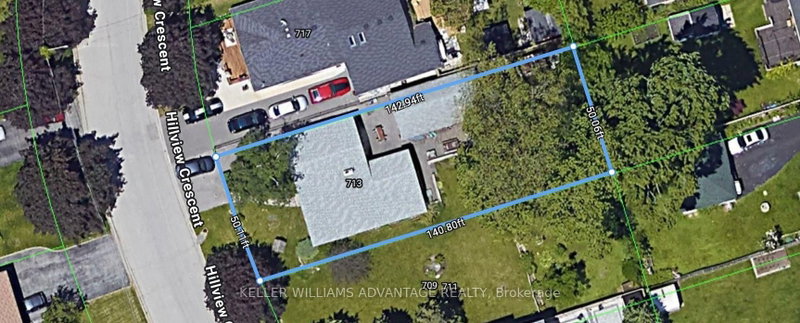
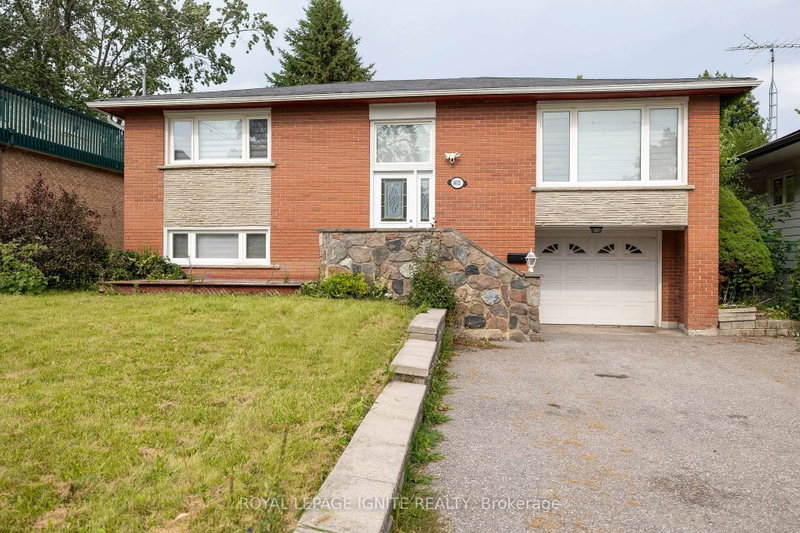
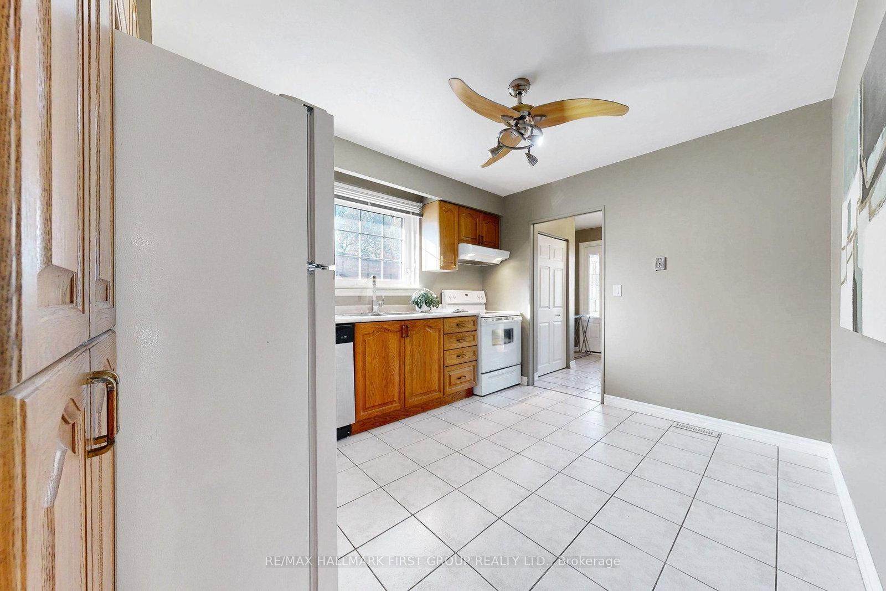
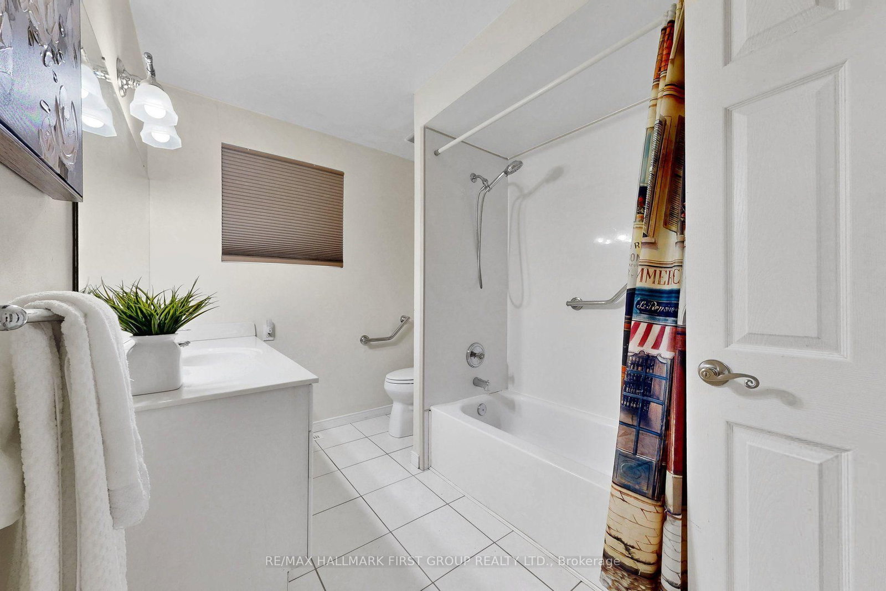
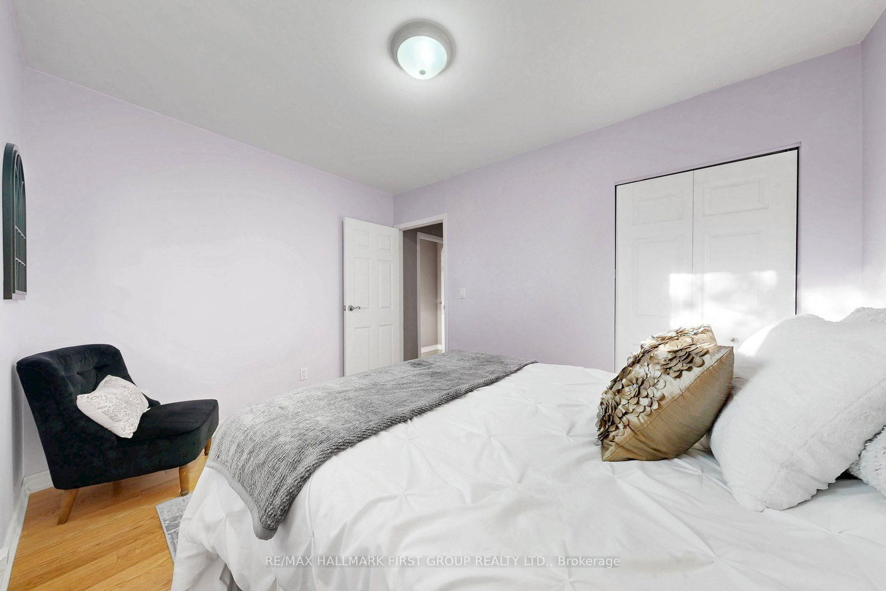
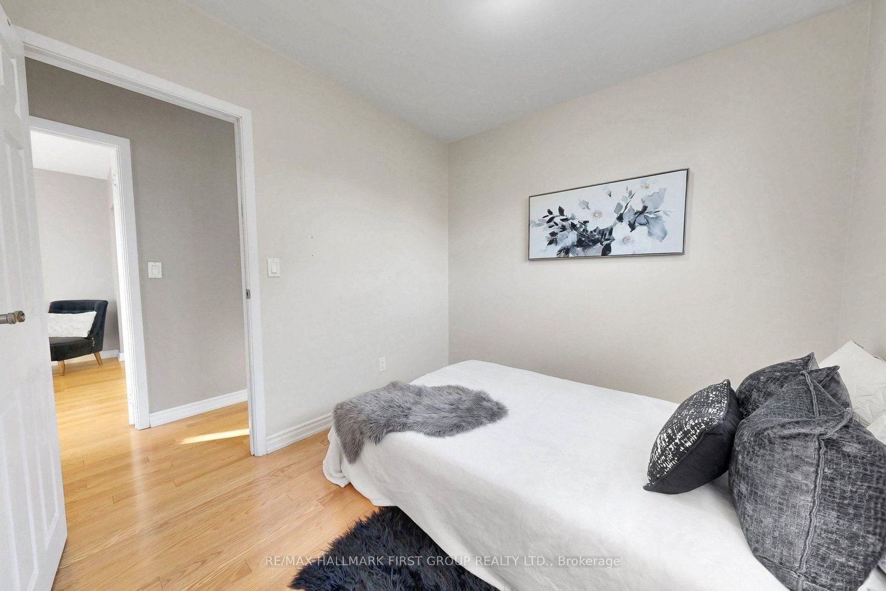
Well-Maintained Detached Bungalow W/ Garage In West Shore Offering 3+2 Bedrooms And 2 Kitchens. Bright And Spacious Main Floor With Hardwood Flooring, Three Full-Size Bedrooms, And An Eat-In Kitchen. Separate Side Entrance Leads To A Large Recreation Room, Second Kitchen, And Two Additional Bedrooms, Providing Flexibility For An In-Law Suite Or Potential Future Income. Plenty Of Parking And A Good-Sized Lot. Recent Updates Include The Roof And Dishwasher In 2023, Air Conditioning Replaced Within The Last Three Years, And A New Sump Pump In 2026. Conveniently Located Near Highway 401, The GO Train, Parks, Schools, Shopping, And Other Amenities.
Date Listed: Tuesday, September 22, 2026 Listing Brokerage: Re/Max Hallmark First Group Realty Ltd. - Disclaimer: The information contained in this listing has not been verified by Re/Max Hallmark First Group Realty Ltd. and should be verified by the buyer. Virtual Tour: View Virtual Tour for 789 Hillcrest Road City: Pickering
More 3 bedrooms homes for sale in Pickering
Neighbourhood: West Shore Major Intersection: Bayly/Liverpool Full Address: 789 Hillcrest Road, Pickering, L1W 2P5, Canada, ON, Canada Living Room: hardwood floor, Open Concept, Bay Window Kitchen: Eat-In Kitchen, Ceramic Floor Kitchen: Ceramic Floor Amenities: Taxes: $7,007.39 (2026)
Living 11 x 16 ft 176 sq ft
Dining 12 x 9 ft 108 sq ft
Kitchen 12 x 10 ft 120 sq ft
Primary 10 x 16 ft 160 sq ft
2nd Br 12 x 9 ft 108 sq ft
3rd Br 9 x 9 ft 81 sq ft
Office 13 x 11 ft 143 sq ft
Rec 11 x 20 ft 220 sq ft
3rd Br 12 x 22 ft 264 sq ft
4th Br 11 x 12 ft 132 sq ft
Kitchen 10 x 12 ft 120 sq ft
Recently sold comparables in West Shore
Sold 10 days ago.
611 Atwood Crescent
West Shore, Pickering #E13774342
Sold 50 days ago.
1013 Albacore Manr
Bay Ridges, Pickering #E13625426
Sold 77 days ago.
861 Douglas Avenue
Bay Ridges, Pickering #E13467124
Sold 55 days ago.
696 Lamour Road
Amberlea, Pickering #E13563276
Sold 61 days ago.
70 Andona Crescent
Centennial Scarborough, Toronto #E13234362
Sold 56 days ago.
29 Kipling Crescent
South West, Ajax #E13527916
Sold 42 days ago.
70 Halfmoon Square
Highland Creek, Toronto #E13591988
Sold 21 days ago.
136 Reed Drive
Central, Ajax #E13699798
Sold 73 days ago.
23 Lachlan Drive
Central West, Ajax #E13564654
Sold 55 days ago.
54 Deverill Crescent
Central West, Ajax #E13592332
Listed 8 days ago.
1727 Dunchurch Street
Dunbarton, Pickering #E13810170
Estimate (Sep 21) $678,970
Listed 15 days ago.
648 Creekview Circle
West Shore, Pickering #E13781472
Estimate (Sep 14) $781,764
Listed 12 days ago.
608 Beckworth Square
Amberlea, Pickering #E13799146
Estimate (Sep 17) $802,276
Listed 8 days ago.
516 Creekview Circle
West Shore, Pickering #E13811188
Estimate (Sep 21) $803,206
Listed 54 days ago.
713 Hillview Crescent
West Shore, Pickering #E13647804
Estimate (Aug 06) $835,811
Listed 77 days ago.
783 Oliva Street
West Shore, Pickering #E13564452
Estimate (Jul 15) $885,577
Listed 36 days ago.
971 Oklahoma Drive
West Shore, Pickering #E13706292
Estimate (Aug 24) $886,090
Listed 50 days ago.
803 Fairview Avenue
Bay Ridges, Pickering #E13657952
Estimate (Aug 10) $926,128
Listed 18 days ago.
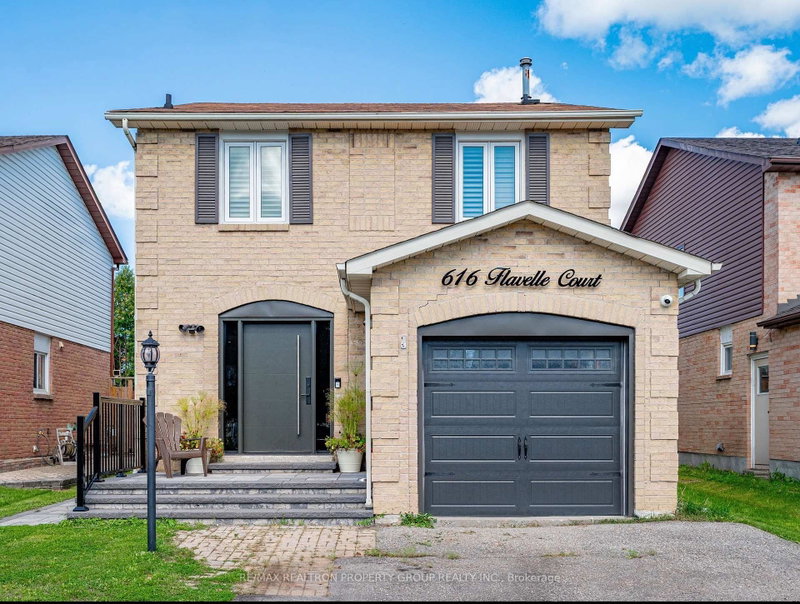
616 Flavelle Court
Amberlea, Pickering #E13775826
Estimate (Sep 12) $934,340
Listed 7 days ago.
920 Essa Crescent
West Shore, Pickering #E13813406
Estimate (Sep 22) $947,680





 Share
Share







 3+2
3+2 3+2
3+2 1
1 50 x 100 ft lot