By

Sign In
Sign In to view listing's details
×

696 Lamour Road in Pickering has been sold

MLS #:
E13563276
Type:
Detached, 2-Storey
Approx. SQFT:
1100-1500
Basement:
Finished
3+2 3+2
2 55.23 x 115.48 ft lot
PROPERTY HISTORY
List Date List Price Last Status Sold Date Sold Price Days On Market
0000-00-00 $00000 Sld Aug 04, 2022 $952,250
0000-00-00 $00000 Ter N/A N/A N/A
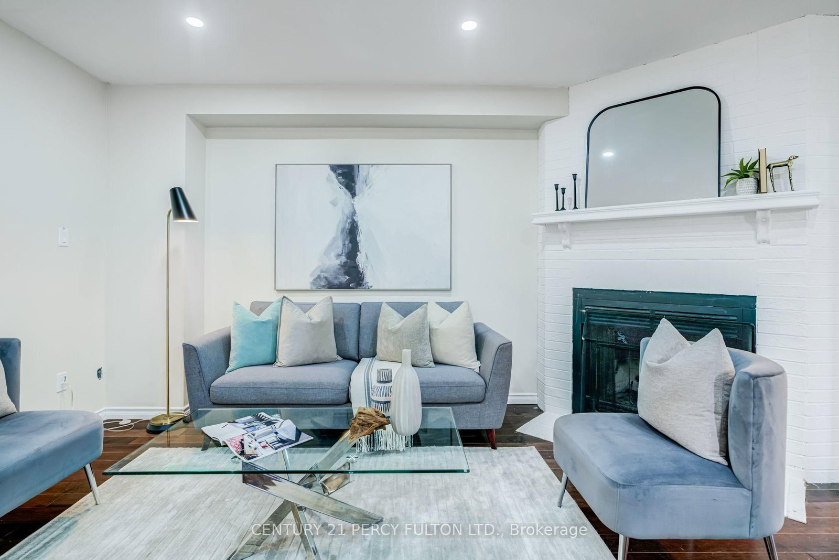
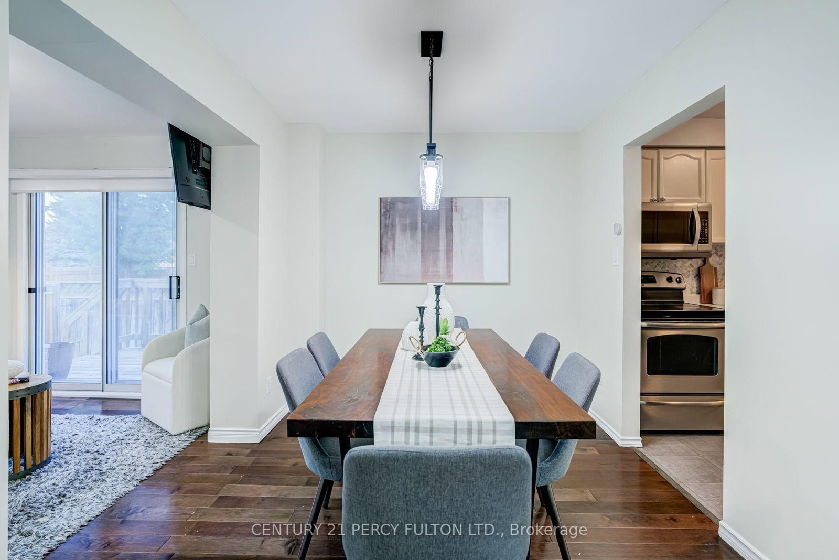
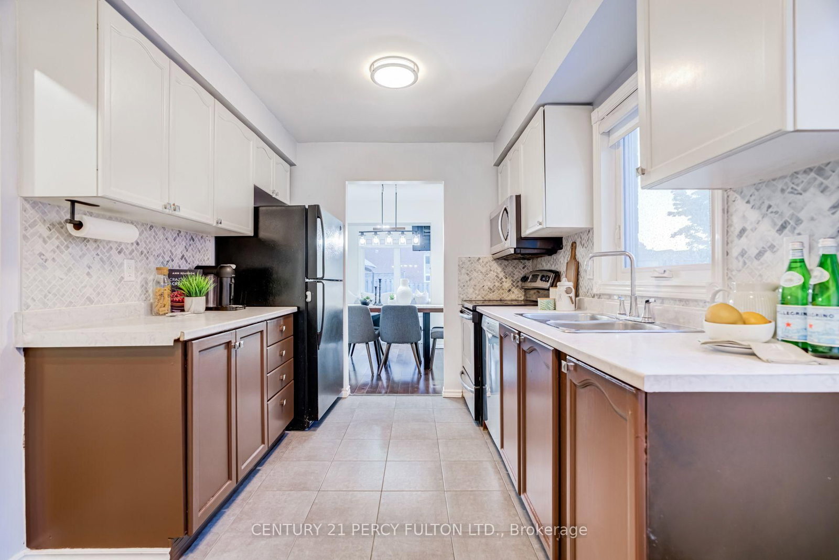
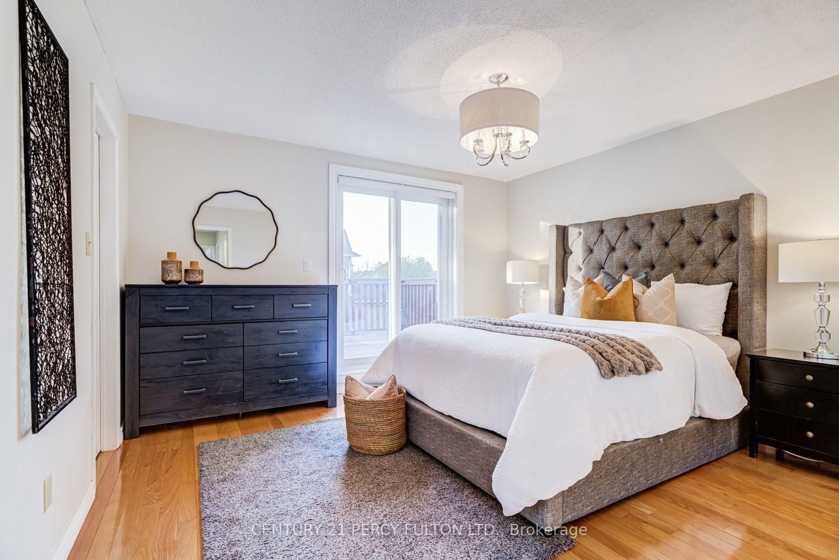
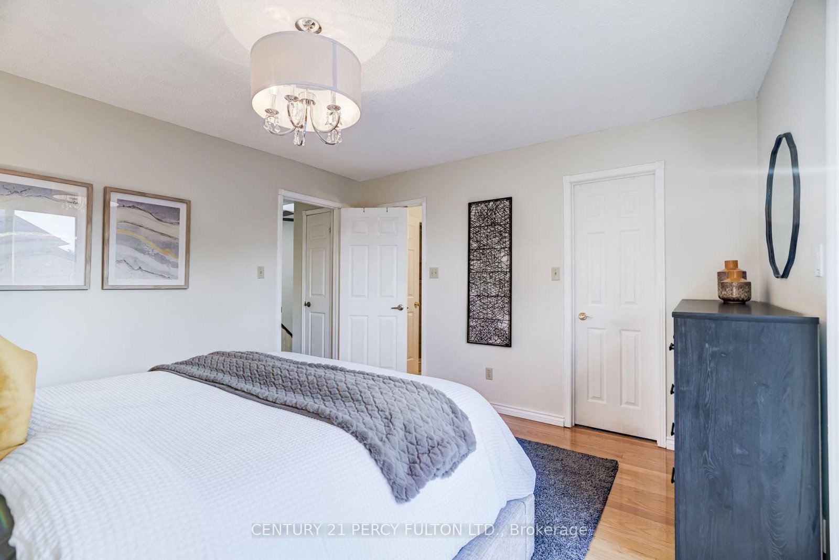
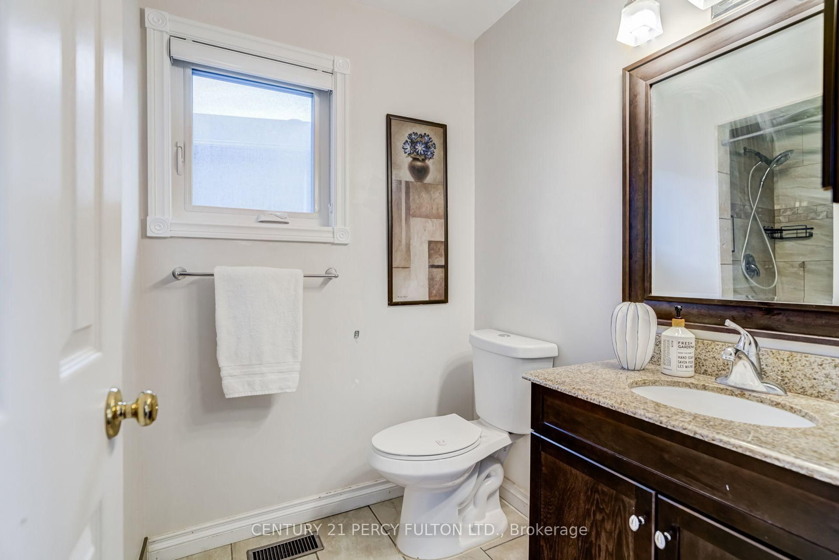
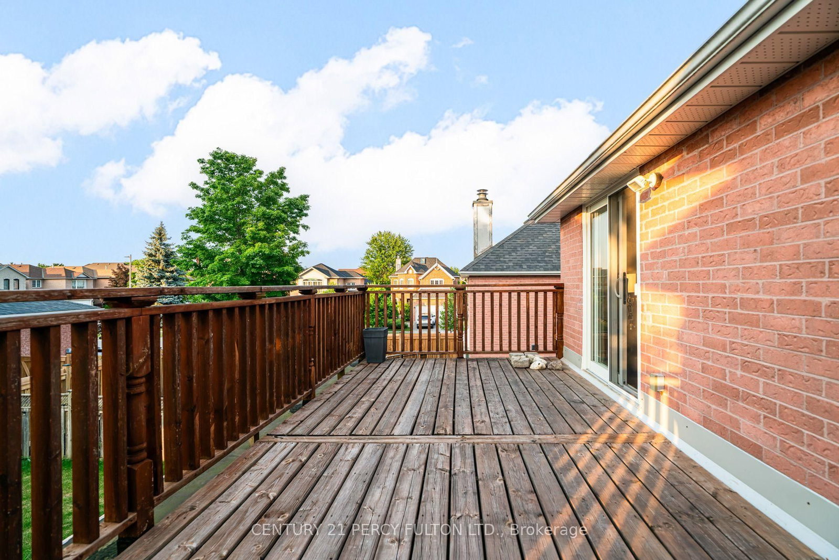
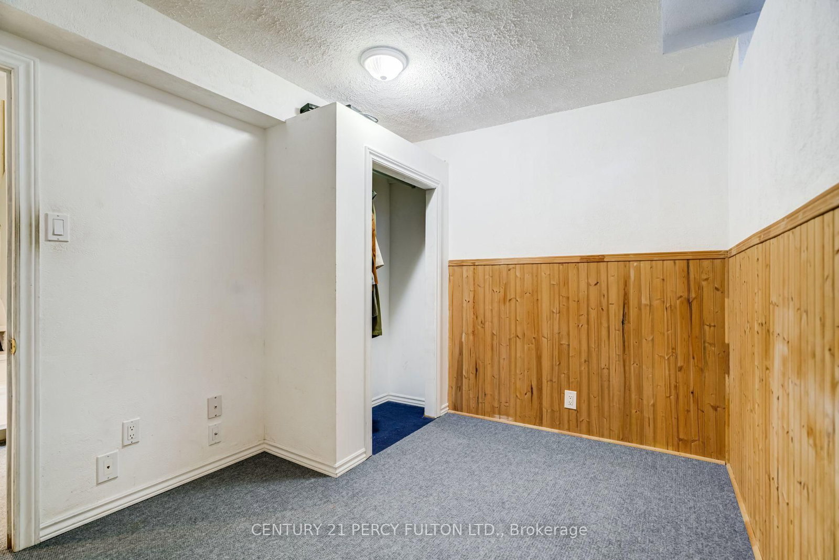
Spacious 3+2 Bedroom, 4 Bathroom Detached Home In The Amberlea Community * 1475 Sqft Approx * Newly Painted * Bright Main Floor Featuring Hardwood Floors, Pot Lights, Separate Living & Dining Rooms & Family Room With Walk-Out To Deck * Spacious Primary Retreat Complete With 4-Piece Ensuite & Walk-Out To Private Balcony * Finished Basement Featuring Recreation Room, Kitchen, 2 Bedrooms, Den & 3-Piece Bathroom - Ideal For Extended Family Or Potential In-Law Suite * Attached 2-Car Garage With Convenient Interior Access * Private Backyard With Deck Perfect For Entertaining * Vinyl Windows* Parking For 5 Vehicles * Conveniently Located Close To Top-Rated Schools, Parks, Shopping, Transit & Easy Access To Highways 401/407 * Central Air (2yrs), Roof (7 yrs)

WHAT'S YOUR HOME WORTH?

Click here to get an instant estimate and track its value over time.

  • Date Listed: Tuesday, July 14, 2026
  • Listing Brokerage: Century 21 Percy Fulton Ltd. - Disclaimer: The information contained in this listing has not been verified by Century 21 Percy Fulton Ltd. and should be verified by the buyer.

  • Virtual Tour: View Virtual Tour for 696 Lamour Road
  • City: Pickering

    More 3 bedrooms homes for sale in Pickering
  • Neighbourhood: Amberlea
  • Major Intersection: Whites & Finch
  • Full Address: 696 Lamour Road, Pickering, L1V 6N9, Canada, ON, Canada
  • Living Room: hardwood floor, Pot Lights
  • Family Room: hardwood floor, W/O To Deck
  • Kitchen: Ceramic Floor
  • Kitchen: Ceramic Floor
  • Amenities:
  • Taxes: $6,338.74 (2026)
Living14 x 10 ft140 sq ft
Dining11 x 8 ft88 sq ft
Family18 x 9 ft162 sq ft
Kitchen15 x 7 ft105 sq ft
Primary13 x 12 ft156 sq ft
2nd Br9 x 9 ft81 sq ft
3rd Br9 x 9 ft81 sq ft
Den8 x 7 ft56 sq ft
Rec11 x 8 ft88 sq ft
Kitchen9 x 4 ft36 sq ft
Br10 x 8 ft80 sq ft
Br10 x 8 ft80 sq ft

Similar homes for sale