By

CALL
TOUR PROPERTY
×

1549 Simcoe Street N in Oshawa for sale

Asking price
$779,000
Estimate (Aug 22)
$800,241
MLS #:
E13703768
Type:
Detached, Sidesplit 4
Approx. SQFT:
1500-2000
Basement:
Apartment, Sep Entrance
3+2 3+2
1 60 x 200 ft lot
PROPERTY HISTORY
SIGN IN REQUIRED
List Date List Price Last Status Sold Date Sold Price Days On Market
0000-00-00 $00000 Exp N/A N/A N/A
0000-00-00 $00000 Ter N/A N/A N/A
0000-00-00 $00000 Exp N/A N/A N/A
0000-00-00 $00000 Ter N/A N/A N/A
0000-00-00 $00000 Sus N/A N/A N/A
0000-00-00 $00000 Sld Feb 16, 2021 $851,101
0000-00-00 $00000 Sld Nov 25, 2008 $219,500
0000-00-00 $00000 Sld Apr 05, 2003 $262,500
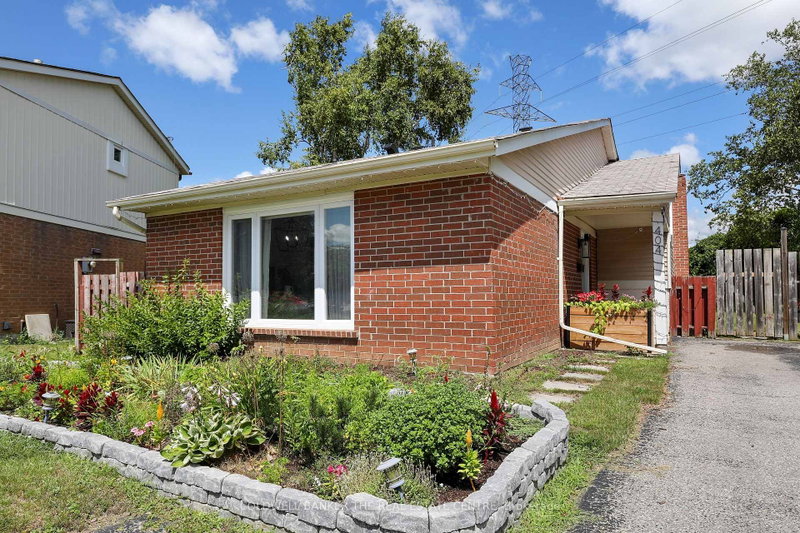
Opportunity awaits on this 60' by 200' ravine lot in the community of Samac. This charming move-in ready 4-level side split built in 1974 was renovated in 2021 and offers in-law suite potential, has multiple walkouts, an open concept layout adorning natural sunlight throughout and a 1-car built in garage with home access and a 1-car detached garage for extra storage.

WHAT'S YOUR HOME WORTH?

Click here to get an instant estimate and track its value over time.

  • Date Listed: Friday, August 21, 2026
  • Listing Brokerage: Coldwell Banker - R.M.R. Real Estate - Disclaimer: The information contained in this listing has not been verified by Coldwell Banker - R.M.R. Real Estate and should be verified by the buyer.
  • Virtual Tour: View Virtual Tour for 1549 Simcoe Street N
  • City: Oshawa

    More 3 bedrooms homes for sale in Oshawa

  • Neighbourhood: Samac
  • Major Intersection: Simcoe/Taunton
  • Full Address: 1549 Simcoe Street N, Oshawa, L1G 4X8, ON, Canada
  • Kitchen: Laminate, Window, Side Door
  • Living Room: hardwood floor, Bay Window
  • Living Room: Laminate, Window
  • Kitchen: Tile Floor, Quartz Counter, Open Concept
  • Amenities:
  • Taxes: $6,738.00 (2025)
Bathroom5 x 8 ft40 sq ft
Bathroom7 x 9 ft63 sq ft
Kitchen9 x 10 ft90 sq ft
Laundry12 x 7 ft84 sq ft
Dining12 x 9 ft108 sq ft
Foyer9 x 6 ft54 sq ft
Living20 x 12 ft240 sq ft
Br10 x 10 ft100 sq ft
3rd Br9 x 11 ft99 sq ft
Sunroom17 x 11 ft187 sq ft
Bathroom4 x 4 ft16 sq ft
Living9 x 13 ft117 sq ft
2nd Br9 x 15 ft135 sq ft
Primary11 x 13 ft143 sq ft
Kitchen12 x 11 ft132 sq ft

Recently sold comparables in Samac

Similar homes for sale

WHAT'S YOUR HOME WORTH?

Click here to get an instant estimate and track its value over time.