By

CALL
TOUR PROPERTY
×

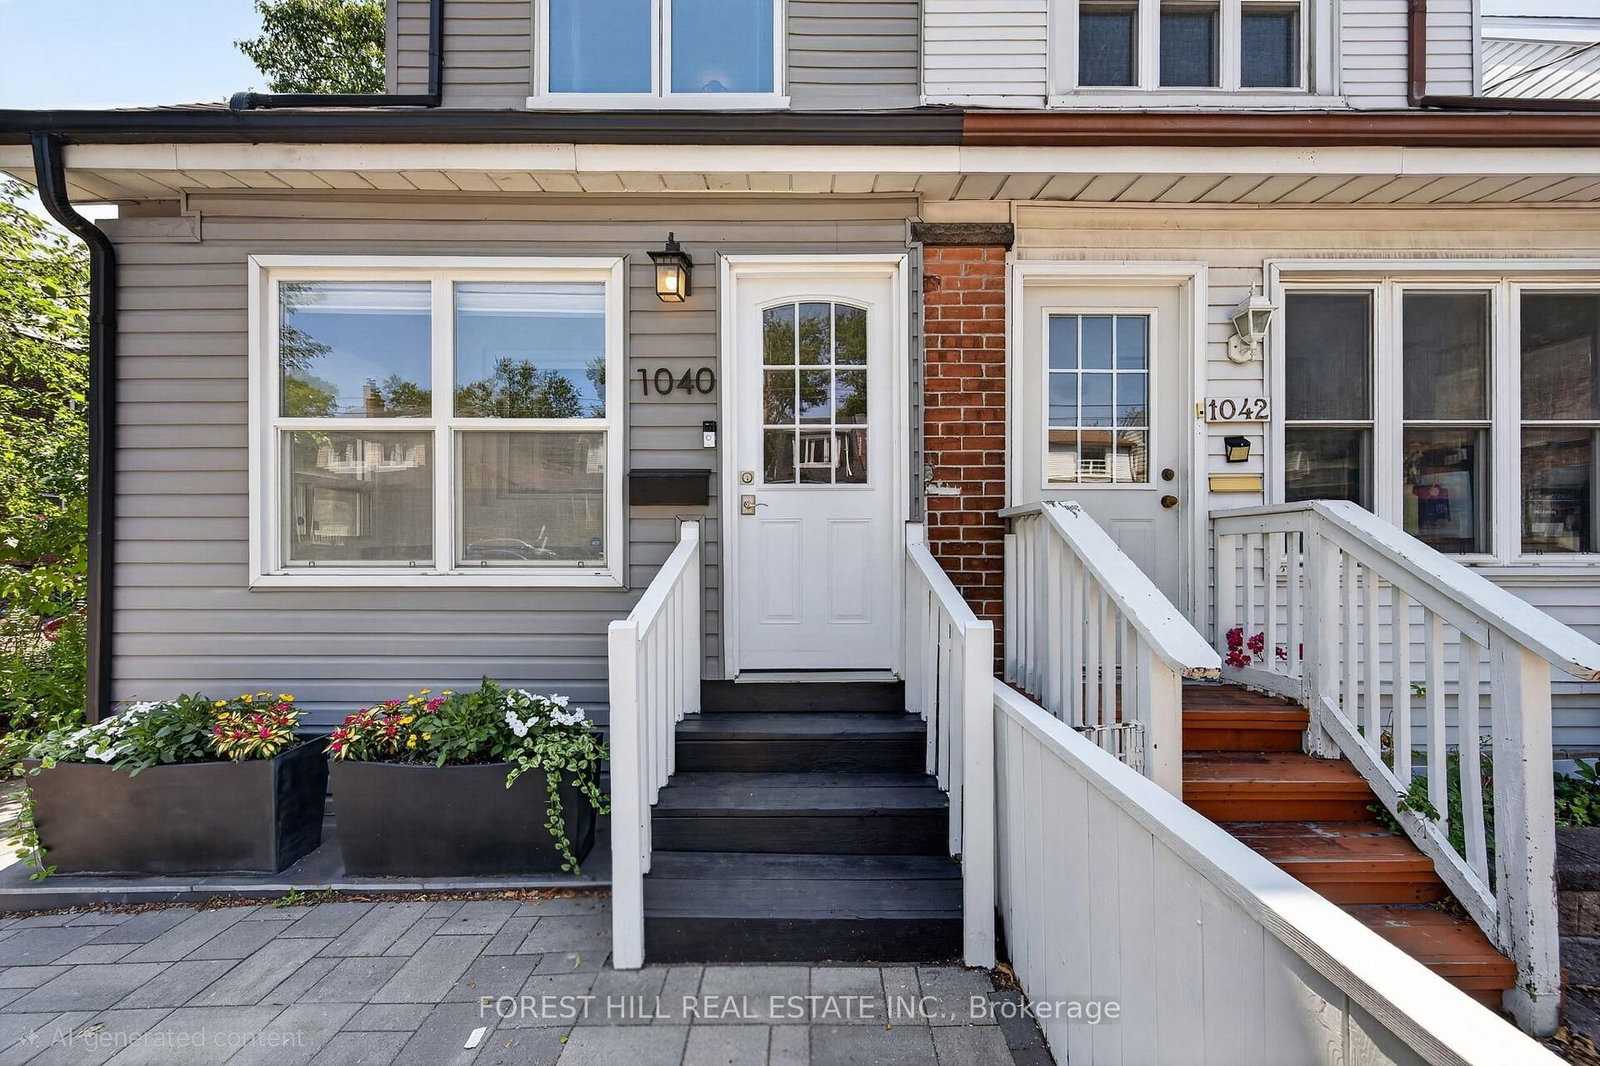
1040 Woodbine Avenue in Toronto for sale

Asking price
$1,199,900
Estimate (Sep 21)
$1,210,504
MLS #:
E13810248
Type:
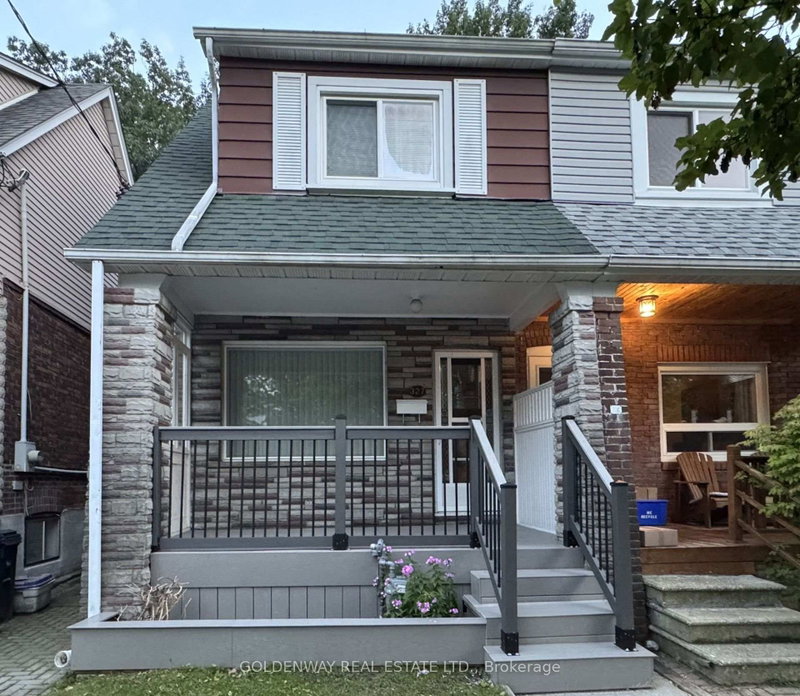
Semi-Detached, 2-Storey
Approx. SQFT:
1100-1500
Basement:
Apartment, Sep Entrance
3+1 3+1
1 20.92 x 120.08 ft lot
PROPERTY HISTORY
SIGN IN REQUIRED
List Date List Price Last Status Sold Date Sold Price Days On Market
0000-00-00 $00000 Ter N/A N/A N/A
0000-00-00 $00000 Sld May 16, 2020 $955,000
0000-00-00 $00000 Sus N/A N/A N/A
0000-00-00 $00000 Sld Nov 10, 2004 $210,000
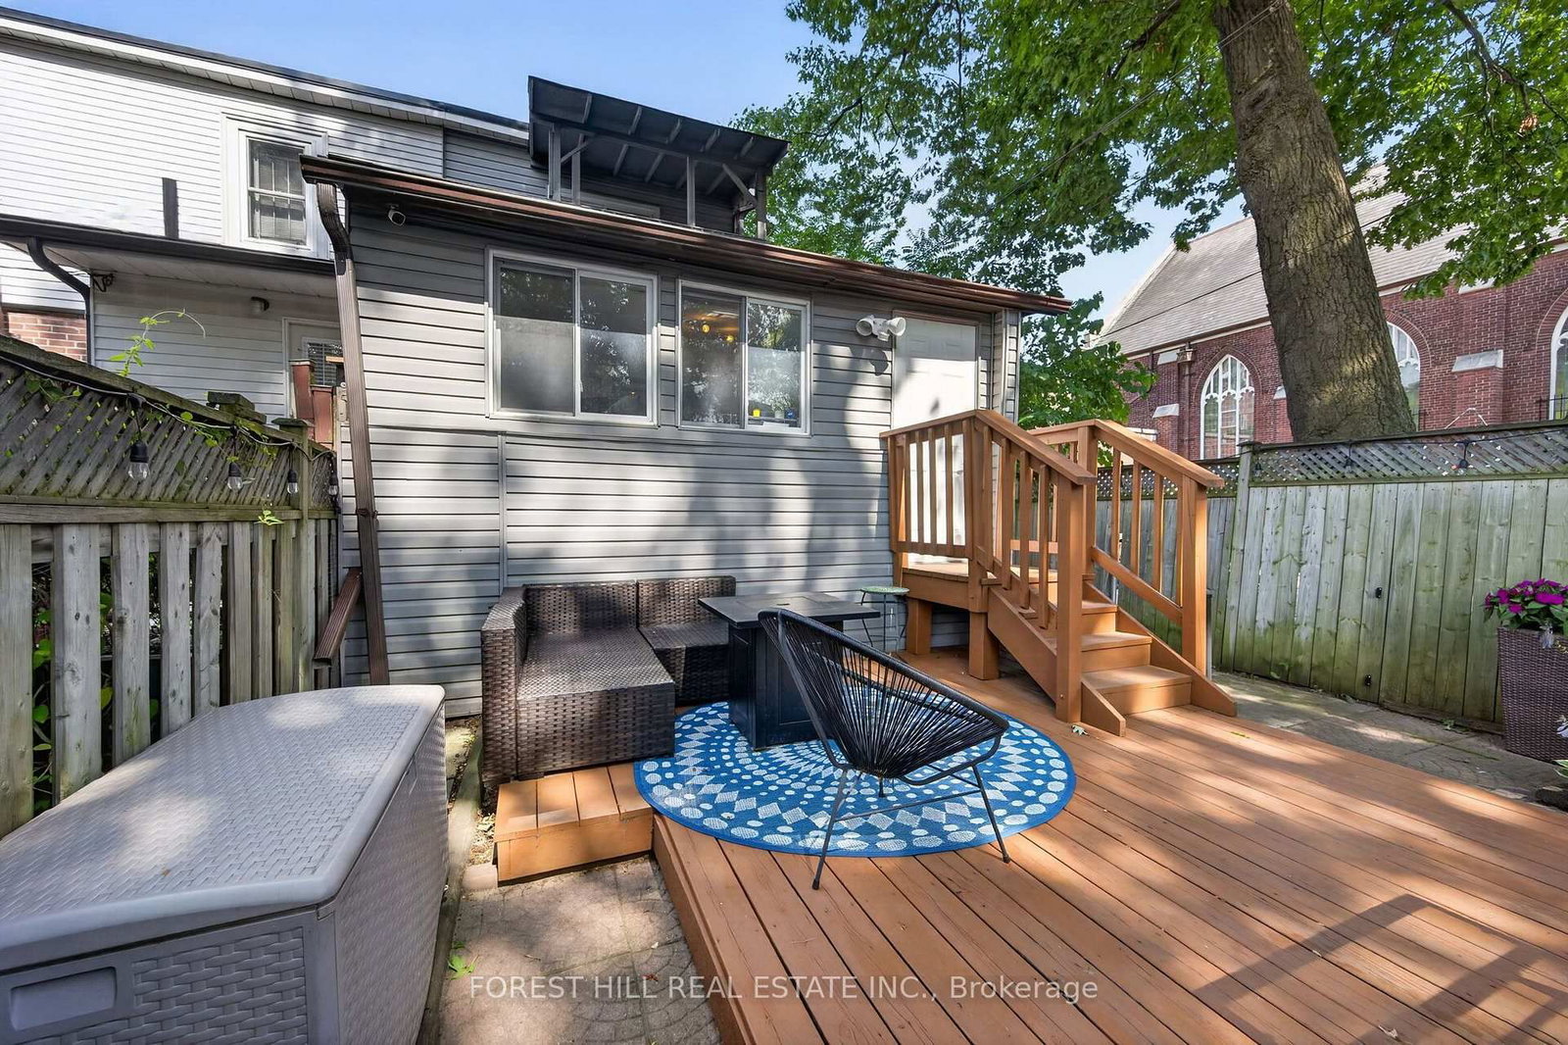
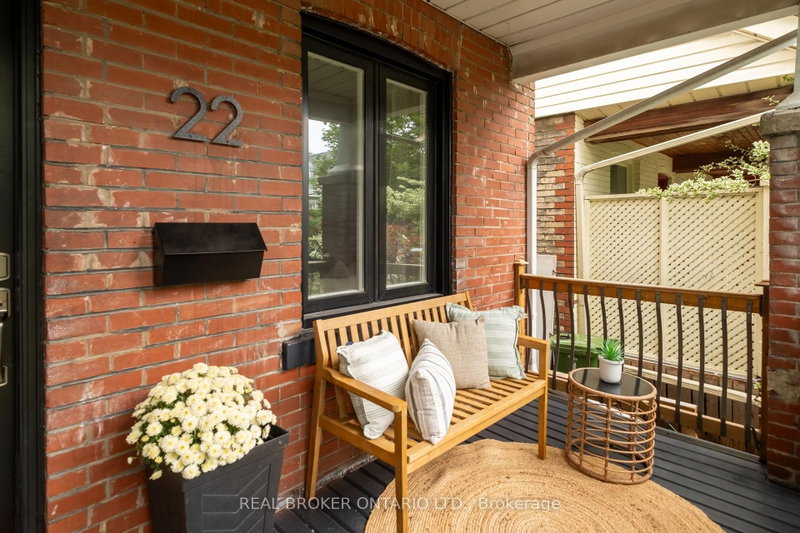
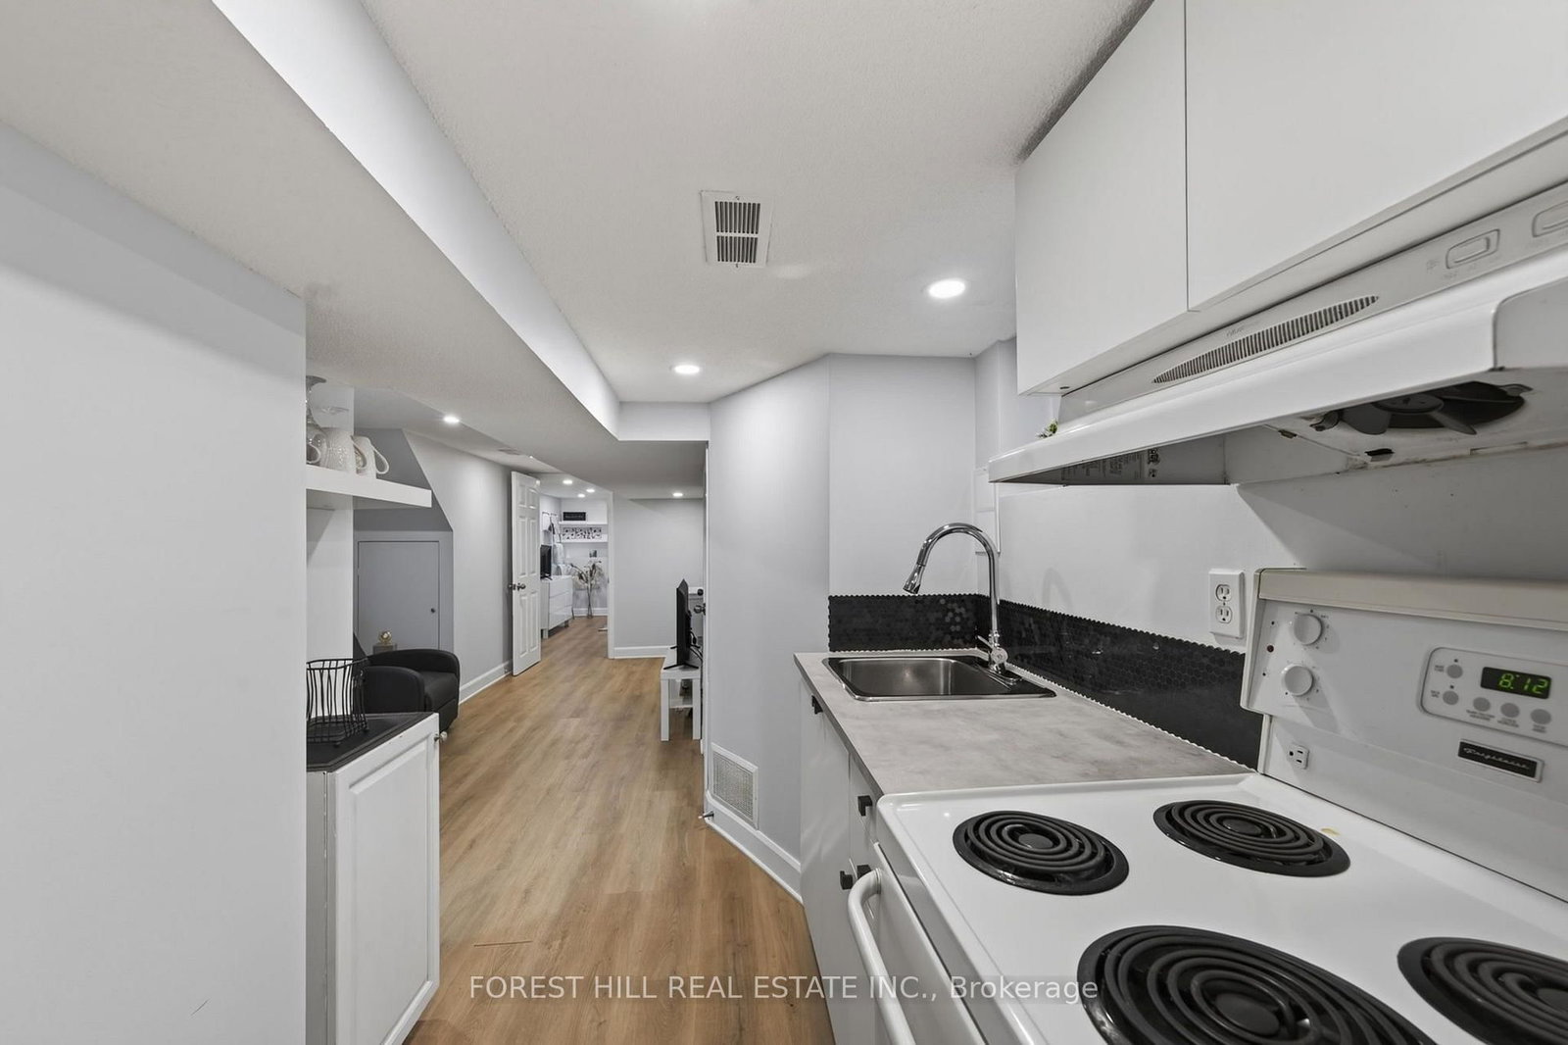
Over 2,000 sq. ft. of fully renovated finished living space with 3 bedrooms, 3 full bathrooms and a level of functionality that's hard to find in an East York semi. A large mudroom provides valuable everyday storage, while the spacious rear bonus room overlooks a quiet backyard. The bright, open-concept main floor is filled with natural light from its southern exposure, with plenty of space for everyday family life and entertaining. The fully finished lower level adds even more flexibility with a separate entrance, full kitchen, full bathroom and its own laundry - ideal for extended family, guests, a nanny or multi-generational living. Additional highlights include private parking on a large interlocked driveway, updated underground plumbing and quality renovations throughout. A turnkey home just steps from Woodbine Subway Station, grocery stores, schools and daycares, the Danforth's shops and restaurants, and minutes from the Beaches.

WHAT'S YOUR HOME WORTH?

Click here to get an instant estimate and track its value over time.

  • Date Listed: Monday, September 21, 2026
  • Listing Brokerage: Forest Hill Real Estate Inc. - Disclaimer: The information contained in this listing has not been verified by Forest Hill Real Estate Inc. and should be verified by the buyer.

  • Virtual Tour: View Virtual Tour for 1040 Woodbine Avenue
  • City: Toronto

    More 3 bedrooms homes for sale in Toronto
  • Neighbourhood: Danforth
  • Major Intersection: Woodbine/Danforth
  • Full Address: 1040 Woodbine Avenue, Toronto, M4C 4C4, Canada, ON, Canada
  • Kitchen:
  • Kitchen: Ceramic Floor
  • Living Room: Hardwood Floor
  • Family Room: hardwood floor, W/O To Deck
  • Amenities:
  • Taxes: $3,883.00 (2025)
Kitchen8 x 13 ft104 sq ft
Br9 x 12 ft108 sq ft
3rd Br13 x 1283 ft16679 sq ft
Dining7 x 14 ft98 sq ft
Kitchen12 x 11 ft132 sq ft
Living9 x 11 ft99 sq ft
Family13 x 59 ft767 sq ft
Primary13 x 13 ft169 sq ft
2nd Br10 x 11 ft110 sq ft
  • Saturday - October 03 2:00 - 4:00 PM

Recently sold comparables in Danforth

Similar homes for sale

WHAT'S YOUR HOME WORTH?

Click here to get an instant estimate and track its value over time.