MLS #: E13803632Type: Comm Element Condo, ApartmentApprox. SQFT: 500-599
1+11+1
PROPERTY HISTORY
List Date
List Price
Last Status
Sold Date
Sold Price
Days On Market
0000-00-00
$00000
Ter
N/A
N/A
N/A
0000-00-00
$00000
Ter
N/A
N/A
N/A
0000-00-00
$00000
Ter
N/A
N/A
N/A
0000-00-00
$00000
Lsd
Aug 26, 2025
$2,250
0000-00-00
$00000
Ter
N/A
N/A
N/A
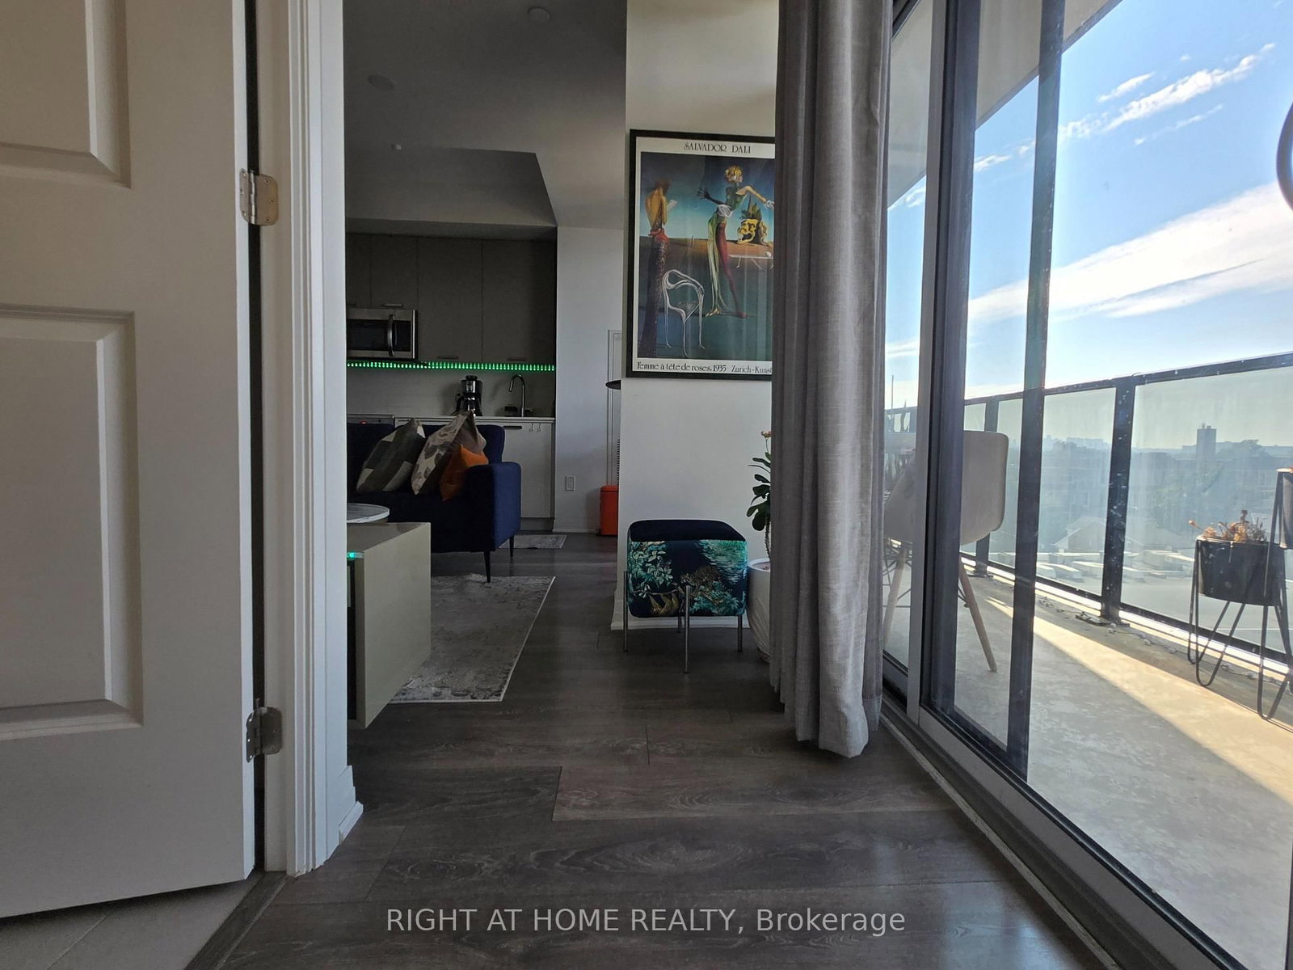
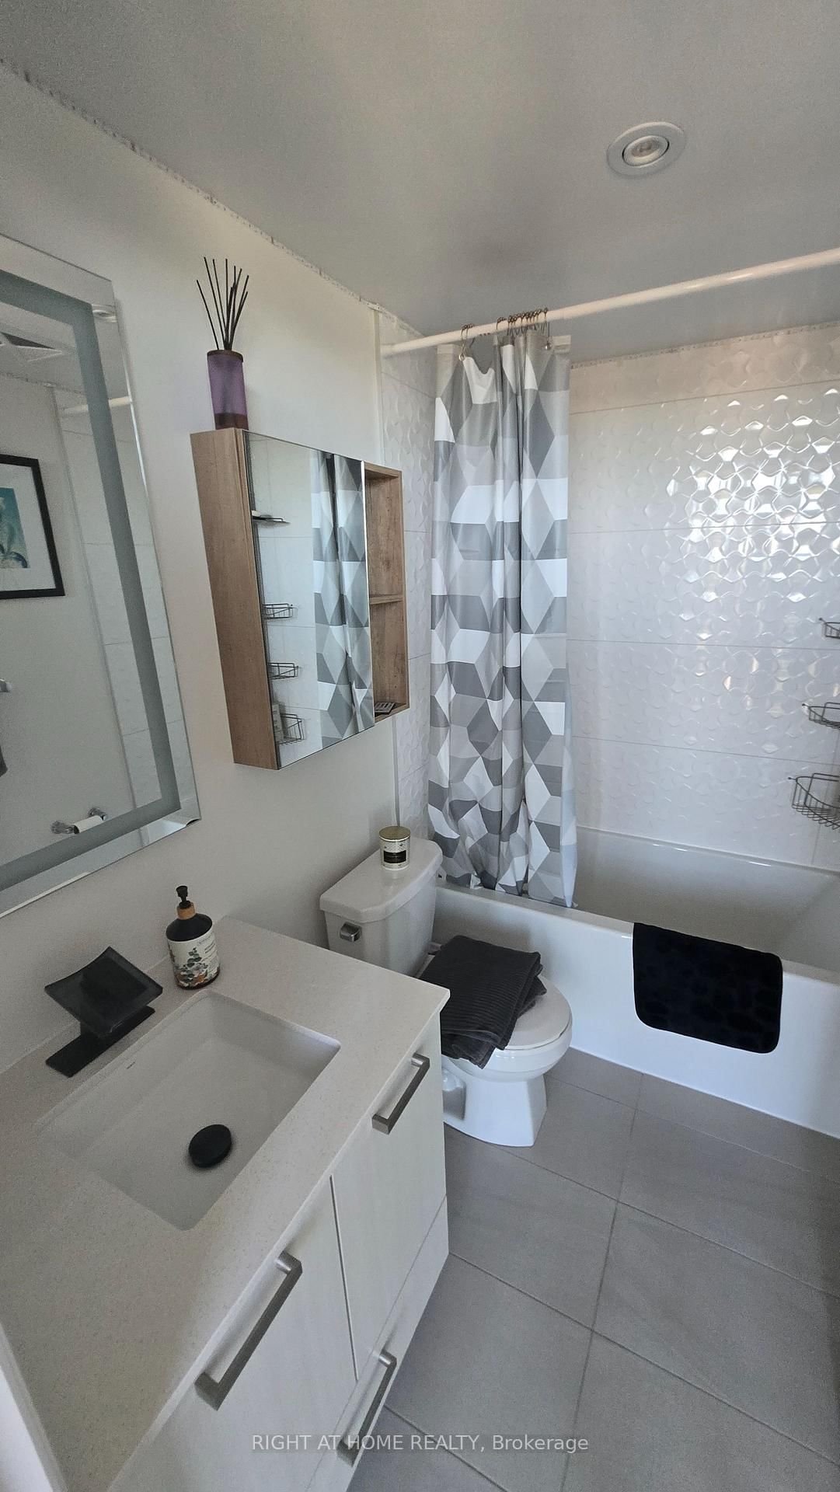
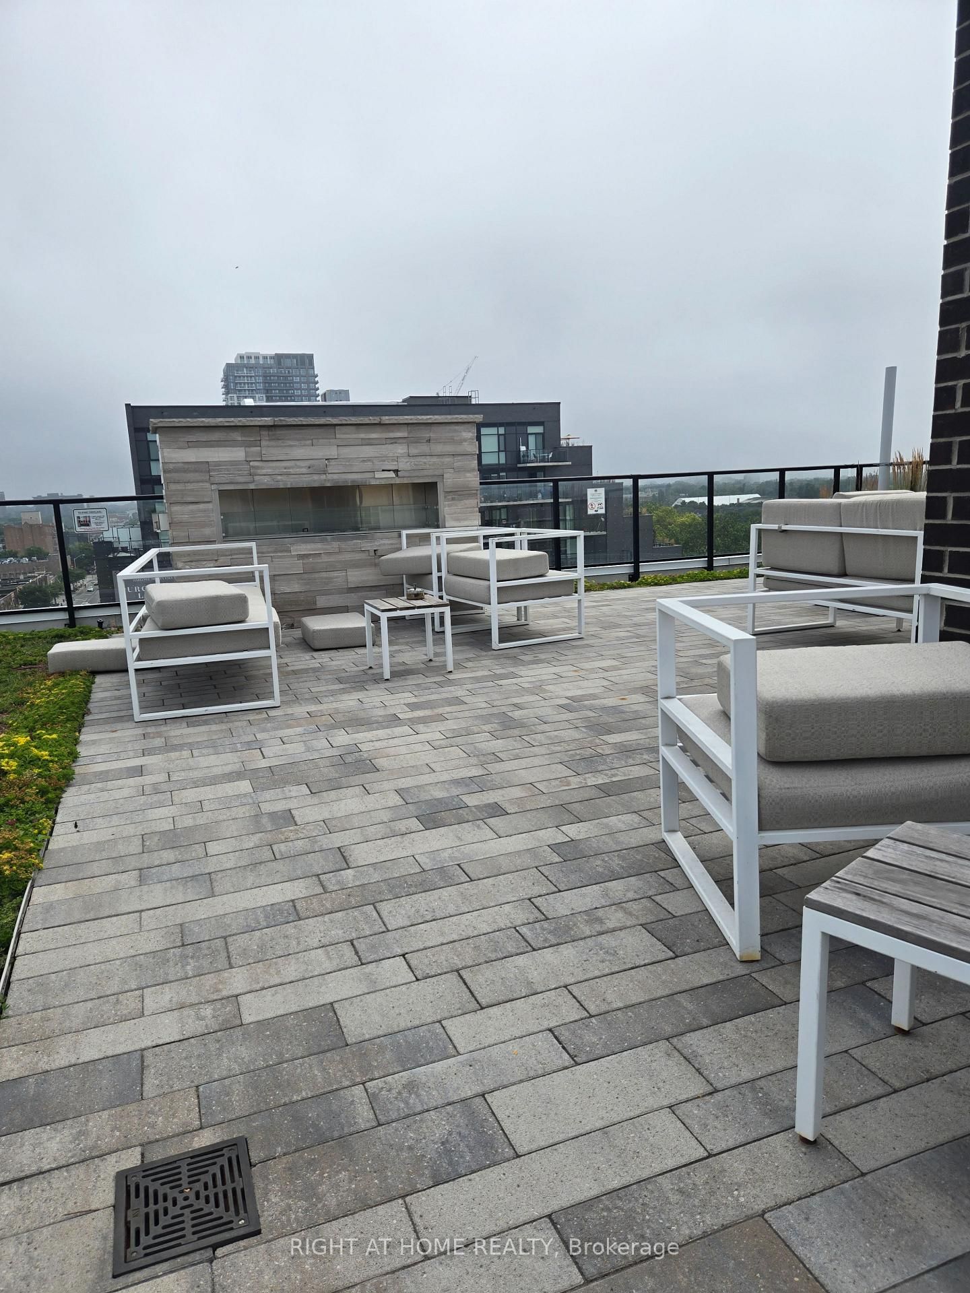
Urban living on the Danforth at its best! This bright, spacious 1-Bedroom + Den suite offers modern comfort with an open-concept layout and an unobstructed northwest view from your oversized 120 sq ft private balcony - perfect for relaxing or entertaining. The sleek, contemporary kitchen features a dedicated breakfast area with a walkout to the balcony, ideal for enjoying warm summer evenings. A smartly designed den/office nook provides the perfect space to conveniently work from home. LED lighting throughout adds a calm, inviting ambiance. Located in the sought-after Upper Beaches, right on the Danforth/Bloor subway line, this residence is exceptionally well connected. Walk to the Subway/TTC, GO Train, cafés, restaurants, parks, ravine trail and the Beaches. Residents enjoy outstanding building amenities including: Concierge, Rooftop terrace with lounges, BBQ area with a panoramic Toronto views, Gym & yoga studio, Party room, Pet spa. Visitor parking for added convenience. A perfect blend of lifestyle, location, and comfort - effortless living right on the Danforth.
Listing Brokerage: Right At Home Realty - Disclaimer: The information contained in this listing has not been verified by Right At Home Realty and should be verified by the buyer.





 Share
Share








 1+1
1+1 1+1
1+1