Local real estate rules require that you sign in to view sold property information.
| List Date | List Price | Last Status | Sold Date | Sold Price | Days On Market |
|---|---|---|---|---|---|
| 0000-00-00 | $00000 | Sld | Aug 25, 2011 | $490,000 | |
| 0000-00-00 | $00000 | Sld | Jun 15, 2007 | $359,000 | |
| 0000-00-00 | $00000 | Ter | N/A | N/A | N/A |
Listed by Royal Lepage Urban Realty.
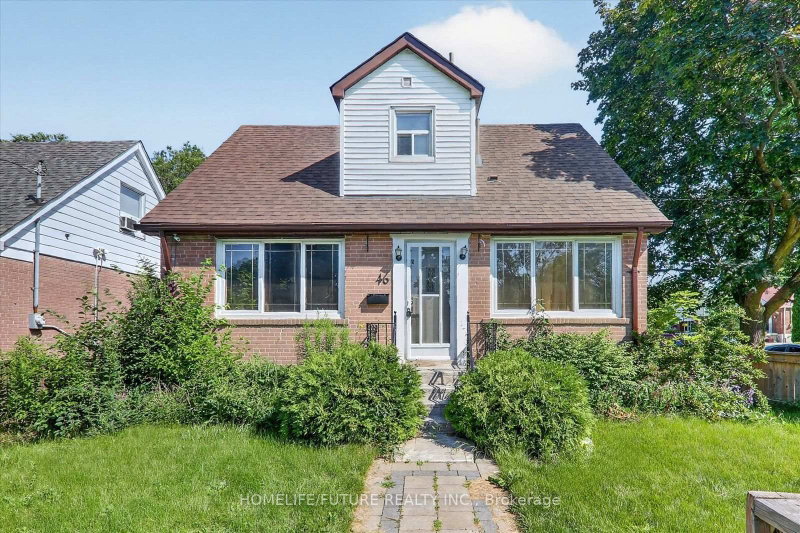
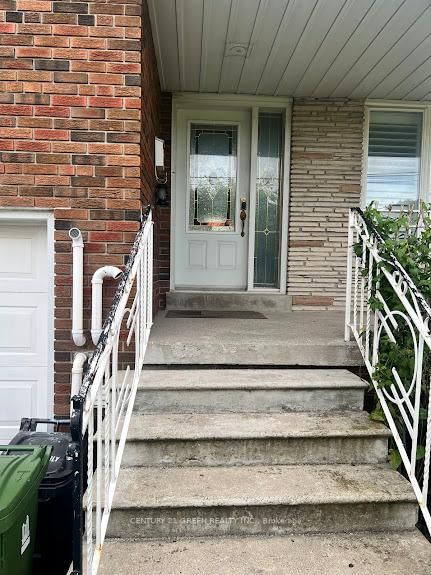
33 Amsterdam Avenue is a Detached, 1 1/2 Storey and is currently for Lease @ $3,200. Taxes in null were $0.00.
More homes for lease under 3.2k in Toronto
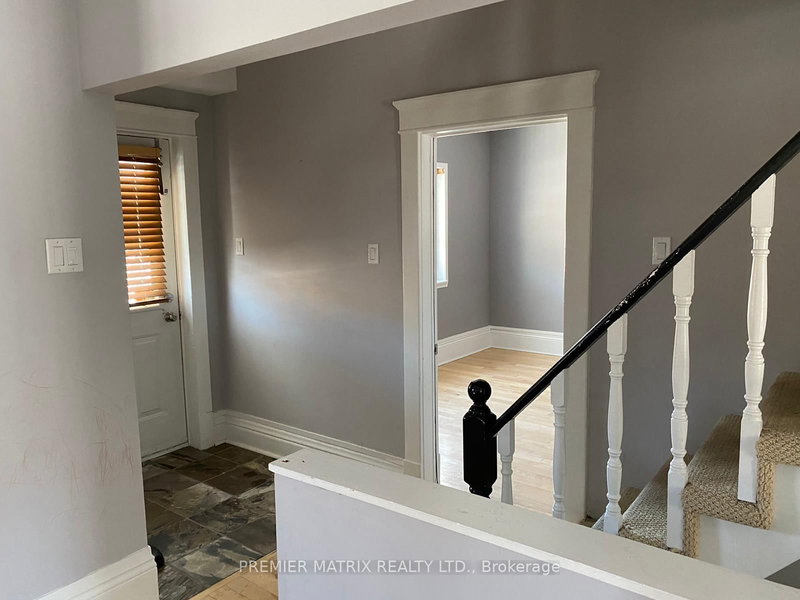
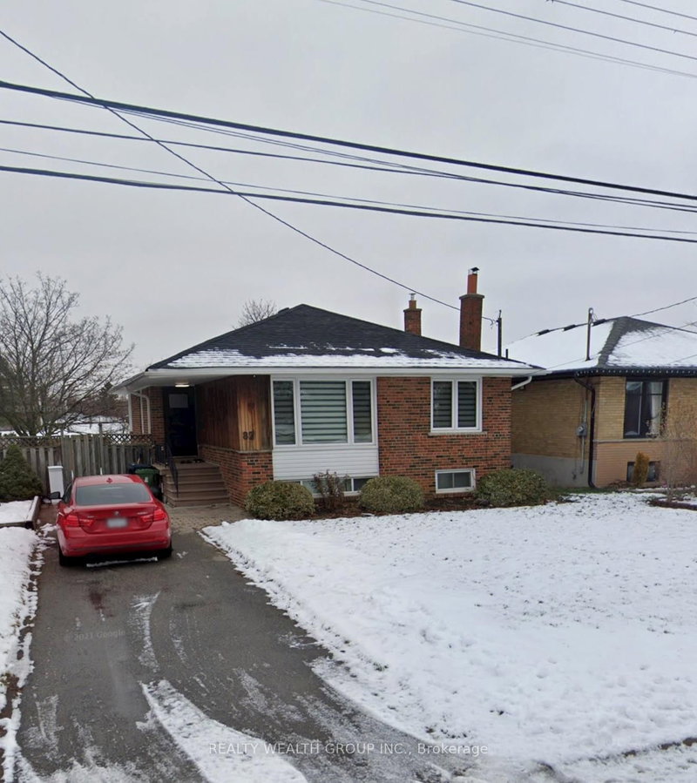
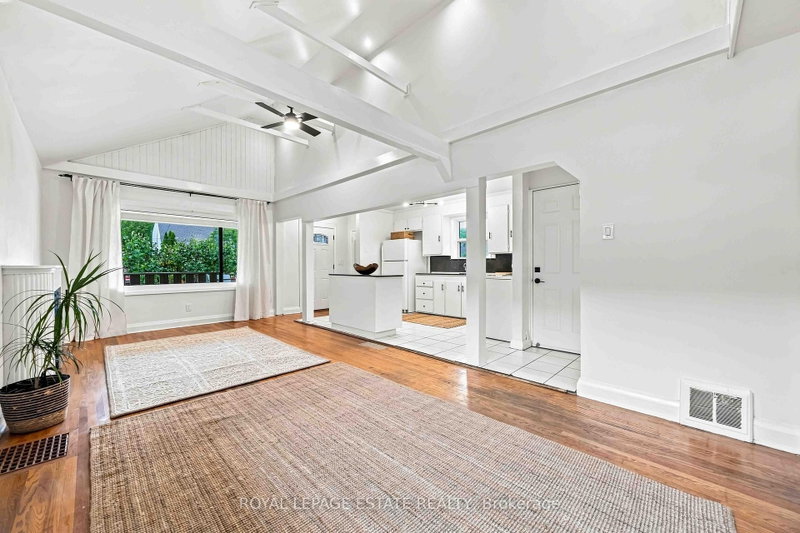
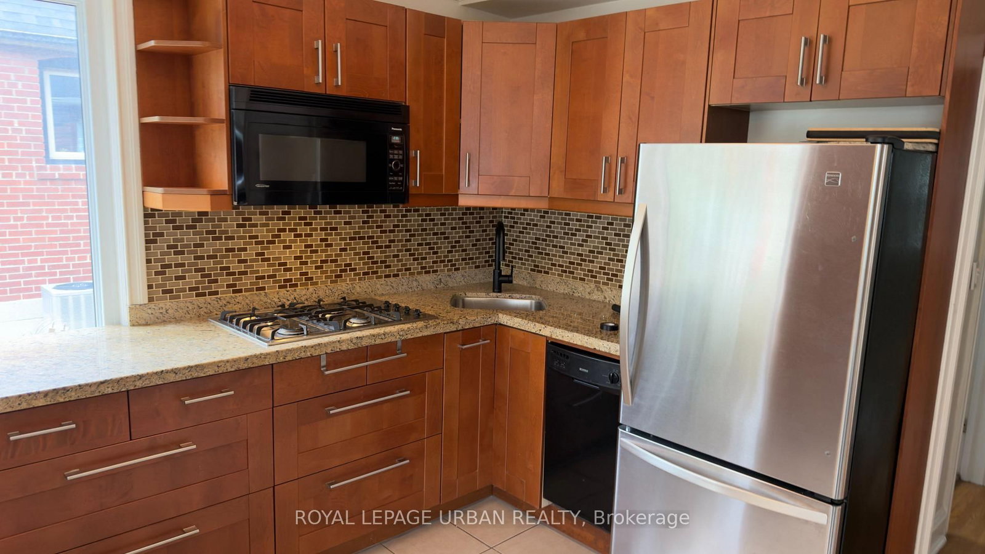
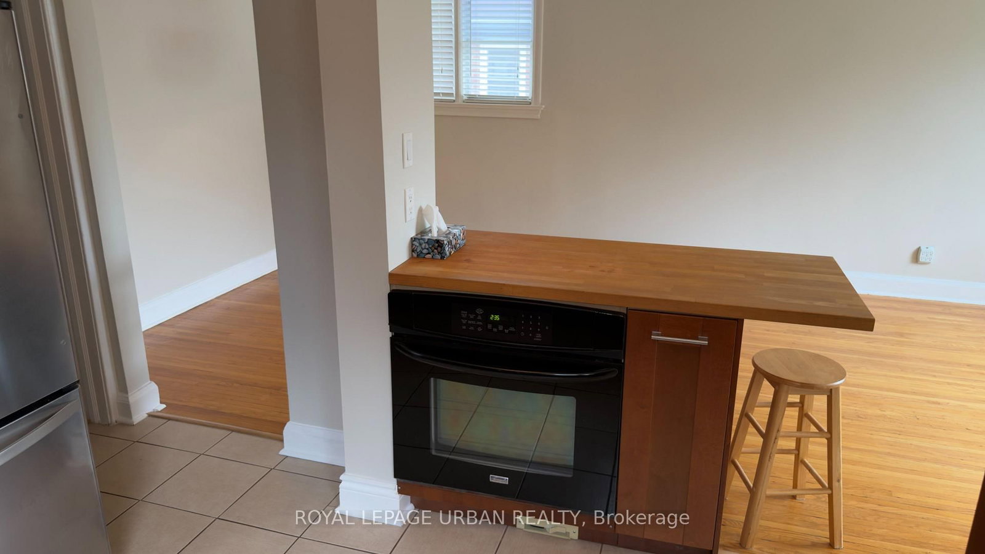
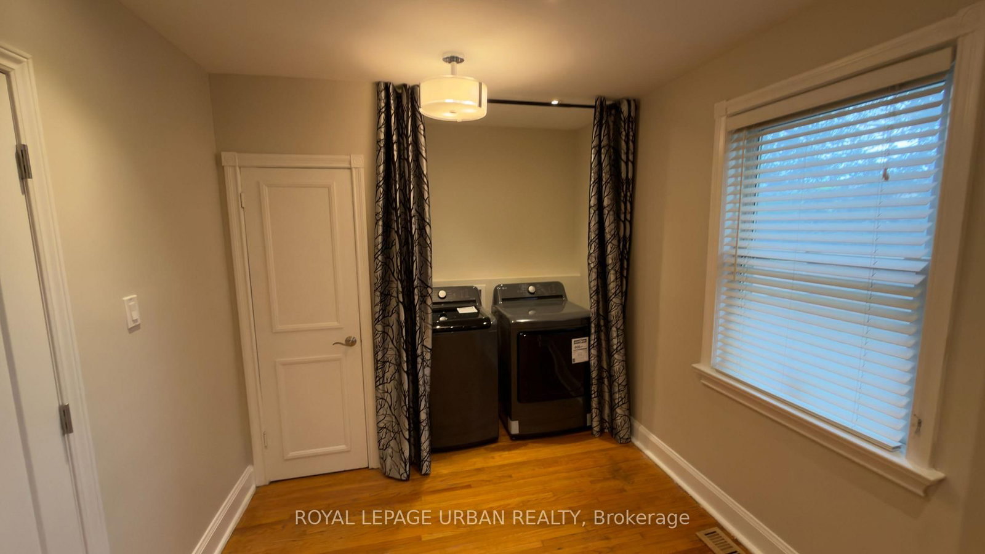
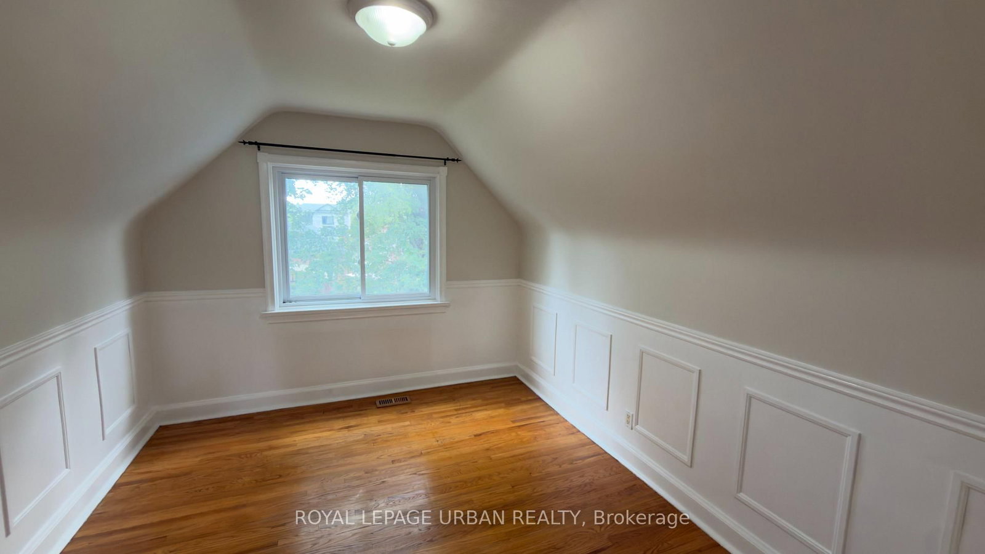
Welcome To This Well-maintained 1. The 1 1/2 Storey on 33 Amsterdam Avenue has 3 bedrooms, 2 bathrooms, and is located on a 100 x 40 ft lot in the community of O'Connor-Parkview .5-storey Home Featuring 3 Bedrooms And 2 Bathrooms. The Main Floor Offers Spacious Living And Dining Areas With Plenty Of Natural Light, Along With A Practical Layout For Everyday Living. The Home Includes Well-sized Bedrooms And Two Bathrooms For Added Convenience. Outside, A Private Backyard Provides Space To Relax & Entertain. Located In An Established Neighbourhood Close To Schools, Parks, Shopping, Transit, And Other Everyday Amenities.
Driveway To Be Shared With Basement Tenant. Main Floor Tenant Is Responsible For 70% of Gas, Hydro, Water, & 50% of Internet.
The address 33 Amsterdam Avenue was listed for lease (MLS# E13793786) on Wednesday, September 16, 2026.




 Share
Share








 3
3 3
3 40 x 100 ft lot